Skip main navigation
Closed
  • $165,000

    1702 Rockingham Dr APT 4, Normal, IL 61761

    2beds
    2,242sqft
    Condominium, Single Family Residence
    Built in 1980
    -- sqft lot
    $165,100 Zestimate®
    $74/sqft
    $1,898 Estimated rent

    Home value

    $165,100

    $157,000 - $173,000

    $1,898/mo

    Zestimate® history
    Loading
    Loading...

    Owner options

    List your home for rent

    $1,898/mo

    Rent Zestimate®

    Find your next renter with Zillow Rental Manager. Plus, with online applications, you can quickly screen prospective tenants – for free.

    Learn more

    $1,898/mo

    Rent Zestimate®

    Refinance and save

    $1,542/mo

    Est. payment

    Refinancing to a lower rate could help reduce your monthly payments and save thousands over the life of the loan.

    See today's rates

    $1,542/mo

    Est. payment

    Explore your selling options

    Work with a Zillow partner agent

    Leverage their expertise and Zillow's premium Showcase listings to get your home seen by more buyers.

    Get started

    List with your own agent

    Get your home in front of millions of buyers by listing it on Zillow.

    Learn how to do it

    Sell it yourself

    Take full control of how buyers see your home on Zillow by listing For Sale by Owner (FSBO).

    List your home

    What's special

    Contemporary loft railingsSpacious second-floor loftBeautifully updated condoFunctional floor planUtility roomNew kitchen cabinetryTwo covered carport spaces
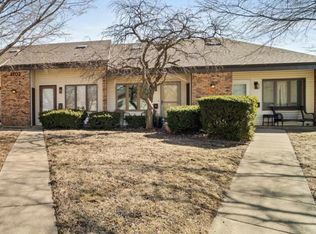
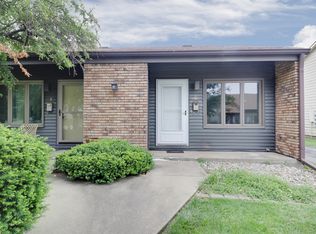
    Pride of ownership shines throughout this beautifully updated condo backing directly to the Constitution Trail! This move-in-ready home features a newer roof and two covered carport spaces. Recent improvements include a new A/C (2016), microwave (2017), dishwasher (2018), and extensive renovations completed in 2022, including new kitchen cabinetry, countertops, sink, paint, luxury vinyl plank flooring, carpet, bathroom countertops and sinks, updated doors, and contemporary loft railings. The main-level bedroom includes updated Andersen windows with added energy efficiency. The functional floor plan offers a bedroom, full bath, living room, and kitchen on the main level. An open staircase leads to a spacious second-floor loft and primary suite with a full bath ensuite. The finished lower level provides additional living space, a utility room, and a versatile 10' x 10' office/den. Abundant closet space can be found throughout the home. The condo association maintenance includes building insurance, snow removal, landscaping, and gutter cleaning, providing low-maintenance living.

    Zillow last checked:

    Listing updated:

    Listed by:

    Lana Miller 309-750-1452,

    RE/MAX Choice

    Bought with:

    Angela Roderick

    KELLER WILLIAMS-TREC

    Source: MRED as distributed by MLS GRID,MLS#: 12663241MLS Logo

    Facts & features

    Interior

    Bedrooms & bathrooms
    • Bedrooms: 2
    • Bathrooms: 2
    • Full bathrooms: 2
    Rooms
    • Room types: Den, Loft, Family Room
    Primary bedroom
    • Features: Flooring (Carpet), Window Treatments (All), Bathroom (Full)
    • Level: Second
    • Area: 180 Square Feet
    • Dimensions: 15X12
    Bedroom 2
    • Features: Flooring (Carpet), Window Treatments (All)
    • Level: Main
    • Area: 156 Square Feet
    • Dimensions: 13X12
    Den
    • Features: Flooring (Carpet)
    • Level: Basement
    • Area: 120 Square Feet
    • Dimensions: 12X10
    Family room
    • Features: Flooring (Carpet), Window Treatments (All)
    • Level: Main
    • Area: 285 Square Feet
    • Dimensions: 15X19
    Other
    • Features: Flooring (Carpet), Window Treatments (All)
    • Level: Basement
    • Area: 285 Square Feet
    • Dimensions: 15X19
    Kitchen
    • Features: Kitchen (Eating Area-Breakfast Bar), Flooring (Vinyl)
    • Level: Main
    • Area: 108 Square Feet
    • Dimensions: 9X12
    Laundry
    • Features: Flooring (Other), Window Treatments (All)
    • Level: Basement
    • Area: 60 Square Feet
    • Dimensions: 5X12
    Loft
    • Features: Flooring (Carpet)
    • Level: Second
    • Area: 180 Square Feet
    • Dimensions: 12X15
    Heating
    • Electric, Forced Air
    Cooling
    • Central Air
    Appliances
    • Included: Range, Microwave, Dishwasher, Refrigerator, Washer, Dryer
    • Laundry: Washer Hookup, Electric Dryer Hookup, In Unit
    Features
    • Cathedral Ceiling(s), 1st Floor Full Bath, Built-in Features
    • Windows: Skylight(s)
    • Basement: Finished,Full
    Interior area
    • Total structure area: 2,242
    • Total interior livable area: 2,242 sqft
    • Finished area below ground: 565

    Property

    Parking
    • Total spaces: 2
    • Parking features: Asphalt, Assigned, Off Street, Yes
    Accessibility
    • Accessibility features: No Disability Access
    Features
    • Patio & porch: Porch
    Lot
    • Features: Mature Trees, Landscaped
    Details
    • Parcel number: 1416480004
    • Special conditions: None
    • Other equipment: Ceiling Fan(s)

    Construction

    Type & style
    • Home type: Condo
    • Property subtype: Condominium, Single Family Residence
    Materials
    • Vinyl Siding, Brick
    • Roof: Asphalt
    Condition
    • New construction: No
    • Year built: 1980

    Utilities & green energy

    • Sewer: Public Sewer
    • Water: Public

    Community & HOA

    Community
    • Subdivision: Not Applicable
    HOA
    • Has HOA: Yes
    • Services included: Insurance, Lawn Care, Snow Removal
    • HOA fee: $291 monthly
    Location
    • Region: Normal

    Financial & listing details

    • Price per square foot: $74/sqft
    • Tax assessed value: $109,218
    • Annual tax amount: $2,620
    • Date on market: 6/3/2026
    • Listing terms: Conventional
    • Ownership: Condo

    Price history

    DateEventPrice
    7/22/2026Sold$165,000-2.9%$74/sqft
    Source: MRED as distributed by MLS GRID #12663241 Report a problem
    6/14/2026Pending sale$170,000$76/sqft
    Source: MRED as distributed by MLS GRID #12663241 Report a problem
    6/3/2026Listed for sale$170,000+13.3%$76/sqft
    Source: MRED as distributed by MLS GRID #12663241 Report a problem
    5/4/2022Sold$150,000-3.2%$67/sqft
    Source: MRED as distributed by MLS GRID #11346066 Report a problem
    4/6/2022Pending sale$155,000$69/sqft
    Source: Coldwell Banker Real Estate Group #11346066 Report a problem
    4/5/2022Contingent$155,000$69/sqft
    Source: MRED as distributed by MLS GRID #11346066 Report a problem
    3/12/2022Listed for sale$155,000+87.9%$69/sqft
    Source: MRED as distributed by MLS GRID #11346066 Report a problem
    9/10/2021Sold$82,500-1.7%$37/sqft
    Source: Public Record Report a problem
    6/15/2021Pending sale$83,900$37/sqft
    Source: Coldwell Banker Real Estate Group #11116009 Report a problem
    6/10/2021Listed for sale$83,900+27.1%$37/sqft
    Source: Coldwell Banker Real Estate Group #11116009 Report a problem
    4/30/2014Sold$66,000-5.6%$29/sqft
    Source: Public Record Report a problem
    11/20/2013Listed for sale$69,900+14.6%$31/sqft
    Source: Coldwell Banker Heart of America Realtors #2134027 Report a problem
    12/5/2012Sold$61,000-6%$27/sqft
    Source: Public Record Report a problem
    7/22/2012Price change$64,900-7.2%$29/sqft
    Source: Coldwell Banker Heart of America Realtors #2102299 Report a problem
    5/21/2012Price change$69,900-17.3%$31/sqft
    Source: Coldwell Banker Heart of America Realtors #2102299 Report a problem
    3/26/2012Price change$84,500-5.6%$38/sqft
    Source: Coldwell Banker Heart of America Realtors #2102299 Report a problem
    1/5/2012Listed for sale$89,500-16.4%$40/sqft
    Source: Coldwell Banker Heart of America Realtors #2102299 Report a problem
    11/14/2010Listing removed$107,000$48/sqft
    Source: Coldwell Banker Heart of America Realtors #2102299 Report a problem
    11/9/2010Listed for sale$107,000$48/sqft
    Source: Coldwell Banker Heart of America Realtors #2102299 Report a problem
    12/3/2008Sold$107,000$48/sqft
    Source: Public Record Report a problem

    Public tax history

    YearProperty taxesTax assessment
    2024$2,469 +8.4%$36,406 +11.7%
    2023$2,277 +35.2%$32,599 +31.8%
    2022$1,684 +5.6%$24,742 +6%
    2021$1,595 $23,343 +1%
    2020-- $23,101 +0.5%
    2019-- $22,976 +1.1%
    2018$1,501 $22,733
    2017$1,501 +3.7%$22,733 -17.1%
    2016$1,448 -18.3%$27,435 +2.4%
    2015$1,773 $26,792
    2014$1,773 +1.9%$26,792
    2013$1,740 -8.3%$26,792 -10.9%
    2012$1,899 $30,065
    2011$1,899 +0.7%$30,065
    2010$1,886 +1.9%$30,065
    2009$1,851 +4.3%$30,065 +3.5%
    2008$1,774 +2.5%$29,045 +3%
    2007$1,731 $28,199 +0.9%
    2006-- $27,947 +4%
    2005-- $26,877
    Find assessor info on the county website

    Neighborhood: 61761

    Nearby schools

    GreatSchools rating
    Schools provided by the listing agent
    • Elementary: Fairview Elementary
    • Middle: Chiddix Jr High
    • High: Normal Community High School
    • District: 5

    Source: MRED as distributed by MLS GRID. This data may not be complete. We recommend contacting the local school district to confirm school assignments for this home.

    Get pre-qualified for a loan
    At Zillow Home Loans, we can pre-qualify you in as little as 5 minutes with no impact to your credit score.

    An equal housing lender. NMLS #10287.

    Sell for more on Zillow
    Get a Zillow Showcase℠ listing at no additional cost and you could sell for .
    $165,100
    2% more
    +$3,302
    With Zillow Showcase(estimated)
    $168,402