Contract Pending Welcome to your new home! This PRE-INSPECTED beautifully maintained 5-bedroom, 3.5-bath home offers the perfect blend of comfort, space, and style. Step inside to discover brand-new carpet and hardwood flooring, fresh interior paint, and a bright, inviting atmosphere throughout. The spacious layout includes a finished basement that's perfect for entertaining, relaxing, or creating the ultimate game or movie room. Situated on a fully fenced corner lot, you'll enjoy added privacy and plenty of outdoor space. Just in time for the new school year, this home is located in the highly desirable Gretna School District, including Gretna East High School. Conveniently located near Hy-Vee, the nearby natural resource lake with fishing, kayaking, paddleboarding, and walking trails, plus quick access to Highway 370 and I-80, making your daily commute a breeze. Don't miss the opportunity to make this incredible home yours—schedule your private showing today! AMA
Pending
Price cut: $5.1K (7/20)
$469,900
17022 Centennial Rd, Omaha, NE 68136
5beds
3,005sqft
Single Family Residence
Built in 2016
8,276 Square Feet Lot
$-- Zestimate®
$156/sqft
$10/mo HOA
What's special
Fully fenced corner lotAdded privacyPlenty of outdoor spaceFresh interior paintSpacious layoutBright inviting atmosphere throughout
- 74 days
- 119
- 7
Likely to sell faster than
Zillow last checked:
Listing updated:
Listed by:
Nicki Headen 402-990-7423,
eXp Realty LLC,
Rick Lebeda 504-417-3221,
eXp Realty LLC
Source: GPRMLS,MLS#: 22619072
Facts & features
Interior
Bedrooms & bathrooms
- Bedrooms: 5
- Bathrooms: 4
- Full bathrooms: 1
- 3/4 bathrooms: 2
- 1/2 bathrooms: 1
- Main level bathrooms: 1
Primary bedroom
- Features: Wall/Wall Carpeting, Ceiling Fan(s), Walk-In Closet(s)
- Level: Second
- Area: 226.8
- Dimensions: 16.8 x 13.5
Bedroom 2
- Features: Wall/Wall Carpeting, Ceiling Fan(s), Walk-In Closet(s)
- Level: Second
- Area: 138.86
- Dimensions: 13.1 x 10.6
Bedroom 3
- Features: Wall/Wall Carpeting, Ceiling Fan(s), Walk-In Closet(s)
- Level: Second
- Area: 138
- Dimensions: 10 x 13.8
Bedroom 4
- Features: Wall/Wall Carpeting, Ceiling Fan(s)
- Level: Second
- Area: 142.59
- Dimensions: 9.7 x 14.7
Bedroom 5
- Features: Wall/Wall Carpeting, Ceiling Fan(s)
- Level: Basement
- Area: 166.37
- Dimensions: 13.1 x 12.7
Primary bathroom
- Features: 3/4, Shower, Double Sinks
Dining room
- Level: Main
- Area: 125.4
- Dimensions: 13.2 x 9.5
Family room
- Features: Wall/Wall Carpeting, Ceiling Fan(s), Luxury Vinyl Plank
- Level: Basement
Kitchen
- Features: Dining Area, Pantry, Sliding Glass Door, Luxury Vinyl Plank
- Level: Main
Living room
- Features: Fireplace, Ceiling Fan(s), Luxury Vinyl Plank
- Level: Main
- Area: 306.45
- Dimensions: 22.7 x 13.5
Basement
- Area: 990
Office
- Level: Main
- Area: 151.8
- Dimensions: 13.8 x 11
Heating
- Natural Gas, Forced Air
Cooling
- Central Air
Appliances
- Included: Range, Refrigerator, Dishwasher, Disposal, Microwave
Features
- Doors: Sliding Doors
- Basement: Full
- Number of fireplaces: 1
- Fireplace features: Living Room
Interior area
- Total structure area: 3,005
- Total interior livable area: 3,005 sqft
- Finished area above ground: 2,276
- Finished area below ground: 729
Property
Parking
- Total spaces: 3
- Parking features: Built-In, Garage
- Attached garage spaces: 3
Features
- Levels: Two
- Patio & porch: Porch, Patio
- Fencing: Full,Vinyl
Lot
- Size: 8,276 Square Feet
- Dimensions: 120 x 71
- Features: Up to 1/4 Acre., Corner Lot
Details
- Parcel number: 011594684
Construction
Type & style
- Home type: SingleFamily
- Property subtype: Single Family Residence
Materials
- Foundation: Concrete Perimeter
- Roof: Composition
Condition
- Not New and NOT a Model
- New construction: No
- Year built: 2016
Utilities & green energy
- Sewer: Public Sewer
- Water: Public
Community & HOA
Community
- Subdivision: SOUTHERN PINES REPLAT 1
HOA
- Has HOA: Yes
- HOA fee: $125 annually
Location
- Region: Omaha
Financial & listing details
- Price per square foot: $156/sqft
- Tax assessed value: $356,651
- Annual tax amount: $7,849
- Date on market: 7/8/2026
- Listing terms: VA Loan,FHA,Conventional,Cash
- Ownership: Fee Simple
Estimated market value
Not available
Estimated sales range
Not available
Not available
Price history
| Date | Event | Price |
|---|---|---|
| 8/15/2026 | Pending sale | $469,900$156/sqft |
Source:  GPRMLS #22619072 Report a problem GPRMLS #22619072 Report a problem | ||
| 7/20/2026 | Price change | $469,900-1.1%$156/sqft |
Source: GPRMLS #22619072 Report a problem | ||
| 7/8/2026 | Listed for sale | $475,000$158/sqft |
Source: GPRMLS #22619072 Report a problem | ||
| 7/7/2026 | Listing removed | -- |
Source: Owner Report a problem | ||
| 6/22/2026 | Listed for sale | $475,000+81.2%$158/sqft |
Source: Owner Report a problem | ||
| 7/27/2016 | Sold | $262,090$87/sqft |
Source: GPRMLS #21600514 Report a problem | ||
| 4/27/2016 | Listing removed | $262,090$87/sqft |
Source: CBSHOME Real Estate Papillion #21600514 Report a problem | ||
| 4/9/2016 | Price change | $262,090+1.5%$87/sqft |
Source: CBSHOME Real Estate Papillion #21600514 Report a problem | ||
| 3/18/2016 | Price change | $258,120+1.2%$86/sqft |
Source: CBSHOME Real Estate Papillion #21600514 Report a problem | ||
| 1/11/2016 | Listed for sale | $255,000+537.5%$85/sqft |
Source: CBSHOME Real Estate Papillion #21600514 Report a problem | ||
| 10/28/2015 | Sold | $40,000$13/sqft |
Source: Public Record Report a problem | ||
Public tax history
| Year | Property taxes | Tax assessment |
|---|---|---|
| 2025 | $7,850 -2% | $356,651 -0.5% |
| 2024 | $8,014 -2.2% | $358,379 |
| 2023 | $8,193 +12.1% | $358,379 +33.4% |
| 2022 | $7,306 +4.1% | $268,628 |
| 2021 | $7,019 +2.1% | $268,628 +4.4% |
| 2020 | $6,875 +1.3% | $257,397 +1.7% |
| 2019 | $6,789 +3.5% | $253,014 +3.5% |
| 2018 | $6,557 +2.4% | $244,375 +2.6% |
| 2017 | $6,401 +216.3% | $238,144 +215.1% |
| 2016 | $2,024 | $75,579 +214.9% |
| 2015 | $2,024 +1122.1% | $24,000 +283.3% |
| 2014 | $166 | $6,262 |
Find assessor info on the county website
Monthly payment
Est. payment
Payment breakdown
Explore the cost of this home by adjusting the details. Changes won't be saved.Climate risks
Neighborhood: 68136
Nearby schools
Schools provided by the listing agent
- Elementary: Palisades
- Middle: Aspen Creek
- High: Gretna East
- District: Gretna
Source: GPRMLS. This data may not be complete. We recommend contacting the local school district to confirm school assignments for this home.
Similar homes
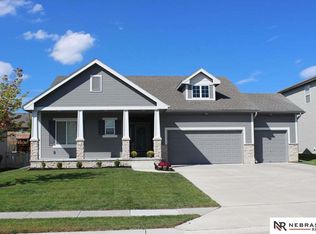
- $465,0005 bd4 ba3.5k sqft17019 Chandler St, Omaha, NE 68136For Sale

 MLS ID #22626812, Kelly Pargett, Nebraska Realty. GPRMLS
 - $475,0004 bd4 ba2.9k sqft17511 Virginia St, Omaha, NE 68136For Sale
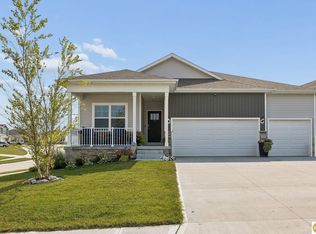 MLS ID #22621404, Lisa Schraeder, Realty ONE Group Sterling. GPRMLS
 - $477,0005 bd3 ba2.7k sqft9605 S 184th Ter, Omaha, NE 68136For Sale
 MLS ID #22606563, Diane Hughes, BHHS Ambassador Real Estate. GPRMLS
 - $475,0004 bd3 ba2.5k sqft19320 Blaine St, Omaha, NE 68135For Sale
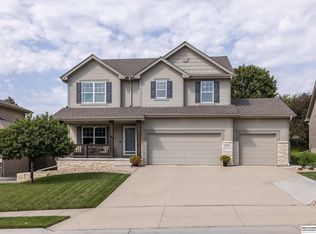 MLS ID #22625675, Mike & Jody Briley, BHHS Ambassador Real Estate. GPRMLS
 - $595,0004 bd3 ba3.6k sqft10624 S 189th St, Omaha, NE 68136For SaleMLS ID #22626720, Lori Havens, BHHS Ambassador Real Estate. GPRMLS
- $540,0004 bd3 ba2.5k sqft18710 Pinehurst Ave, Omaha, NE 68136New ConstructionMLS ID #22626621, Kristina Philbin, eXp Realty LLC. GPRMLS
- $647,5005 bd3 ba3.4k sqft18405 Birch Ave, Omaha, NE 68136For SaleMLS ID #22626033, Kyle Anderson, Liberty Core Real Estate. GPRMLS
- $375,0003 bd4 ba2.4k sqft7507 S 189th St, Omaha, NE 68136For SaleMLS ID #22626239, Aaron Bloemer, Coldwell Banker NHS RE. GPRMLS
- $499,0004 bd3 ba3.1k sqft2003 S 198th St, Omaha, NE 68130For SaleMLS ID #22626197, Susan Laubert, eXp Realty LLC. GPRMLS
- $386,9003 bd2 ba1.8k sqft17601 Palisades Dr, Omaha, NE 68136For SaleMLS ID #22622689, Bart Mruz, Nebraska Realty. GPRMLS
- $440,0004 bd3 ba2.8k sqft5124 N 180th Ave, Elkhorn, NE 68022For SaleMLS ID #22626610, Drew Halvorson, BHHS Ambassador Real Estate. GPRMLS
- $470,0003 bd3 ba2.9k sqft19479 Willow Cir, Gretna, NE 68028For SaleMLS ID #22616835, Justin Pogge, NP Dodge RE Sales Inc 148Dodge. GPRMLS
- $475,0004 bd3 ba2.6k sqft8127 S 196th St, Gretna, NE 68028For SaleMLS ID #22621018, Brooke Ayoub, RE/MAX Results. GPRMLS
- $379,9003 bd3 ba1.8k sqft9517 S 181st St, Omaha, NE 68136For SaleMLS ID #22625507, Heather Dembinski, Better Homes and Gardens R.E.. GPRMLS
- $429,5004 bd3 ba3k sqft17029 Colleen Ln, Gretna, NE 68028For SaleMLS ID #22621894, Karen Jennings, BHHS Ambassador Real Estate. GPRMLS
- $615,0005 bd4 ba3.1k sqft9903 S 181st St, Omaha, NE 68136New ConstructionMLS ID #22623841, Nicki Headen, eXp Realty LLC. GPRMLS
- $495,0005 bd4 ba3k sqft19515 Binney Cir, Elkhorn, NE 68022For SaleMLS ID #22626116, Angel Nicolai, BHHS Ambassador Real Estate. GPRMLS
- $559,5005 bd4 ba3.8k sqft12411 Osprey Ln, Papillion, NE 68046For SaleMLS ID #22625790, Michelle Gustafson, BHHS Ambassador Real Estate. GPRMLS
- $529,5005 bd4 ba3.4k sqft7331 S 103rd Ave, La Vista, NE 68128For SaleMLS ID #22626336, Tracy Frans, eXp Realty LLC. GPRMLS
- $510,0005 bd4 ba3.4k sqft2514 N 184th St, Elkhorn, NE 68022For SaleMLS ID #22621816, Sherri Burkle, BHHS Ambassador Real Estate. GPRMLS
