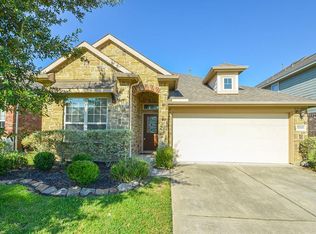
Beautifully kept 1-story home situated on a desirable corner cul-de-sac lot in the master-planned community of Eagle Springs. This immaculate home offers an open-concept design with soaring ceilings, hardwood & tile flooring, and an abundance of space to live, entertain, and grow. The spacious kitchen is the heart of the home, featuring a large center island, granite countertops, upgraded cabinetry, gas cooktop, and a seamless flow into the inviting family room. The private primary suite offers a relaxing retreat with dual vanities, a whirlpool tub, and separate shower. Both bedrooms & bathrooms have been tastefully revamped with updated touches. Step outside to enjoy the covered patio and generous corner lot, perfect for outdoor entertaining or simply unwinding. Thoughtfully updated, beautifully maintained, and move-in ready, this exceptional home combines comfort, style, and space in one of Eagle Springs’ most sought-after settings.
Pending
$280,000
17023 Rye Harbor Ct, Humble, TX 77346
3beds
1,593sqft
Single Family Residence
Built in 2010
6,351 Square Feet Lot
$279,200 Zestimate®
$176/sqft
$92/mo HOA
What's special
Hardwood and tile flooringGranite countertopsRelaxing retreatCovered patioWhirlpool tubCorner cul-de-sac lotGenerous corner lot
- 20 days
- 132
- 16
Likely to sell faster than
Zillow last checked:
Listing updated:
Listed by:
Thomas Arnold TREC #0797391 936-900-6422,
LPT Realty, LLC
Source: HAR,MLS#: 17840719
Facts & features
Interior
Bedrooms & bathrooms
- Bedrooms: 3
- Bathrooms: 2
- Full bathrooms: 2
Primary bedroom
- Level: First
- Area: 224
- Dimensions: 16 x14
Bedroom
- Level: First
- Area: 130
- Dimensions: 13 x 10
Bedroom
- Level: First
- Area: 120
- Dimensions: 12 x 10
Family room
- Level: First
- Area: 288
- Dimensions: 18 x 16
Heating
- Natural Gas
Cooling
- Ceiling Fan(s), Electric
Appliances
- Included: Disposal, Electric Oven, Microwave, Gas Range, Dishwasher
- Laundry: Electric Dryer Hookup, Gas Dryer Hookup, Washer Hookup
Features
- Vaulted Ceiling, Primary Bed - 1st Floor
- Flooring: Carpet, Tile
Interior area
- Total structure area: 1,593
- Total interior livable area: 1,593 sqft
Property
Parking
- Total spaces: 2
- Parking features: Attached
- Attached garage spaces: 2
Features
- Stories: 1
- Patio & porch: Patio/Deck
- Exterior features: Sprinkler System
- Fencing: Back Yard
Lot
- Size: 6,351 Square Feet
- Features: Cul-De-Sac, Subdivided, 0 Up To 1/4 Acre
Details
- Parcel number: 1315460020027
Construction
Type & style
- Home type: SingleFamily
- Architectural style: Traditional
- Property subtype: Single Family Residence
Materials
- Brick, Cement Siding
- Foundation: Slab
- Roof: Composition
Condition
- New construction: No
- Year built: 2010
Utilities & green energy
- Sewer: Public Sewer
- Water: Public
Green energy
- Energy efficient items: HVAC>13 SEER
Community & HOA
Community
- Subdivision: Eagle Spgs Sec 41 Rep 01
HOA
- Has HOA: Yes
- HOA fee: $1,100 annually
Location
- Region: Humble
Financial & listing details
- Price per square foot: $176/sqft
- Tax assessed value: $266,534
- Annual tax amount: $6,957
- Date on market: 9/9/2026
- Listing terms: Cash,Conventional,FHA,VA Loan
Estimated market value
$279,200
$265,000 - $293,000
$2,114/mo
Price history
| Date | Event | Price |
|---|---|---|
| 9/16/2026 | Pending sale | $280,000$176/sqft |
Source:  HAR #17840719 Report a problem HAR #17840719 Report a problem | ||
| 9/9/2026 | Listed for sale | $280,000+36.7%$176/sqft |
Source: HAR #17840719 Report a problem | ||
| 6/5/2020 | Listing removed | $204,900$129/sqft |
Source: RE/MAX Associates Northeast #95183068 Report a problem | ||
| 4/24/2020 | Pending sale | $204,900$129/sqft |
Source: RE/MAX Associates Northeast #95183068 Report a problem | ||
| 4/17/2020 | Listed for sale | $204,900+8.4%$129/sqft |
Source: RE/MAX Associates Northeast #95183068 Report a problem | ||
| 5/6/2016 | Sold | -- |
Source: Agent Provided Report a problem | ||
| 2/23/2016 | Pending sale | $189,000$119/sqft |
Source: Coldwell Banker United, Realtors - Greenway Plaza #40669414 Report a problem | ||
| 2/9/2016 | Listed for sale | $189,000$119/sqft |
Source: Coldwell Banker United, REALTORS #40669414 Report a problem | ||
Public tax history
| Year | Property taxes | Tax assessment |
|---|---|---|
| 2025 | $1,868 +11.1% | $266,534 +8.8% |
| 2024 | $1,681 +9.4% | $245,000 -11% |
| 2023 | $1,536 +4.6% | $275,367 +7.7% |
| 2022 | $1,469 | $255,759 +21.4% |
| 2021 | -- | $210,720 +6% |
| 2020 | $1,369 +4.5% | $198,871 +6% |
| 2019 | $1,310 -74.3% | $187,654 +5.1% |
| 2018 | $5,091 | $178,608 |
| 2017 | $5,091 +0.7% | $178,608 |
| 2016 | $5,055 +35.9% | $178,608 |
| 2015 | $3,720 | $178,608 +13.6% |
| 2014 | $3,720 | $157,276 +5.6% |
| 2013 | -- | $149,000 +1.8% |
| 2012 | -- | $146,330 +31.9% |
| 2011 | -- | $110,919 |
Find assessor info on the county website
Monthly payment
Est. payment
Payment breakdown
Explore the cost of this home by adjusting the details. Changes won't be saved.Climate risks
Neighborhood: Eagle Springs
Nearby schools
Schools provided by the listing agent
- Elementary: Atascocita Springs Elementary School
- Middle: West Lake Middle School
- High: Atascocita High School
Source: HAR. This data may not be complete. We recommend contacting the local school district to confirm school assignments for this home.
Similar homes
- $275,0003 bd2 ba1.6k sqft17107 Bedford Peak Ct, Humble, TX 77346For Sale
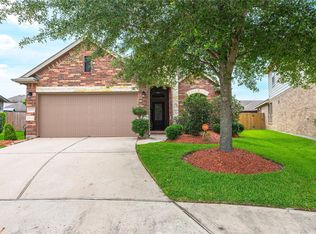 MLS ID #87528350, Miguel Gutierrez, INNOVA Realty. HAR
 - $289,0004 bd3 ba2.3k sqft17802 Yellow Birch Trl, Humble, TX 77346For Sale
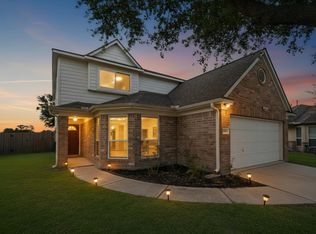 MLS ID #8789045, Ubaldo Casas, Better Homes and Gardens Real Estate Gary Greene - Katy. HAR
 - $280,0003 bd2 ba1.9k sqft12819 Blanca Springs Way, Humble, TX 77346For Sale
 MLS ID #79666223, Danielle Ball, Keller Williams Realty Northeast. HAR
 - $288,0004 bd2 ba1.9k sqft17911 Yukon Pass Dr, Humble, TX 77346For Sale
 MLS ID #60961420, Roger Martinuc, JLA Realty. HAR
