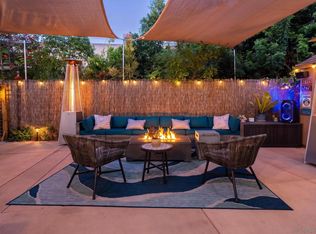
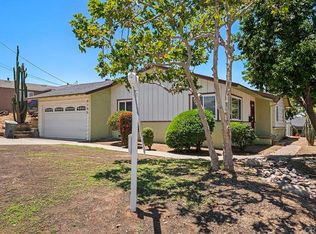
**First time on the market in over 50 years!** This centrally located La Mesa home offers a wonderful opportunity to create your forever home. Featuring 3 bedrooms and 2 bathrooms, this property sits on a generously sized .34 acre lot with plenty of potential; including possible RV parking, ADU, Pool or if you love to garden this would be perfect. Inside, you’ll find a functional family-style kitchen with engineered counters, ample wood cabinetry, bar seating and an attached dining area. The living room features a timeless brick fireplace with wood burning insert, while the bedrooms offer space and comfort. Based upon the year built, there are possibly hardwood floors under the carpeting. To keep the home efficient, the windows are vinyl dual-pane and the water heater is a high efficiency tankless system. The attached 2-car garage with direct access into the home and backyard, provides convenience, additional storage and laundry. Enjoy Southern California outdoor living under the covered patio, with the large lot offering room to create the backyard you’ve always envisioned. A rare opportunity to own a well-loved home in this highly sought after La Mesa neighborhood. Large usable lot, plenty of parking, plenty of storage.
For sale
$899,900
6345 Primrose Dr, La Mesa, CA 91942
3beds
1,344sqft
Single Family Residence
Built in 1959
0.34 Acres Lot
$896,000 Zestimate®
$670/sqft
$-- HOA
What's special
Large usable lotPlenty of parkingAttached dining areaBar seatingEngineered countersAmple wood cabinetryFunctional family-style kitchen
- 2 days |
- 439 |
- 21 |
Zillow last checked:
Listing updated:
Listed by:
Greg R Fox Jr. DRE #01164187 Preferred:619-840-9400,
Coldwell Banker West,
Patti Fox DRE #01223296 619-838-8838,
Coldwell Banker West
Source: SDMLS,MLS#: 260019721 Originating MLS: SDMLS
Originating MLS: SDMLSFacts & features
Interior
Bedrooms & bathrooms
- Bedrooms: 3
- Bathrooms: 2
- Full bathrooms: 2
Heating
- Forced Air Unit, Pellet/Wood Burning Stove
Cooling
- Central Forced Air
Appliances
- Included: Dishwasher, Disposal, Garage Door Opener, Microwave, Refrigerator, Shed(s), Double Oven, Electric Oven, Range/Stove Hood, Vented Exhaust Fan, Counter Top, Electric Cooking, Gas Water Heater, Tankless Water Heater, Instant Hot Water, High Eff. Water Heater
- Laundry: Washer Hookup
Features
- Bathtub, Ceiling Fan, Low Flow Toilet(s), Shower in Tub, Stone Counters
- Flooring: Carpet, Laminate, Linoleum/Vinyl
- Number of fireplaces: 1
- Fireplace features: FP in Living Room, Wood Stove Insert
Interior area
- Total structure area: 1,344
- Total interior livable area: 1,344 sqft
Video & virtual tour
Property
Parking
- Total spaces: 4
- Parking features: Attached, Direct Garage Access, Garage, Garage - Front Entry, Garage Door Opener
- Garage spaces: 2
Features
- Levels: 1 Story
- Stories: 1
- Patio & porch: Covered, Concrete
- Pool features: N/K
- Spa features: N/K
- Fencing: Partial,Chain Link
- Has view: Yes
- View description: N/K
- Frontage type: N/K
Lot
- Size: 0.34 Acres
Details
- Additional structures: N/K
- Parcel number: 4865000400
Construction
Type & style
- Home type: SingleFamily
- Architectural style: Traditional
- Property subtype: Single Family Residence
Materials
- Brick, Stucco
- Roof: Composition
Condition
- Year built: 1959
Utilities & green energy
- Sewer: Sewer Connected
- Water: Available, Meter on Property, Public
- Utilities for property: Cable Connected, Electricity Connected, Natural Gas Connected, Sewer Connected, Water Connected
Community & HOA
Community
- Subdivision: LA MESA
Location
- Region: La Mesa
Financial & listing details
- Price per square foot: $670/sqft
- Tax assessed value: $91,191
- Annual tax amount: $1,806
- Date on market: 8/12/2026
- Listing terms: Cash,Conventional,FHA,VA
- Electric utility on property: Yes
Estimated market value
$896,000
$851,000 - $941,000
$4,335/mo
Price history
| Date | Event | Price |
|---|---|---|
| 8/12/2026 | Listed for sale | $899,900$670/sqft |
Source:  SDMLS #260019721 Report a problem SDMLS #260019721 Report a problem | ||
Public tax history
| Year | Property taxes | Tax assessment |
|---|---|---|
| 2025 | $1,806 +6% | $91,191 +2% |
| 2024 | $1,703 +4.2% | $89,404 +2% |
| 2023 | $1,635 +1.2% | $87,652 +2% |
| 2022 | $1,615 +4.8% | $85,935 +2% |
| 2021 | $1,542 +7.5% | $84,250 +1% |
| 2020 | $1,434 +63% | $83,387 +2% |
| 2019 | $880 -39.2% | $81,753 +2% |
| 2018 | $1,447 +4.5% | $80,151 +2% |
| 2017 | $1,384 +1.4% | $78,580 +2% |
| 2016 | $1,366 -1% | $77,041 +1.5% |
| 2015 | $1,380 +4% | $75,885 +2% |
| 2014 | $1,327 | $74,400 +0.5% |
| 2013 | -- | $74,065 +2% |
| 2012 | -- | $72,614 +2% |
| 2011 | -- | $71,192 +0.8% |
| 2010 | -- | $70,661 -0.2% |
| 2009 | -- | $70,830 +2% |
| 2008 | -- | $69,442 +2% |
| 2007 | -- | $68,081 +2% |
| 2006 | -- | $66,747 +2% |
| 2005 | -- | $65,439 +2% |
| 2004 | -- | $64,157 +1.9% |
| 2003 | -- | $62,982 +2% |
| 2002 | -- | $61,748 +2% |
| 2001 | -- | $60,538 |
Find assessor info on the county website
Monthly payment
Est. payment
Payment breakdown
Explore the cost of this home by adjusting the details. Changes won't be saved.Climate risks
Neighborhood: 91942
Nearby schools
GreatSchools rating
- 5/10Northmont Elementary SchoolGrades: K-5Distance: 0.4 mi
- 4/10Parkway Sports and Health Science AcademyGrades: 6-8Distance: 0.9 mi
- 7/10Grossmont High SchoolGrades: 9-12Distance: 0.8 mi
Schools provided by the listing agent
- District: La Mesa Spring Valley School Dis
Source: SDMLS. This data may not be complete. We recommend contacting the local school district to confirm school assignments for this home.
- $1,030,0004 bd3 ba1.6k sqft6335 Primrose Dr, La Mesa, CA 91942Off Market
- $907,1003 bd2 ba1.3k sqft6355 Primrose Dr, La Mesa, CA 91942Off Market
- $1,093,4004 bd3 ba2.2k sqft6346 Primrose Dr, La Mesa, CA 91942Off Market
- $1,046,4004 bd2 ba2.2k sqft242 Cottonpatch Way, El Cajon, CA 92020Off Market
- $902,5003 bd2 ba1.6k sqft6325 Primrose Dr, La Mesa, CA 91942Off Market
- $989,4003 bd2 ba1.7k sqft9697 Wayfarer Dr, La Mesa, CA 91942Off Market
- $890,8002 bd2 ba1.7k sqft6365 Primrose Dr, La Mesa, CA 91942Off Market
- $1,013,9004 bd2 ba1.7k sqft208 Cottonpatch Way, El Cajon, CA 92020Off Market
A local agent can set up tours, give advice and negotiate with sellers.
Similar homes
- $899,0004 bd2 ba1.8k sqft124-130 Richardson Ave, El Cajon, CA 92020For Sale
 MLS ID #PTP2606264, Tina Etue, Compass. CRMLS
 - $949,9003 bd2 ba1.2k sqft5061 Harmony Ln, La Mesa, CA 91941For Sale
 MLS ID #260019735, Jerrod K Waller, San Diego Realty Company. SDMLS
 - $849,9003 bd2 ba1.6k sqft6190 Nancy Dr, La Mesa, CA 91942For Sale
 MLS ID #PTP2605015, Patti McKelvey, Coldwell Banker West. CRMLS
 - $965,0004 bd2 ba1.3k sqft5994 Amaya Dr, La Mesa, CA 91942For Sale
 MLS ID #260018242, Mark E Green, TXR Homes, Inc.. SDMLS
 - $940,0003 bd2 ba1.2k sqft5850 Jan Dr, La Mesa, CA 91942For Sale By Owner
- $930,0004 bd2 ba1.5k sqft9512 Milden St, La Mesa, CA 91942For SaleMLS ID #PTP2604775, Grethel Buturla, USAFC Realty. CRMLS
- $899,0003 bd2 ba1.7k sqft5770 Nagel St, La Mesa, CA 91942For SaleMLS ID #NDP2605527, Valerie Medina, Trust Properties USA. CRMLS
- $930,0004 bd2 ba1.7k sqft5875 Lake Murray Blvd, La Mesa, CA 91942For SaleMLS ID #260018639, Jeanne Y Liebel, Real Broker. SDMLS
- $1,000,0003 bd2 ba1.6k sqft6200 Veemac Ave, La Mesa, CA 91942For SaleMLS ID #PTP2604120, Zandra Ulloa, Team Z Realty. CRMLS
- $949,9003 bd2 ba1.6k sqft8414 Chi St, La Mesa, CA 91942For SaleMLS ID #IV26149658, DAN MASSEY, NATIONAL REALTY GROUP. CRMLS
- $999,9003 bd2 ba1.9k sqft6031 Sinton Pl, La Mesa, CA 91942For SaleMLS ID #260018803, Steven J Rotsart Jr, Coldwell Banker Realty. SDMLS
- $1,050,0004 bd2 ba1.3k sqft7205 Ballinger Ave, San Diego, CA 92119For SaleMLS ID #NDP2607654, Valerie Medina, Trust Properties USA. CRMLS
- $999,9953 bd2 ba1.3k sqft8330 Dallas St, La Mesa, CA 91942For SaleMLS ID #PTP2605618, Alberto Aguirre Dominguez, Finest City Homes. CRMLS
- $999,9994 bd4 ba1.9k sqft9535 Lakeview Dr, La Mesa, CA 91942For SaleMLS ID #PTP2606114, Lisa Miller-Carnation, Coldwell Banker West. CRMLS
- $999,9004 bd2 ba1.5k sqft1235 El Mio Dr, El Cajon, CA 92020For SaleMLS ID #PTP2604671, Maria Pecoraro, Willis Allen Real Estate. CRMLS
- $734,9003 bd2 ba1.3k sqft6050 Henderson Dr Unit 33, La Mesa, CA 91942For SaleMLS ID #PTP2603191, Michael Morero, Coldwell Banker West. CRMLS
- $724,9004 bd2 ba1.5k sqft540 Willet St, El Cajon, CA 92020For SaleMLS ID #260019713, Melvina Selfani, Century 21 Affiliated. SDMLS
- $860,0003 bd2 ba1k sqft1272 N Mollison Ave, El Cajon, CA 92021For SaleMLS ID #260019573, Juliana Gazallo, Royal Landmark Realty. SDMLS
- $764,9003 bd2 ba1.5k sqft225 E Renette Ave, El Cajon, CA 92020For SaleMLS ID #260020022, Kalen Esguerra, Palisade Realty Inc. SDMLS
- $1,250,0004 bd2 ba1.7k sqft9210 Golondrina Dr, La Mesa, CA 91941For SaleMLS ID #PTP2606206, Nataliya Fonseca, Real Broker. CRMLS
Local buyer's agents are ready to help
