17026 Church Rd, Chesterfield, MO 63005
Home value
$793,000
$745,000 - $856,000
$6,574/mo
Owner options
$6,574/mo
Rent Zestimate®
Find your next renter with Zillow Rental Manager. Plus, with online applications, you can quickly screen prospective tenants – for free.
$6,574/mo
Rent Zestimate®
Refinancing to a lower rate could help reduce your monthly payments and save thousands over the life of the loan.
Explore your selling options
Work with a Zillow partner agent
Leverage their expertise and Zillow's premium Showcase listings to get your home seen by more buyers.
Get startedList with your own agent
Get your home in front of millions of buyers by listing it on Zillow.
Learn how to do itSell it yourself
Take full control of how buyers see your home on Zillow by listing For Sale by Owner (FSBO).
List your homeWhat's special
Zillow last checked:
Listing updated:
Darby Seymour 314-412-6687,
Coldwell Banker Realty - Gundaker
Clay Savage, 2020007298
Coldwell Banker Realty - Gundaker West Regional
Facts & features
Interior
Bedrooms & bathrooms
- Bedrooms: 3
- Bathrooms: 4
- Full bathrooms: 3
- 1/2 bathrooms: 1
- Main level bathrooms: 3
- Main level bedrooms: 3
Primary bedroom
- Features: Floor Covering: Carpeting, Wall Covering: Some
- Level: Main
Bedroom
- Features: Floor Covering: Carpeting, Wall Covering: Some
- Level: Main
- Area: 132
- Dimensions: 12x11
Bedroom
- Features: Floor Covering: Carpeting, Wall Covering: Some
- Level: Main
- Area: 130
- Dimensions: 13x10
Bedroom
- Features: Floor Covering: Carpeting, Wall Covering: Some
- Level: Lower
- Area: 150
- Dimensions: 15x10
Bedroom
- Features: Floor Covering: Carpeting, Wall Covering: Some
- Level: Lower
- Area: 150
- Dimensions: 15x10
Other
- Features: Wall Covering: Some
Breakfast room
- Features: Floor Covering: Wood, Wall Covering: Some
- Level: Main
- Area: 130
- Dimensions: 13x10
Dining room
- Features: Floor Covering: Wood, Wall Covering: Some
- Level: Main
- Area: 204
- Dimensions: 17x12
Family room
- Features: Floor Covering: Wood, Wall Covering: Some
- Level: Main
- Area: 442
- Dimensions: 26x17
Family room
- Features: Floor Covering: Carpeting, Wall Covering: Some
- Level: Lower
- Area: 690
- Dimensions: 30x23
Kitchen
- Features: Floor Covering: Wood, Wall Covering: Some
- Level: Main
- Area: 224
- Dimensions: 16x14
Laundry
- Features: Floor Covering: Ceramic Tile, Wall Covering: Some
- Level: Main
- Area: 63
- Dimensions: 9x7
Recreation room
- Features: Floor Covering: Carpeting, Wall Covering: Some
- Level: Lower
- Area: 425
- Dimensions: 25x17
Heating
- Natural Gas, Forced Air
Cooling
- Ceiling Fan(s), Central Air, Electric, Dual
Appliances
- Included: Gas Water Heater, Dishwasher, Disposal, Microwave, Range, Electric Range, Electric Oven, Refrigerator
- Laundry: Main Level
Features
- Breakfast Bar, Breakfast Room, Butler Pantry, Custom Cabinetry, Eat-in Kitchen, Pantry, Tub, Entrance Foyer, Bookcases, High Ceilings, Special Millwork, Vaulted Ceiling(s), Walk-In Closet(s), Separate Dining
- Flooring: Carpet, Hardwood
- Windows: Window Treatments, Wood Frames
- Basement: Partially Finished,Sleeping Area,Walk-Out Access
- Number of fireplaces: 2
- Fireplace features: Recreation Room, Basement, Living Room, Masonry
Interior area
- Total structure area: 3,983
- Total interior livable area: 3,983 sqft
- Finished area above ground: 2,783
- Finished area below ground: 1,200
Property
Parking
- Total spaces: 3
- Parking features: Attached, Circular Driveway, Garage, Garage Door Opener, Oversized
- Attached garage spaces: 3
- Has uncovered spaces: Yes
Features
- Levels: One
- Patio & porch: Patio, Covered, Screened
Lot
- Size: 2.54 Acres
- Features: Adjoins Wooded Area
Details
- Parcel number: 19V340574
- Special conditions: Standard
Construction
Type & style
- Home type: SingleFamily
- Architectural style: Other,Traditional
- Property subtype: Single Family Residence
Materials
- Brick
Condition
- Year built: 1997
Utilities & green energy
- Sewer: Septic Tank
- Water: Public
- Utilities for property: Natural Gas Available
Community & HOA
Community
- Subdivision: None
Location
- Region: Chesterfield
Financial & listing details
- Tax assessed value: $641,400
- Annual tax amount: $7,889
- Date on market: 4/10/2024
- Cumulative days on market: 22 days
- Listing terms: Cash,Conventional
- Ownership: Private
- Road surface type: Asphalt
Price history
| Date | Event | Price |
|---|---|---|
| 6/18/2024 | Sold | -- |
Source: | ||
| 5/2/2024 | Pending sale | $725,000$182/sqft |
Source: | ||
| 4/25/2024 | Price change | $725,000-3.3%$182/sqft |
Source: | ||
| 4/10/2024 | Listed for sale | $750,000+15.4%$188/sqft |
Source: | ||
| 1/4/2009 | Listing removed | $650,000$163/sqft |
Source: NRT StLouis #80018159 Report a problem | ||
| 6/19/2008 | Listed for sale | $650,000$163/sqft |
Source: NRT StLouis #80018159 Report a problem | ||
Public tax history
| Year | Property taxes | Tax assessment |
|---|---|---|
| 2025 | $8,455 +4.4% | $121,870 +6.8% |
| 2024 | $8,100 +2.7% | $114,140 |
| 2023 | $7,889 +4% | $114,140 +11.8% |
| 2022 | $7,588 +0.6% | $102,090 |
| 2021 | $7,545 +3.8% | $102,090 +7.5% |
| 2020 | $7,271 +8.4% | $95,000 -5% |
| 2019 | $6,706 | $100,010 +20.4% |
| 2018 | $6,706 | $83,080 |
| 2017 | $6,706 +2.3% | $83,080 +14.4% |
| 2016 | $6,554 +9.9% | $72,640 |
| 2015 | $5,965 | $72,640 -15.8% |
| 2014 | $5,965 -16% | $86,320 |
| 2013 | $7,101 | $86,320 -12.4% |
| 2012 | -- | $98,540 |
| 2011 | -- | $98,540 +3.5% |
| 2010 | $7,056 +5.9% | $95,170 |
| 2009 | $6,664 -10.8% | $95,170 -11.5% |
| 2008 | $7,475 +6% | $107,500 |
| 2007 | $7,049 | $107,500 +14.4% |
| 2006 | $7,049 -1.4% | $93,960 |
| 2005 | $7,148 +29.1% | $93,960 +19.8% |
| 2003 | $5,536 +0.2% | $78,450 +7.3% |
| 2002 | $5,523 -0.2% | $73,080 |
| 2001 | $5,533 | $73,080 |
Neighborhood: 63005
Nearby homes
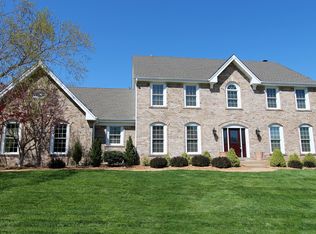
- $793,4004 bd4 ba4.1k sqft17439 Highland Way Dr, Chesterfield, MO 63005Off Market
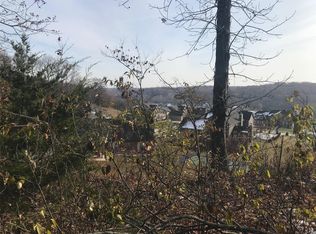
- $105,5000.35 Acres17032 Church Rd, Chesterfield, MO 63005Off Market
- $962,6004 bd5 ba4.1k sqft17447 Highland Way Dr, Chesterfield, MO 63005Off Market
- $698,4004 bd2 ba3k sqft17431 Highland Way Dr, Chesterfield, MO 63005Off Market
- $1,289,2005 bd4 ba2.7k sqft16984 Bottlebrush Ct, Chesterfield, MO 63005Off Market
- $893,5004 bd5 ba4.4k sqft17455 Highland Way Dr, Chesterfield, MO 63005Off Market
- $1,236,8004 bd4 ba4.7k sqft1651 Prairie Cord Dr, Chesterfield, MO 63005Off Market
- $1,036,6005 bd6 ba3.9k sqft17434 Highland Way Dr, Chesterfield, MO 63005Off Market
Nearby schools
GreatSchools rating
- 8/10Chesterfield Elementary SchoolGrades: K-5Distance: 1.1 mi
- 7/10Rockwood Valley Middle SchoolGrades: 6-8Distance: 3 mi
- 9/10Lafayette High SchoolGrades: 9-12Distance: 3.3 mi
Schools provided by the listing agent
- Elementary: Chesterfield Elem.
- Middle: Rockwood Valley Middle
- High: Lafayette Sr. High
Source: MARIS. This data may not be complete. We recommend contacting the local school district to confirm school assignments for this home.
Get a cash offer in 3 minutes
- Missouri
- Saint Louis County
- Chesterfield
- 63005
- 17026 Church Rd