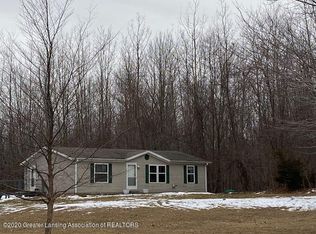
Turn-key, fully remodeled, and packed with features—this Chapin Township property offers more than most in its price range. Conveniently located near M-57 and US-127, you’ll enjoy the peace and privacy of country living while still having quick access to town, shopping, dining, and everyday conveniences. This well-maintained 3-bedroom, 2-bath home has been thoughtfully updated throughout and is ready for immediate occupancy. The spacious kitchen features an island, abundant cupboard space, and a functional layout perfect for everyday living or entertaining guests. Both bathrooms have been remodeled with stylish ceramic showers, adding a clean, modern feel to the home. A comfortable family room addition with a cozy woodstove creates the perfect space to gather during Michigan winters while adding warmth and character to the property. Step outside and you’ll find a beautifully maintained fenced backyard designed for both relaxation and functionality. The recently cleaned pond features a fountain and short dock, creating a peaceful setting to enjoy right from your own backyard. A hot tub offers the perfect place to unwind after a long day, while fruit trees, open green space, and a chicken coop add to the property’s charm and country lifestyle appeal. The attached 2-car garage, heated pole barn with workshop space, and a 8'x20' shipping container provide plenty of storage with exceptional versatility for hobbies, tools, recreational equipment, or extra workspace. A half bath has already been started in the pole barn with walls and door installed, offering excellent potential for future completion. Outdoor enthusiasts will also appreciate the deer blind located on top of the pole barn, with convenient ladder access installed directly from the garage interior. Whether you enjoy entertaining, gardening, hobby farming, hunting, or simply relaxing in a peaceful setting, this property offers a rare combination of comfort, functionality, and outdoor amenities. Properties with this level of updates, storage, and usable outdoor space are becoming increasingly difficult to find. If you’ve been searching for a move-in-ready home with room to spread out and features that truly add value, this property deserves a closer look.
For sale
Price cut: $7.4K (5/1)
$292,500
17026 S Merrill Rd, Elsie, MI 48831
3beds
1,456sqft
Single Family Residence, Manufactured Home
Built in 1987
2.05 Acres Lot
$219,500 Zestimate®
$201/sqft
$-- HOA
What's special
Pole barn with workshopHot tubBeautifully maintained fenced yardTurn-key fully remodeledRecently cleaned pond
- 43 days |
- 393 |
- 20 |
Zillow last checked:
Listing updated:
Listed by:
BOBBI GIBSON 989-544-1763,
CONDELL WONDER LAND 989-539-2771
Source: MiRealSource,MLS#: 50204330
Originating MLS: Clare Gladwin Board of REALTORS
Facts & features
Interior
Bedrooms & bathrooms
- Bedrooms: 3
- Bathrooms: 2
- Full bathrooms: 2
- Main level bathrooms: 2
- Main level bedrooms: 3
Rooms
- Room types: Family Room, Bedroom, Laundry, Master Bedroom, Living Room, Utility/Laundry Room, Master Bathroom, Bathroom
Primary bedroom
- Level: First
Bedroom 1
- Features: Carpet
- Level: Main
- Area: 120
- Dimensions: 12 x 10
Bedroom 2
- Features: Carpet
- Level: Main
- Area: 156
- Dimensions: 13 x 12
Bedroom 3
- Features: Carpet
- Level: Main
- Area: 144
- Dimensions: 12 x 12
Bathroom 1
- Features: Ceramic
- Level: Main
- Area: 84
- Dimensions: 12 x 7
Bathroom 2
- Features: Ceramic
- Level: Main
- Area: 81
- Dimensions: 9 x 9
Dining room
- Features: Laminate
- Level: Main
- Area: 168
- Dimensions: 14 x 12
Family room
- Features: Carpet
- Level: Main
- Area: 312
- Dimensions: 26 x 12
Kitchen
- Features: Laminate
- Level: Main
- Area: 130
- Dimensions: 13 x 10
Living room
- Features: Laminate
- Level: Main
- Area: 247
- Dimensions: 19 x 13
Office
- Level: Main
- Area: 63
- Dimensions: 9 x 7
Heating
- Forced Air, Propane, Wood
Cooling
- Central Air
Appliances
- Included: Dishwasher, Disposal, Dryer, Microwave, Range/Oven, Refrigerator, Washer, Water Softener Owned, Water Heater
- Laundry: First Floor Laundry, Laundry Room, Main Level
Features
- Flooring: Carpet, Laminate, Ceramic Tile
- Windows: Storms/Screens
- Basement: Block,Exterior Entry,Sump Pump,Crawl Space
- Number of fireplaces: 1
- Fireplace features: None
Interior area
- Total structure area: 1,456
- Total interior livable area: 1,456 sqft
- Finished area above ground: 1,456
- Finished area below ground: 0
Video & virtual tour
Property
Parking
- Total spaces: 3
- Parking features: 3 or More Spaces, Garage, Attached, Detached
- Attached garage spaces: 2
Accessibility
- Accessibility features: Wheelchair Access, Lever Door Handles, Main Floor Laundry
Features
- Levels: One
- Stories: 1
- Patio & porch: Deck
- Exterior features: Garden
- Has spa: Yes
- Spa features: Spa/Hot Tub, Bath
- Fencing: Fenced,Fence Owned
- Has view: Yes
- View description: Rural View
- Waterfront features: Pond
- Body of water: pond
- Frontage type: Road
- Frontage length: 596
Lot
- Size: 2.05 Acres
- Dimensions: 596 x 150
- Features: Deep Lot - 150+ Ft., Large Lot - 65+ Ft., Corner Lot, Rural, Cleared, Wooded
Details
- Additional structures: Pole Barn, Garage(s), Workshop, Other
- Parcel number: 12091221001005
- Zoning description: Agricultural,Residential
- Special conditions: Private,Standard
Construction
Type & style
- Home type: MobileManufactured
- Architectural style: Ranch
- Property subtype: Single Family Residence, Manufactured Home
Materials
- Brick, Vinyl Siding
Condition
- New construction: No
- Year built: 1987
Utilities & green energy
- Electric: 200+ Amp Service, Circuit Breakers, Generator NOT Included
- Sewer: Septic Tank
- Water: Private Well
- Utilities for property: Cable Available, Electricity Connected, Phone Available, Propane, Water Connected, Propane Tank Leased
Community & HOA
Community
- Subdivision: Metes And Bounds
HOA
- Has HOA: No
Location
- Region: Elsie
Financial & listing details
- Price per square foot: $201/sqft
- Tax assessed value: $187,000
- Annual tax amount: $2,178
- Date on market: 4/14/2026
- Cumulative days on market: 45 days
- Listing agreement: Exclusive Right To Sell
- Listing terms: Cash,Conventional,FHA,VA Loan,USDA Loan
- Road surface type: Gravel
- Body type: Double Wide,Manufactured After 1976
Estimated market value
$219,500
$171,000 - $263,000
$1,786/mo
Price history
| Date | Event | Price |
|---|---|---|
| 5/1/2026 | Price change | $292,500-2.5%$201/sqft |
Source: | ||
| 4/14/2026 | Listed for sale | $299,900+3232.2%$206/sqft |
Source: | ||
| 6/24/2004 | Sold | $9,000$6/sqft |
Source: Public Record Report a problem | ||
Public tax history
| Year | Property taxes | Tax assessment |
|---|---|---|
| 2024 | $1,608 -6.7% | $93,500 +5.1% |
| 2023 | $1,723 | $89,000 +22.1% |
| 2022 | -- | $72,900 +6.7% |
| 2021 | $1,656 | $68,300 +16.8% |
| 2020 | $1,656 +36.8% | $58,500 +43.4% |
| 2018 | $1,210 +7.8% | $40,800 -2.6% |
| 2017 | $1,123 | $41,900 +5.5% |
| 2016 | $1,123 | $39,700 +18.5% |
| 2013 | -- | $33,500 -7.2% |
| 2012 | -- | $36,100 -8.1% |
| 2011 | -- | $39,300 -22.8% |
| 2010 | -- | $50,900 -6.4% |
| 2009 | -- | $54,400 +30.8% |
| 2008 | -- | $41,600 -7.8% |
| 2007 | -- | $45,100 |
| 2006 | -- | $45,100 +4.9% |
| 2005 | -- | $43,000 +24.3% |
| 2003 | -- | $34,600 +3.9% |
| 2002 | -- | $33,300 +42.3% |
| 2001 | -- | $23,400 +8.8% |
| 2000 | -- | $21,500 |
Find assessor info on the county website
Monthly payment
Estimated monthly payment$1,822
All calculations are estimates and provided by Zillow, Inc. for informational purposes only. Actual amounts may vary.
HOA fees may include property taxes on listings classified as Co-Ops. Contact the listing agent and/or owner for fee details.
Mortgage interest rates are dependent on a number of factors, including credit score, down payment, and repayment length. Interest rate data provided by Zillow Group Marketplace, Inc. as of 1/1/1970 from various mortgage lenders with which we have lead or other similar arrangements; the Estimated Payment is an average of those rates.
See how much you could borrow to make a competitive offer.
Climate risks
Neighborhood: 48831
Nearby schools
GreatSchools rating
- 4/10E.E. Knight Elementary SchoolGrades: 3-5Distance: 6.5 mi
- 8/10Ovid-Elsie Middle SchoolGrades: 6-8Distance: 9.2 mi
- 7/10Ovid-Elsie High SchoolGrades: 9-12Distance: 9.2 mi
Schools provided by the listing agent
- District: Ovid Elsie Area Schools
Source: MiRealSource. This data may not be complete. We recommend contacting the local school district to confirm school assignments for this home.
A local agent can set up tours, give advice and negotiate with sellers.
- Michigan
- Saginaw County
- Bannister
- 48831
- 17026 S Merrill Rd


