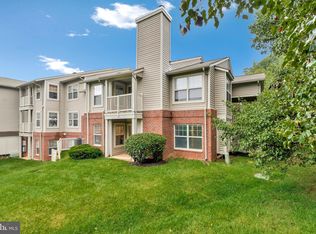
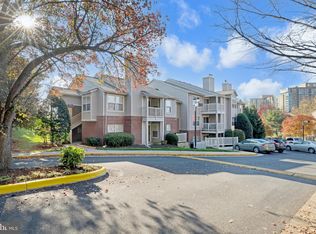
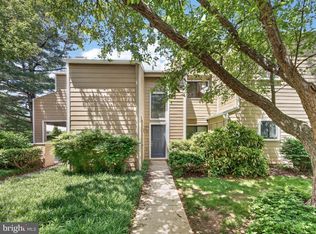
This charming unit offers an effortlessly flowing open floor plan, ideally situated in the heart of Reston — all at an exceptional value. The beautifully appointed kitchen features gleaming stone countertops, freshly painted cabinetry, and stainless steel appliances, complemented by a dedicated dining area with new chandelier, perfect for entertaining. The generous living room opens onto a serene private patio, creating a seamless indoor-outdoor retreat. A spacious walk-in laundry room provides ample additional storage, while the master suite boasts a large walk-in closet. Freshly painted throughout and outfitted with brand-new bedroom carpet, this home is truly move-in ready. Conveniently located next to the Reston Town Center - shopping, dining, and entertaining are within steps of our community! ParcReston is complete with an updated exercise facility, an outdoor pool, a beautiful clubhouse and conference room, electric car charging stations, and much more. ParcReston is in a perfect location, easily accessible by car or one of the many busses that service the community. Situated next to the W&OD Bike path, there is quick access to the Dulles Toll Road and Dulles International Airport, and it's a short distance from the new Metro Silver Line! Community amenities include Outdoor Pool, Fitness Center, Clubhouse, Business Center, Meeting Room, Car Wash Station, Picnic Area & Volleyball court
For sale
$299,999
1703 Ascot Way Unit D, Reston, VA 20190
1beds
704sqft
Est.:
Condominium
Built in 1985
-- sqft lot
$-- Zestimate®
$426/sqft
$309/mo HOA
What's special
Serene private patioBrand-new bedroom carpetOutdoor poolOpen floor planFreshly painted cabinetryFreshly painted throughoutSpacious walk-in laundry room
- 18 days |
- 407 |
- 31 |
Zillow last checked:
Listing updated:
Listed by:
Sean Ragen 206-861-6482,
EXP Realty, LLC,
Co-Listing Agent: Rhiannon Swanson 206-861-6482,
EXP Realty, LLC
Source: Bright MLS,MLS#: VAFX2307586
Tour with a local agent
Facts & features
Interior
Bedrooms & bathrooms
- Bedrooms: 1
- Bathrooms: 1
- Full bathrooms: 1
- Main level bathrooms: 1
- Main level bedrooms: 1
Basement
- Area: 0
Heating
- Forced Air, Electric
Cooling
- Central Air, Electric
Appliances
- Included: Microwave, Dishwasher, Disposal, Dryer, Refrigerator, Oven/Range - Gas, Stainless Steel Appliance(s), Washer, Electric Water Heater
- Laundry: Dryer In Unit, Washer In Unit, In Unit
Features
- Has basement: No
- Has fireplace: No
Interior area
- Total structure area: 704
- Total interior livable area: 704 sqft
- Finished area above ground: 704
- Finished area below ground: 0
Property
Parking
- Parking features: Parking Lot
Accessibility
- Accessibility features: Accessible Entrance
Features
- Levels: One
- Stories: 1
- Pool features: Community
Details
- Additional structures: Above Grade, Below Grade
- Parcel number: 0172 40090008
- Zoning: 372
- Special conditions: Standard
Construction
Type & style
- Home type: Condo
- Architectural style: Traditional
- Property subtype: Condominium
- Attached to another structure: Yes
Materials
- Combination
Condition
- New construction: No
- Year built: 1985
Utilities & green energy
- Sewer: Other
- Water: Other
Community & HOA
Community
- Condo and coop fee: $309 monthly
- Subdivision: Parcreston
HOA
- Has HOA: No
- Amenities included: Pool, Clubhouse, Fitness Center, Meeting Room, Volleyball Courts
- Services included: Maintenance Grounds, Pool(s), Recreation Facility, Snow Removal, Trash, Water
Location
- Region: Reston
Financial & listing details
- Price per square foot: $426/sqft
- Tax assessed value: $274,290
- Annual tax amount: $3,204
- Date on market: 5/7/2026
- Listing agreement: Exclusive Right To Sell
- Ownership: Condominium
Estimated market value
Not available
Estimated sales range
Not available
Not available
Price history
| Date | Event | Price |
|---|---|---|
| 5/7/2026 | Listed for sale | $299,999+52.3%$426/sqft |
Source:  Bright MLS #VAFX2307586 Report a problem Bright MLS #VAFX2307586 Report a problem | ||
| 12/18/2018 | Listing removed | $1,575$2/sqft |
Source: Weichert Realtors Report a problem | ||
| 11/28/2018 | Price change | $1,575-1.6%$2/sqft |
Source: Weichert Realtors Report a problem | ||
| 11/10/2018 | Listed for rent | $1,600+14.3%$2/sqft |
Source: Weichert Realtors Report a problem | ||
| 10/29/2018 | Sold | $197,000-1.3%$280/sqft |
Source: Public Record Report a problem | ||
| 10/5/2018 | Pending sale | $199,500$283/sqft |
Source: NBI Realty LLC #1002972350 Report a problem | ||
| 9/21/2018 | Price change | $199,500+1.3%$283/sqft |
Source: NBI Realty LLC #1002972350 Report a problem | ||
| 9/18/2018 | Pending sale | $197,000$280/sqft |
Source: NBI Realty LLC #1002972350 Report a problem | ||
| 9/18/2018 | Listed for sale | $197,000+3.7%$280/sqft |
Source: NBI Realty LLC #1002972350 Report a problem | ||
| 9/20/2015 | Listing removed | $1,400$2/sqft |
Source: Washington NewStar Realty & Investment #FX8693887 Report a problem | ||
| 9/17/2015 | Price change | $1,400-3.4%$2/sqft |
Source: Washington NewStar Realty & Investment #FX8693887 Report a problem | ||
| 8/6/2015 | Price change | $1,450-3.3%$2/sqft |
Source: Washington NewStar Realty & Investment #FX8693887 Report a problem | ||
| 8/3/2015 | Listed for rent | $1,500$2/sqft |
Source: Washington NewStar Realty & Investment #FX8693887 Report a problem | ||
| 7/10/2015 | Sold | $190,000+0.1%$270/sqft |
Source: Public Record Report a problem | ||
| 6/13/2015 | Pending sale | $189,900$270/sqft |
Source: RE/MAX ALLEGIANCE #FX8643205 Report a problem | ||
| 6/8/2015 | Listed for sale | $189,900$270/sqft |
Source: RE/MAX ALLEGIANCE #FX8643205 Report a problem | ||
| 5/30/2015 | Pending sale | $189,900$270/sqft |
Source: RE/MAX ALLEGIANCE #FX8643205 Report a problem | ||
| 5/22/2015 | Listed for sale | $189,900$270/sqft |
Source: RE/MAX ALLEGIANCE #FX8643205 Report a problem | ||
| 4/8/2015 | Pending sale | $189,900$270/sqft |
Source: RE/MAX ALLEGIANCE #FX8643205 Report a problem | ||
| 3/30/2015 | Price change | $189,900-2.6%$270/sqft |
Source: RE/MAX ALLEGIANCE #FX8529359 Report a problem | ||
| 2/21/2015 | Price change | $194,900-2.5%$277/sqft |
Source: RE/MAX ALLEGIANCE #FX8529359 Report a problem | ||
| 1/9/2015 | Listed for sale | $199,900+43.3%$284/sqft |
Source: RE/MAX ALLEGIANCE #FX8529359 Report a problem | ||
| 8/4/2009 | Sold | $139,500-49.4%$198/sqft |
Source: Public Record Report a problem | ||
| 11/23/2005 | Sold | $275,900$392/sqft |
Source: Public Record Report a problem | ||
Public tax history
| Year | Property taxes | Tax assessment |
|---|---|---|
| 2025 | $3,204 +5.8% | $266,300 +6% |
| 2024 | $3,029 +8.7% | $251,230 +6% |
| 2023 | $2,786 +5.7% | $237,010 +7% |
| 2022 | $2,637 | $221,500 +3% |
| 2021 | -- | $215,050 +6% |
| 2020 | $2,496 +8% | $202,880 +8% |
| 2019 | $2,312 +8.1% | $187,850 +8.1% |
| 2018 | $2,138 +3.9% | $173,750 +2% |
| 2017 | $2,058 -3.8% | $170,340 -4% |
| 2016 | $2,139 -3.1% | $177,440 -6.5% |
| 2015 | $2,207 +8.3% | $189,780 +8.1% |
| 2014 | $2,037 | $175,540 +13.8% |
| 2013 | -- | $154,280 +10.1% |
| 2012 | -- | $140,070 +2% |
| 2011 | -- | $137,320 |
| 2010 | -- | $137,320 -9.5% |
| 2009 | -- | $151,740 -33% |
| 2008 | -- | $226,480 -3% |
| 2007 | -- | $233,400 |
Find assessor info on the county website
Monthly payment
Est. payment$--/mo
Payment breakdown
Explore the cost of this home by adjusting the details. Changes won't be saved.
All calculations are estimates and provided by Zillow, Inc. for informational purposes only. Actual amounts may vary.
HOA fees may include property taxes on listings classified as Co-Ops. Contact the listing agent and/or owner for fee details.
Mortgage interest rates are dependent on a number of factors, including credit score, down payment, and repayment length. Interest rate data provided by Zillow Group Marketplace, Inc. as of 1/1/1970 from various mortgage lenders with which we have lead or other similar arrangements; the Estimated Payment is an average of those rates.
See how much you could borrow to make a competitive offer.
Climate risks
Neighborhood: Sunset Hills
Nearby schools
GreatSchools rating
- 4/10Lake Anne Elementary SchoolGrades: PK-6Distance: 0.3 mi
- 6/10Hughes Middle SchoolGrades: 7-8Distance: 2.1 mi
- 6/10South Lakes High SchoolGrades: 9-12Distance: 2.2 mi
Schools provided by the listing agent
- District: Fairfax County Public Schools
Source: Bright MLS. This data may not be complete. We recommend contacting the local school district to confirm school assignments for this home.
A local agent can set up tours, give advice and negotiate with sellers.
A local lender can help you make sure your offer is ready when you are.

- Virginia
- Fairfax County
- Reston
- 20190
- Sunset Hills
- 1703 Ascot Way Unit D
Nearby cities
Nearby neighborhoods
Nearby zip codes
Other Reston Topics
