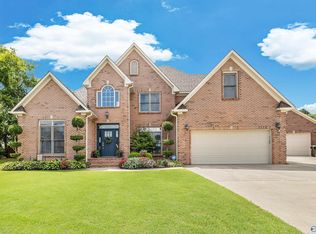
Thoughtfully updated, this 4-bed, 3.5-bath home offers the perfect blend of elegance and comfort. Located on a cul-de-sac, the spacious two-story layout features an open foyer, inviting den, and plenty of room for family and guests to spread out. Major updates include painted brick, new LVP flooring throughout the main level (2025), new upstairs carpet (2025), fresh interior paint, HVAC replacements (2023 & 2025), and a new roof (2023). Enjoy relaxing or entertaining on the large backyard patio. A beautiful house that truly feels like home!
Under contract
$440,000
1703 Camden Cir SW, Decatur, AL 35603
4beds
2,850sqft
Single Family Residence
Built in 1995
0.27 Acres Lot
$-- Zestimate®
$154/sqft
$-- HOA
What's special
Located on a cul-de-sacOpen foyerSpacious two-story layoutLarge backyard patioInviting den
- 14 days
- 651
- 34
Likely to sell faster than
Zillow last checked:
Listing updated:
Listed by:
Rachel Wiley 256-654-8190,
RE/MAX Unlimited
Source: ValleyMLS,MLS#: 21927073
Facts & features
Interior
Bedrooms & bathrooms
- Bedrooms: 4
- Bathrooms: 4
- Full bathrooms: 3
- 1/2 bathrooms: 1
Rooms
- Room types: Foyer, Master Bedroom, Living Room, Bedroom 2, Bedroom 3, Kitchen, Bedroom 4, Family Room, Laundry
Primary bedroom
- Features: Tray Ceiling(s), LVP
- Level: First
- Area: 195
- Dimensions: 13 x 15
Bedroom 2
- Level: Second
- Area: 195
- Dimensions: 13 x 15
Bedroom 3
- Level: Second
- Area: 154
- Dimensions: 11 x 14
Bedroom 4
- Level: Second
- Area: 144
- Dimensions: 12 x 12
Family room
- Level: Second
- Area: 225
- Dimensions: 15 x 15
Kitchen
- Features: Eat-in Kitchen, Tile
- Level: First
- Area: 143
- Dimensions: 11 x 13
Living room
- Features: 10’ + Ceiling, LVP
- Level: First
- Area: 154
- Dimensions: 11 x 14
Laundry room
- Level: First
- Area: 72
- Dimensions: 8 x 9
Heating
- Central 2, Natural Gas
Cooling
- Central 2
Features
- Basement: Crawl Space
- Number of fireplaces: 1
- Fireplace features: One
Interior area
- Total interior livable area: 2,850 sqft
Property
Parking
- Parking features: Garage-Two Car, Garage Faces Front
Features
- Levels: Two
- Stories: 2
Lot
- Size: 0.27 Acres
Details
- Parcel number: 1301013000196.000
Construction
Type & style
- Home type: SingleFamily
- Property subtype: Single Family Residence
Condition
- New construction: No
- Year built: 1995
Utilities & green energy
- Sewer: Public Sewer
- Water: Public
Community & HOA
Community
- Subdivision: Willow Tree
HOA
- Has HOA: No
Location
- Region: Decatur
Financial & listing details
- Price per square foot: $154/sqft
- Tax assessed value: $407,700
- Annual tax amount: $1,632
- Date on market: 8/21/2026
Estimated market value
Not available
Estimated sales range
Not available
Not available
Price history
| Date | Event | Price |
|---|---|---|
| 8/22/2026 | Contingent | $440,000$154/sqft |
Source: | ||
| 8/21/2026 | Listed for sale | $440,000+95.6%$154/sqft |
Source: | ||
| 9/18/2015 | Sold | $225,000-2.1%$79/sqft |
Source: | ||
| 8/18/2015 | Price change | $229,900-2.5%$81/sqft |
Source: RE/MAX Platinum #1022084 Report a problem | ||
| 7/15/2015 | Price change | $235,900-5.6%$83/sqft |
Source: RE/MAX Platinum #1022084 Report a problem | ||
| 6/12/2015 | Listed for sale | $249,900+399.8%$88/sqft |
Source: Re/Max Platinum #1022084 Report a problem | ||
| 11/28/2006 | Sold | $50,000$18/sqft |
Source: Public Record Report a problem | ||
Public tax history
| Year | Property taxes | Tax assessment |
|---|---|---|
| 2025 | $1,632 +7.2% | $37,080 +7% |
| 2024 | $1,523 | $34,660 |
| 2023 | $1,523 | $34,660 |
| 2022 | $1,523 +8.1% | $34,660 +7.8% |
| 2021 | $1,408 +6.2% | $32,140 +6% |
| 2020 | $1,326 | $30,320 |
| 2019 | $1,326 | $30,320 +14.7% |
| 2015 | $1,326 +15.3% | $26,440 |
| 2014 | $1,150 | $26,440 +0.7% |
| 2013 | $1,150 +0.7% | $26,260 |
| 2012 | $1,142 -4.8% | $26,260 -4.6% |
| 2010 | $1,200 | $27,540 |
Find assessor info on the county website
Monthly payment
Est. payment
Payment breakdown
Explore the cost of this home by adjusting the details. Changes won't be saved.Climate risks
Neighborhood: 35603
Nearby schools
Schools provided by the listing agent
- Elementary: Chestnut Grove Elementary
- Middle: Austin Middle
- High: Austin
Source: ValleyMLS. This data may not be complete. We recommend contacting the local school district to confirm school assignments for this home.