Discover the best of North Idaho living in this beautiful new-construction home, ideally positioned between downtown Coeur d'Alene and Dalton Gardens. Designed for both everyday comfort and effortless entertaining, this two-story residence features 3 bedrooms, including a main-floor primary suite, 2.5 bathrooms, a dedicated office, and a versatile additional family room. Thoughtful details elevate every space, from granite and quartz countertops to the inviting gas fireplace. The spacious primary suite offers a peaceful retreat with a walk-in closet and custom mud-set tile shower. An attached 2-car garage provides everyday convenience, while the impressive detached 26' x 40' shop opens the door to endless possibilities for vehicles, hobbies, storage, or a dedicated workspace. Step outside and enjoy quick access to Canfield Mountain and Nettleton Gulch Trailhead, perfect for hiking, biking, and exploring the outdoors. With shopping, dining, and downtown Coeur d'Alene just minutes away.
Active
$950,000
1703 E Nettleton Gulch Rd, Coeur D Alene, ID 83815
3beds
3baths
2,229sqft
Single Family Residence
Built in 2026
8,712 Square Feet Lot
$-- Zestimate®
$426/sqft
$-- HOA
What's special
Inviting gas fireplaceVersatile additional family roomDedicated officeGranite and quartz countertopsWalk-in closetSpacious primary suiteMain-floor primary suite
- 17 hours
- 81
- 3
Zillow last checked:
Listing updated:
Listed by:
Chad Eric Oakland 208-704-2000,
Northwest Realty Group
Source: Coeur d'Alene MLS,MLS#: 26-10417
Facts & features
Interior
Bedrooms & bathrooms
- Bedrooms: 3
- Bathrooms: 3
- Main level bathrooms: 2
- Main level bedrooms: 1
Heating
- Natural Gas, Forced Air
Appliances
- Included: Microwave, Disposal, Dishwasher
- Laundry: Washer Hookup
Features
- Fireplace, High Speed Internet, Smart Thermostat
- Flooring: Carpet, LVP
- Has basement: No
- Has fireplace: Yes
- Common walls with other units/homes: No Common Walls
Interior area
- Total structure area: 2,229
- Total interior livable area: 2,229 sqft
Property
Parking
- Parking features: Garage - Attached
- Has attached garage: Yes
Features
- Exterior features: Rain Gutters
- Has view: Yes
- View description: Territorial
Lot
- Size: 8,712 Square Feet
- Features: Open Lot, Corner Lot, Level
Details
- Additional structures: Workshop
- Parcel number: C4005000029F
- Zoning: CDA-R-12
Construction
Type & style
- Home type: SingleFamily
- Property subtype: Single Family Residence
Materials
- Fiber Cement, Frame
- Foundation: Concrete Perimeter
- Roof: Composition
Condition
- Year built: 2026
Utilities & green energy
- Sewer: Public Sewer
- Water: Public
- Utilities for property: Cable Available, DSL Available
Community & HOA
Community
- Subdivision: Fruitdale
HOA
- Has HOA: No
Location
- Region: Coeur D Alene
Financial & listing details
- Price per square foot: $426/sqft
- Annual tax amount: $1,653
- Date on market: 10/23/2026
- Road surface type: Paved
Estimated market value
Not available
Estimated sales range
Not available
Not available
Price history
| Date | Event | Price |
|---|---|---|
| 10/23/2026 | Listed for sale | $950,000$426/sqft |
Source:  Coeur d'Alene MLS #26-10417 Report a problem | ||
Public tax history
Tax history is unavailable.
Monthly payment
Est. payment
Payment breakdown
Explore the cost of this home by adjusting the details. Changes won't be saved.Climate risks
Neighborhood: 83815
- $---- bd-- ba-- sqft1701 E Nettleton Gulch Rd, Coeur D Alene, ID 83815Off Market
- $315,0008,712 sqftL1 E Nettleton Gulch Rd, Coeur D Alene, ID 83814Pending

- $315,0008,712 sqftL2 E Nettleton Gulch Rd, Coeur D Alene, ID 83814Pending

- $359,0003 bd1 ba840 sqft1709 E Nettleton Gulch Rd, Coeur D Alene, ID 83815Off Market
Similar homes
- $835,0004 bd2 ba2.1k sqft1547 E Pembrook Dr, Coeur D Alene, ID 83815For Sale
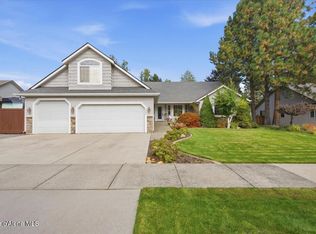 MLS ID #26-10326, Susie Bass-Roope, CENTURY 21 Beutler & Associates. Coeur d'Alene MLS
- $799,0004 bd3 ba2.8k sqft3711 N Purcell Pl, Coeur D Alene, ID 83815For Sale
 MLS ID #26-10130, Greg Washington, Windermere/Coeur d'Alene Realty Inc. Coeur d'Alene MLS
- $949,0004 bd3 ba2.6k sqft1724 E Hanley Ave, Dalton Gardens, ID 83815For Sale
 MLS ID #26-8618, Rachael Shelley, The Experience Northwest. Coeur d'Alene MLS
- $550,0003 bd2 ba1.3k sqft2055 E Briarleaf Ave, Coeur D Alene, ID 83815For Sale
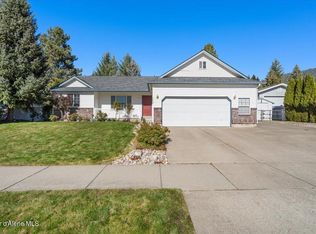 MLS ID #26-10328, Adriana Pickard, Coldwell Banker Schneidmiller Realty. Coeur d'Alene MLS
