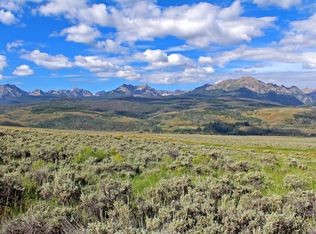
ACCEPTING BACKUP OFFERS. With privacy, wildlife, and your own mature aspen grove, you will enjoy every corner of this rustic Colorado property’s unbeatable views of the surrounding mountains. Enjoy a convenient easement from into the National Forest, for endless hiking & horseback riding. Twenty acres to spread out on, allowing plenty of room for animals, or just space to breathe, all while being only 12 miles from downtown Silverthorne.
Situated at the end of a well-maintained road, there is no through traffic. The property comes with the only 1-acre ft well permit in the area. There is already a fenced-in area, and the entire twenty acres has posts dug and placed around the perimeter.
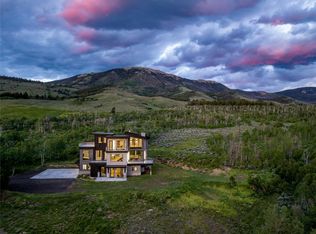
The 3300 square ft main home is a diamond in the rough. Bring your paint brush and your vision to this one-owner home with solid bones. It features a fantastic layout, with 4 bedrooms, a sunny extra bonus room, and 2 & 1/2 baths. The master bedroom has an ensuite bathroom with jacuzzi tub & a private deck overlooking the mountains. The home is bright & airy, has outstanding views, soapstone wood burning stove, two gas stoves, stone foyer, already plumbed cedar steam shower, in-floor heating & custom blinds. Ready for modernization, this is the perfect opportunity to customize your dream home in a sought-after area.
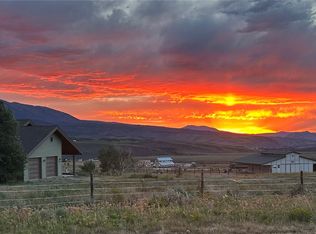
The caretaker’s cabin on the property is 1200 sq ft and has 1 bedroom and 1 & 1/2 baths. It features a wood burning stove, travertine tile, incredible views, a large deck & a large workshop area that could easily be converted back into a garage.
There is also a very private, off the grid shepherd’s hut with wood burning stove tucked away on the property (an extra 250 sq ft not included in the sq ft total).
This property offers outstanding value in Summit County, and you'd be hard pressed to find anything comparable. It is priced to sell, and is not out of reach, as OWNER FINANCING is available.
Pending
Price cut: $299.9K (8/2)
$1,700,000
1703 Elk Run Road, Silverthorne, CO 80498
5beds
4,500sqft
Single Family Residence
Built in 1984
20.03 Acres Lot
$-- Zestimate®
$378/sqft
$192/mo HOA
What's special
Outstanding viewsFenced-in areaIn-floor heatingSunny extra bonus roomTwo gas stovesJacuzzi tubStone foyer
- 383 days
- 140
- 0
Zillow last checked:
Listing updated:
Listed by:
Holly Vliet 970-406-8580,
Paradise Realty
Source: Altitude Realtors,MLS#: S1062385 Originating MLS: Summit Association of Realtors
Originating MLS: Summit Association of RealtorsFacts & features
Interior
Bedrooms & bathrooms
- Bedrooms: 5
- Bathrooms: 5
- Full bathrooms: 3
- 1/2 bathrooms: 2
Heating
- Baseboard, Propane, Pellet Stove
Appliances
- Included: Built-In Oven, Dishwasher, Electric Cooktop, Gas Cooktop, Disposal, Gas Range, Dryer, Washer
Features
- Fireplace, Vaulted Ceiling(s)
- Flooring: Carpet, Tile, Vinyl
- Has fireplace: Yes
- Fireplace features: Wood Burning
Interior area
- Total interior livable area: 4,500 sqft
Property
Parking
- Parking features: Parking Pad
Features
- Levels: Two,Multi/Split
- Has view: Yes
- View description: Mountain(s)
Lot
- Size: 20.03 Acres
- Features: See Remarks
Details
- Parcel number: 1406110
- Zoning description: Agricultural
- Other equipment: Satellite Dish
- Horses can be raised: Yes
Construction
Type & style
- Home type: SingleFamily
- Property subtype: Single Family Residence
Materials
- Stucco
- Roof: Asphalt
Condition
- Resale
- Year built: 1984
Utilities & green energy
- Sewer: Septic Tank
- Water: Well
- Utilities for property: Electricity Available, Natural Gas Available, Propane, Cable Available, Septic Available
Community & HOA
Community
- Features: Trails/Paths
- Subdivision: Elk Run Sub
HOA
- Has HOA: Yes
- HOA fee: $2,300 annually
Location
- Region: Silverthorne
Financial & listing details
- Price per square foot: $378/sqft
- Tax assessed value: $1,656,100
- Annual tax amount: $4,177
- Date on market: 8/30/2025
- Exclusions: No
- Road surface type: Gravel
Estimated market value
Not available
Estimated sales range
Not available
Not available
Price history
| Date | Event | Price |
|---|---|---|
| 8/17/2026 | Pending sale | $1,700,000$378/sqft |
Source:  Altitude Realtors #S1062385 Report a problem Altitude Realtors #S1062385 Report a problem | ||
| 8/2/2026 | Price change | $1,700,000-15%$378/sqft |
Source: Altitude Realtors #S1062385 Report a problem | ||
| 4/11/2026 | Price change | $1,999,900-9.1%$444/sqft |
Source: Altitude Realtors #S1062385 Report a problem | ||
| 1/5/2026 | Price change | $2,199,900-8.3%$489/sqft |
Source: Altitude Realtors #S1062385 Report a problem | ||
| 8/30/2025 | Listed for sale | $2,400,000$533/sqft |
Source: Altitude Realtors #S1062385 Report a problem | ||
| 7/26/2025 | Listing removed | $2,400,000$533/sqft |
Source: Altitude Realtors #S1061585 Report a problem | ||
| 7/18/2025 | Listed for sale | $2,400,000$533/sqft |
Source: Altitude Realtors #S1061585 Report a problem | ||
Public tax history
| Year | Property taxes | Tax assessment |
|---|---|---|
| 2025 | $4,177 -6.9% | $103,506 +3.8% |
| 2024 | $4,486 +31.6% | $99,723 -7.2% |
| 2023 | $3,409 -2% | $107,455 +43.9% |
| 2022 | $3,480 +5.7% | $74,657 -2.8% |
| 2021 | $3,293 +1.4% | $76,805 +17.5% |
| 2019 | $3,248 -98.9% | $65,345 +1.3% |
| 2017 | $291,556 +9542.3% | $64,524 +5.3% |
| 2016 | $3,024 +3.7% | $61,267 |
| 2015 | $2,916 +4.5% | $61,267 +16.9% |
| 2014 | $2,790 +15.3% | $52,422 |
| 2013 | $2,420 | $52,422 -3.6% |
| 2012 | -- | $54,385 |
| 2011 | -- | $54,385 -31.7% |
| 2010 | -- | $79,618 |
Find assessor info on the county website
Monthly payment
Est. payment
Payment breakdown
Explore the cost of this home by adjusting the details. Changes won't be saved.Climate risks
Neighborhood: 80498
Similar homes
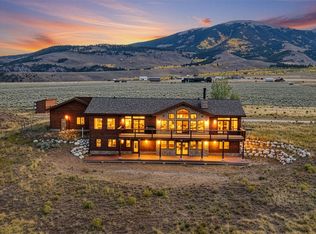
- $2,290,0006 bd4 ba4.1k sqft845 Elk Run Road, Silverthorne, CO 80498For Sale
 MLS ID #S1062663, Wendy Tancheff, RE/MAX Properties of the Summit. Altitude Realtors
 - $1,525,0005 bd3 ba3k sqft63 Solomons Lane, Silverthorne, CO 80498For Sale
 MLS ID #S1068843, Brian Flickinger, Colorado R.E. Summit County. Altitude Realtors
 - $1,900,0004 bd5 ba3.2k sqft2206 Hamilton Creek Road, Silverthorne, CO 80498For Sale
 MLS ID #S1071454, Halya Clarkson, Colorado R.E. Summit County. Altitude Realtors
 - $1,899,0006 bd5 ba4.5k sqft308 Red Hawk Circle, Silverthorne, CO 80498For Sale
 MLS ID #6433467, Taylor Green, Milehimodern. REcolorado as distributed by MLS GRID
 - $1,875,0005 bd3 ba2.4k sqft186 Spring Beauty Drive, Silverthorne, CO 80498For SaleMLS ID #S1071494, Lynn Ellen Vergis, Astra Real Estate CO LLC. Altitude Realtors
- $2,149,0003 bd3 ba2.8k sqft192 Johnson Road, Silverthorne, CO 80498For SaleMLS ID #S1070838, Henry E. Barr, RE/MAX Properties of the Summit. Altitude Realtors
- $1,999,0006 bd5 ba3.6k sqft112 Shooting Star Way, Silverthorne, CO 80498For SaleMLS ID #S1070831, Larry M. Hutton, LIV Sotheby's I.R.. Altitude Realtors
- $2,399,0004 bd4 ba3.2k sqft1139 Emerald Road, Silverthorne, CO 80498For SaleMLS ID #S1069894, Henry E. Barr, RE/MAX Properties of the Summit. Altitude Realtors
- $2,050,0006 bd4 ba4.6k sqft312 Red Hawk Circle, Silverthorne, CO 80498For SaleMLS ID #S1070459, Brian Flickinger, Colorado R.E. Summit County. Altitude Realtors
- $1,575,0004 bd4 ba3.4k sqft324 Black Hawk Circle, Silverthorne, CO 80498For SaleMLS ID #9145777, Sarah Larson, Armor Real Estate. REcolorado as distributed by MLS GRID
- $1,450,0005 bd3 ba2.3k sqft1100 Mesa Drive, Silverthorne, CO 80498For SaleMLS ID #S1068948, Jason Smith, Colorado R.E. Summit County. Altitude Realtors
- $1,699,0006 bd4 ba3.3k sqft232 N Side Circle, Silverthorne, CO 80498For SaleMLS ID #S1069417, Marty Frank, Christie's International Real Estate CO LLC. Altitude Realtors
- $2,275,0004 bd4 ba3.1k sqft127 Hillside Drive, Silverthorne, CO 80498For SaleMLS ID #3564796, Meredith Raphael, Meredith Raphael Real Estate. REcolorado as distributed by MLS GRID
- $1,599,0005 bd3 ba2.5k sqft128 Willow Lane, Frisco, CO 80443For SaleMLS ID #S1062573, Jason Hart, Breckenridge Associates R.E.. Altitude Realtors
- $1,399,0004 bd3 ba2.9k sqft109 County Road 100, Silverthorne, CO 80498For SaleMLS ID #S1064011, Linda Taylor, Taylor Real Estate Company. Altitude Realtors
- $1,349,0005 bd3 ba2.8k sqft109 Janes Way, Silverthorne, CO 80498For SaleMLS ID #S1064502, Daniel Duke, Diamond Properties. Altitude Realtors
- $1,850,0006 bd4 ba3.8k sqft453 Ensign Drive, Dillon, CO 80435For SaleMLS ID #S1069724, Ryan Van Gundy, RE/MAX Properties of the Summit. Altitude Realtors
- $2,175,0004 bd4 ba3.1k sqft1744 Falcon Drive, Silverthorne, CO 80498For SaleMLS ID #S1069991, Debbie Nelson, Nelson Mountain Real Estate, LLC. Altitude Realtors
- $2,299,5003 bd3 ba2.9k sqft321 Lakeview Circle, Silverthorne, CO 80498For SaleMLS ID #S1070043, Henry E. Barr, RE/MAX Properties of the Summit. Altitude Realtors
