Welcome to easy, low-maintenance living in this spacious 1,490 sq. ft. ranch condo in desirable Kirkwood! This well-maintained home offers a comfortable, open layout with 2 full baths, an attached garage and a full basement providing plenty of storage and an opportunity to create additional living space to suit your needs. Major mechanical updates have already been taken care of with a new furnace and central air in 2023 and hot water tank in 2024, offering peace of mind for the next owner. The kitchen features attractive countertops and plenty of workspace, while the ranch-style floor plan provides the convenience of main-floor living. The association includes water, snow removal, trash and exterior structure maintenance, making this an ideal option for buyers looking for a more carefree, low-maintenance lifestyle. Located in Clinton Township with Chippewa Valley Schools, this home offers a wonderful opportunity to add your own personal touches while enjoying the benefits of condo living. Immediate occupancy available — move in and make this Kirkwood ranch your own!
For sale
$259,900
43076 W Kirkwood Dr, Clinton Township, MI 48038
2beds
1,490sqft
Condominium
Built in 1988
-- sqft lot
$239,100 Zestimate®
$174/sqft
$380/mo HOA
What's special
Attached garageComfortable open layoutKitchen features attractive countertops
- 2 days |
- 442 |
- 19 |
Zillow last checked:
Listing updated:
Listed by:
Michele Milam 586-495-0957,
Canary Realty 586-615-2868,
Matthew Milam 586-914-5339,
Canary Realty
Source: MiRealSource,MLS#: 50218364 Originating MLS: MiRealSource
Originating MLS: MiRealSourceFacts & features
Interior
Bedrooms & bathrooms
- Bedrooms: 2
- Bathrooms: 2
- Full bathrooms: 2
Bedroom 1
- Features: Carpet
- Level: First
- Area: 195
- Dimensions: 15 x 13
Bedroom 2
- Features: Carpet
- Level: First
- Area: 121
- Dimensions: 11 x 11
Bathroom 1
- Level: First
Bathroom 2
- Level: First
Dining room
- Features: Carpet
- Level: First
- Area: 100
- Dimensions: 10 x 10
Kitchen
- Level: First
- Area: 108
- Dimensions: 12 x 9
Heating
- Forced Air, Natural Gas
Appliances
- Laundry: First Floor Laundry
Features
- Flooring: Carpet
- Has basement: Yes
- Number of fireplaces: 1
- Fireplace features: Gas, Great Room
Interior area
- Total structure area: 2,590
- Total interior livable area: 1,490 sqft
- Finished area above ground: 1,490
- Finished area below ground: 0
Property
Parking
- Total spaces: 2
- Parking features: Attached
- Attached garage spaces: 2
Features
- Levels: One
- Stories: 1
Lot
- Size: 38.71 Acres
Details
- Parcel number: 161105376093
- Special conditions: Private
Construction
Type & style
- Home type: Condo
- Architectural style: Ranch
- Property subtype: Condominium
Materials
- Brick
- Foundation: Basement
Condition
- New construction: No
- Year built: 1988
Utilities & green energy
- Sewer: Public Sanitary
- Water: Public
Community & HOA
Community
- Subdivision: Knollwood Village
HOA
- Has HOA: Yes
- HOA fee: $380 monthly
- HOA phone: 248-652-6424
Location
- Region: Clinton Township
Financial & listing details
- Price per square foot: $174/sqft
- Tax assessed value: $211,000
- Annual tax amount: $3,691
- Date on market: 8/13/2026
- Listing agreement: Exclusive Right To Sell
- Listing terms: Cash,Conventional,FHA,VA Loan
Estimated market value
$239,100
$225,000 - $253,000
$1,680/mo
Price history
| Date | Event | Price |
|---|---|---|
| 8/13/2026 | Listed for sale | $259,900+188.8%$174/sqft |
Source:  MiRealSource #50218364 Report a problem MiRealSource #50218364 Report a problem | ||
| 3/12/2012 | Sold | $90,000$60/sqft |
Source: MiRealSource #31084832 Report a problem | ||
Public tax history
| Year | Property taxes | Tax assessment |
|---|---|---|
| 2025 | $3,589 +4.9% | $105,500 +2.2% |
| 2024 | $3,422 +5.2% | $103,200 +7.3% |
| 2023 | $3,252 +2.8% | $96,200 +5.4% |
| 2022 | $3,163 +0.8% | $91,300 +2% |
| 2021 | $3,138 | $89,500 +1.2% |
| 2020 | $3,138 +6.5% | $88,400 +4.4% |
| 2019 | $2,946 +3% | $84,700 +3% |
| 2018 | $2,860 +2.2% | $82,200 +3.7% |
| 2017 | $2,797 | $79,300 |
| 2016 | -- | $79,300 +6.7% |
| 2015 | -- | $74,300 +5.2% |
| 2014 | -- | $70,600 -1.4% |
| 2011 | -- | $71,600 -2.1% |
| 2010 | -- | $73,100 -12.1% |
| 2009 | -- | $83,200 -13.8% |
| 2008 | -- | $96,500 -4.5% |
| 2007 | -- | $101,100 +32.8% |
| 2001 | $2,503 +2.2% | $76,134 +3.2% |
| 2000 | $2,450 | $73,774 |
Find assessor info on the county website
Monthly payment
Est. payment
Payment breakdown
Explore the cost of this home by adjusting the details. Changes won't be saved.Climate risks
Neighborhood: 48038
Nearby schools
GreatSchools rating
- 5/10Miami Elementary SchoolGrades: PK-5Distance: 1.2 mi
- 6/10Wyandot Middle SchoolGrades: 6-8Distance: 1.9 mi
- 6/10Chippewa Valley High SchoolGrades: 9-12Distance: 0.4 mi
Schools provided by the listing agent
- District: Chippewa Valley Schools
Source: MiRealSource. This data may not be complete. We recommend contacting the local school district to confirm school assignments for this home.
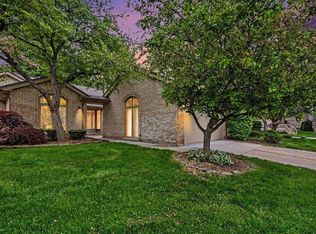
- $296,7002 bd2 ba1.6k sqft43054 W Kirkwood Dr, Clinton Township, MI 48038Sold
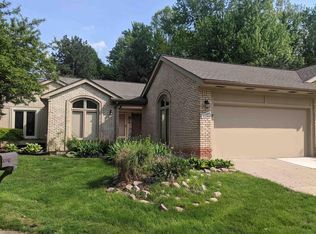
- $288,5002 bd2 ba2.7k sqft43064 W Kirkwood Dr, Clinton Township, MI 48038Sold
- $325,0003 bd3 ba3k sqft17764 E Kirkwood Dr, Clinton Township, MI 48038Sold

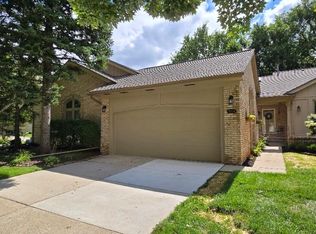
- $352,0003 bd3 ba3.1k sqft43103 W Kirkwood Dr, Clinton Township, MI 48038Sold
- $274,9002 bd3 ba2.9k sqft43058 W Kirkwood Dr, Clinton Township, MI 48038For Sale
- $282,5003 bd3 ba1.9k sqft43151 W Kirkwood Dr, Clinton Township, MI 48038Sold
- $286,0003 bd3 ba2.9k sqft17763 E Kirkwood Dr, Clinton Township, MI 48038Sold
- $358,0003 bd4 ba2.9k sqft17610 E Kirkwood Dr #66, Clinton Township, MI 48038Sold
A local agent can set up tours, give advice and negotiate with sellers.
Similar homes
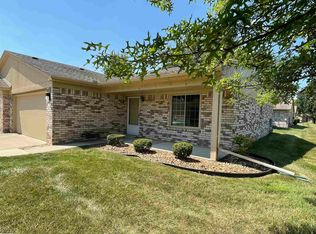
- $199,9002 bd2 ba1.1k sqft41625 Berly Dr, Clinton Township, MI 48038For Sale
 MLS ID #50218233, Charles Lutz, RE/MAX First. MiRealSource
 - $--3 bd3 ba2.1k sqft42948 Colorado Dr #96, Clinton Township, MI 48036Auction
 Auction.com 2
 - $229,0002 bd2 ba1.1k sqft41595 Berly Dr, Clinton Township, MI 48038For Sale

 MLS ID #20261063708, Manuel Florescu, Real Estate One-Sterling Heights. Realcomp II
 - $200,0002 bd2 ba1.7k sqft42345 E Leo St #242, Clinton Township, MI 48038For Sale
 MLS ID #20261064809, James T Ray, Select Real Estate Professionals. Realcomp II
 - $214,9002 bd2 ba1.4k sqft15459 Cornell Dr, Clinton Township, MI 48038For Sale
 MLS ID #26035466, Vito Castellana, Castleton Realty, LLC. MichRIC
 - $340,0003 bd3 ba1.9k sqft43162 W Kirkwood Dr, Clinton Township, MI 48038For SaleMLS ID #20261063418, Thomas A Novik, REALTEAM Real Estate. Realcomp II
- $255,0002 bd2 ba2.2k sqft16535 Tyler Dr #46, Clinton Township, MI 48038For SaleMLS ID #50217094, Matthew J Vale, RE/MAX Eclipse. MiRealSource
- $209,0002 bd2 ba1.1k sqft20656 Dunham Rd #18, Clinton Township, MI 48038For SaleMLS ID #20261063663, Theresa Sitto, Home Sweet Home Realty. Realcomp II
- $--2 bd1 ba1.4k sqft38520 Moravian Dr, Clinton Township, MI 48036AuctionAuction.com 2
- $219,9002 bd3 ba1.5k sqft17225 Jed Ct, Clinton Township, MI 48038For SaleMLS ID #20261039313, Dan Walker, Aurora Realty Group. Realcomp II
- $275,0002 bd2 ba1.3k sqft19017 Marisa Dr, Clinton Township, MI 48038For SaleMLS ID #20261054824, Justin Reinhold, Showtime Realty. Realcomp II
- $315,9005 bd2 ba1.8k sqft41637 Cimarron St, Clinton Township, MI 48038For SaleMLS ID #20261063289, Michele Patycola, Real Estate One-Troy. Realcomp II
- $229,9002 bd1 ba1.3k sqft20640 Palm Meadow Dr, Clinton Township, MI 48036For SaleMLS ID #20261064057, Jennifer Arnold, Real Estate One-Clinton Twp. Realcomp II
- $245,0002 bd2 ba1.3k sqft13169 Canopy Dr, Sterling Heights, MI 48313For SaleMLS ID #20261064705, Ontonio Doha, Community Choice Realty Inc. Realcomp II
- $239,0002 bd2 ba1.2k sqft42158 Blossom Ln, Clinton Township, MI 48038For SaleMLS ID #20261050669, Thomas A Harding II, Key Realty - Monroe. Realcomp II
- $278,0004 bd2 ba1.5k sqft16221 Bayham Ct, Clinton Township, MI 48038For SaleMLS ID #20261057063, Carolyn Muha, Keller Williams Paint Creek. Realcomp II
- $249,9002 bd2 ba1.6k sqft45565 Heather Ridge Dr, Macomb, MI 48044For SaleMLS ID #20261063835, Nidal M Zawaideh, Z 1 Realty Inc. Realcomp II
- $219,9002 bd2 ba1.2k sqft16776 Glenmoor Blvd, Macomb, MI 48044For SaleMLS ID #50218631, Elizabeth Rogers, Realty Executives Home Towne Chesterfield. MiRealSource
- $328,0002 bd2 ba1.8k sqft17171 Stone Dr #73, Clinton Township, MI 48038For SaleMLS ID #20261027387, Tracy A Petersen, VM Real Estate Group. Realcomp II
- $300,0003 bd3 ba1.9k sqft43052 W Kirkwood Dr, Clinton Township, MI 48038For SaleMLS ID #50207377, Kelly Dix, Real Estate One Clinton. MiRealSource
