Knollwood Village offers the perfect blend of low-maintenance living and space for your next life chapter. Step into this beautiful 3 bedroom, 2.5 bath condo in Clinton Twp! Inside you’ll enjoy hardwood floors throughout the first level, vaulted ceilings, a cozy fireplace, and plenty of natural light throughout the condo - which features plantation shutters throughout for added style and privacy. Your open concept kitchen is perfect for entertaining and features two skylights, ample counter space, and storage. This unit is a great fit for various living situations, featuring two primary suites with full baths, including a convenient first-floor primary suite. A sizeable loft area with plush carpet and a walk-in closet upstairs provides the perfect flex space for an office, den, or reading nook. An attached two-car garage and first-floor laundry add everyday ease and convenience. Relax outdoors on your own private deck, offering beautiful views of a wooded park-like setting thats been recently mulched. The large unfinished basement offers exceptional storage or the opportunity to finish the space to your liking. Recent updates include a GE washer & dryer (2024), hot water heater (2024), GRAEBER sun shades in great room with remote control (2024), & BOSCH dishwasher (2023). Located in a prime location near shopping, dining, and major roadways. This community also allows rentals, as well as 2 small pets.
For sale
$340,000
43162 W Kirkwood Dr, Clinton Township, MI 48038
3beds
1,968sqft
Condominium
Built in 1989
-- sqft lot
$336,300 Zestimate®
$173/sqft
$380/mo HOA
What's special
- 3 days |
- 749 |
- 47 |
Zillow last checked:
Listing updated:
Listed by:
Thomas A Novik 586-212-8848,
REALTEAM Real Estate 586-580-8092
Source: Realcomp II,MLS#: 20261063418
Facts & features
Interior
Bedrooms & bathrooms
- Bedrooms: 3
- Bathrooms: 3
- Full bathrooms: 2
- 1/2 bathrooms: 1
Primary bedroom
- Level: Entry
- Area: 195
- Dimensions: 15 X 13
Bedroom
- Level: Entry
- Area: 143
- Dimensions: 13 X 11
Bedroom
- Level: Second
- Area: 198
- Dimensions: 18 X 11
Primary bathroom
- Level: Entry
- Area: 80
- Dimensions: 10 X 8
Other
- Level: Second
- Area: 56
- Dimensions: 8 X 7
Other
- Level: Entry
- Area: 40
- Dimensions: 8 X 5
Other
- Level: Entry
- Area: 99
- Dimensions: 11 X 9
Dining room
- Level: Entry
- Area: 120
- Dimensions: 15 X 8
Great room
- Level: Entry
- Area: 255
- Dimensions: 17 X 15
Kitchen
- Level: Entry
- Area: 130
- Dimensions: 13 X 10
Laundry
- Level: Entry
- Area: 66
- Dimensions: 11 X 6
Heating
- Forced Air, Natural Gas
Cooling
- Ceiling Fans, Central Air
Appliances
- Included: Dryer, Free Standing Electric Range, Free Standing Refrigerator, Microwave, Washer
Features
- Basement: Unfinished
- Has fireplace: No
Interior area
- Total interior livable area: 1,968 sqft
- Finished area above ground: 1,968
Video & virtual tour
Property
Parking
- Total spaces: 2
- Parking features: Two Car Garage, Attached
- Attached garage spaces: 2
Features
- Levels: Bi Level
- Entry location: GroundLevelwSteps
Details
- Parcel number: 1105376144
- Special conditions: Short Sale No,Standard
Construction
Type & style
- Home type: Condo
- Architectural style: Split Level
- Property subtype: Condominium
Materials
- Brick
- Foundation: Basement, Poured
Condition
- New construction: No
- Year built: 1989
Utilities & green energy
- Sewer: Public Sewer
- Water: Public
Community & HOA
Community
- Subdivision: KNOLLWOOD VILLAGE
HOA
- Has HOA: Yes
- HOA fee: $380 monthly
- HOA phone: 800-821-8800
Location
- Region: Clinton Township
Financial & listing details
- Price per square foot: $173/sqft
- Tax assessed value: $150,900
- Annual tax amount: $6,340
- Date on market: 8/12/2026
- Cumulative days on market: 4 days
- Listing agreement: Exclusive Right To Sell
- Listing terms: Cash,Conventional
Estimated market value
$336,300
$319,000 - $353,000
$2,348/mo
Price history
| Date | Event | Price |
|---|---|---|
| 8/12/2026 | Listed for sale | $340,000+4.6%$173/sqft |
Source:  Realcomp II #20261063418 Report a problem Realcomp II #20261063418 Report a problem | ||
| 9/5/2023 | Sold | $325,000-1.5%$165/sqft |
Source: Realcomp II #20230065771 Report a problem | ||
| 8/23/2023 | Pending sale | $330,000$168/sqft |
Source: Realcomp II #20230065771 Report a problem | ||
| 8/11/2023 | Listed for sale | $330,000+43.5%$168/sqft |
Source: Realcomp II #20230065771 Report a problem | ||
| 8/24/2018 | Sold | $230,000-2.1%$117/sqft |
Source:  MiRealSource #31353511 Report a problem MiRealSource #31353511 Report a problem | ||
| 8/3/2018 | Pending sale | $234,900$119/sqft |
Source: CENTURY 21 Town & Country #31353148 Report a problem | ||
| 7/26/2018 | Price change | $234,900-2.1%$119/sqft |
Source: CENTURY 21 Town & Country #31353148 Report a problem | ||
| 7/12/2018 | Price change | $240,000+2.2%$122/sqft |
Source: CENTURY 21 Town & Country #31353148 Report a problem | ||
| 7/10/2018 | Listed for sale | $234,900$119/sqft |
Source: Century 21 Town & Country-Clinton #31353148 Report a problem | ||
Public tax history
| Year | Property taxes | Tax assessment |
|---|---|---|
| 2025 | $6,193 -8.4% | $150,900 +2.7% |
| 2024 | $6,763 +5.1% | $147,000 +4.6% |
| 2023 | $6,432 +3% | $140,500 +9.3% |
| 2022 | $6,247 +43.7% | $128,500 +8.2% |
| 2021 | $4,347 | $118,800 +6.2% |
| 2020 | $4,347 +6.5% | $111,900 +11.6% |
| 2019 | $4,081 +24.3% | $100,300 +2.1% |
| 2018 | $3,282 +2.2% | $98,200 +1.3% |
| 2017 | $3,211 | $96,900 |
| 2016 | -- | $96,900 +7% |
| 2015 | -- | $90,600 +9.6% |
| 2014 | -- | $82,700 +1.6% |
| 2011 | -- | $81,400 -2.3% |
| 2010 | -- | $83,300 -11.8% |
| 2009 | -- | $94,400 -12% |
| 2008 | -- | $107,300 -5% |
| 2007 | -- | $112,900 +21.3% |
| 2001 | $3,059 +2.2% | $93,048 +3.2% |
| 2000 | $2,994 | $90,163 |
Find assessor info on the county website
Monthly payment
Est. payment
Payment breakdown
Explore the cost of this home by adjusting the details. Changes won't be saved.Climate risks
Neighborhood: 48038
Nearby schools
GreatSchools rating
- 5/10Miami Elementary SchoolGrades: PK-5Distance: 1.2 mi
- 6/10Wyandot Middle SchoolGrades: 6-8Distance: 2 mi
- 6/10Chippewa Valley High SchoolGrades: 9-12Distance: 0.5 mi
- $228,5002 bd3 ba2.6k sqft43061 W Kirkwood Dr #33, Clinton Township, MI 48038Sold

- $350,0003 bd3 ba2k sqft43175 W Kirkwood Dr, Clinton Township, MI 48038Sold
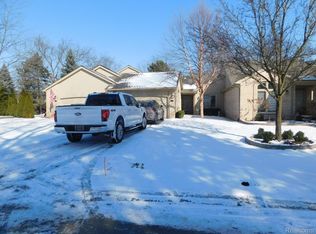
- $285,0002 bd2 ba1.4k sqft43179 W Kirkwood Dr, Clinton Township, MI 48038Sold

- $275,0003 bd3 ba2k sqft43175 W Kirkwood Dr #140, Clinton Township, MI 48038Sold
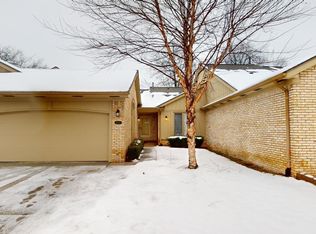
- $345,0003 bd3 ba1.9k sqft43088 W Kirkwood Dr, Clinton Township, MI 48038Sold
- $290,7003 bd3 ba2k sqft43153 Kirkwood, Clinton Twp, MI 48038Off Market
- $300,0003 bd3 ba1.9k sqft43052 W Kirkwood Dr, Clinton Township, MI 48038For Sale
- $223,5003 bd2 ba1.7k sqft43082 Kirkwood Dr W, Clinton, MI 48038Off Market
A local agent can set up tours, give advice and negotiate with sellers.
Similar homes
- $259,9002 bd2 ba1.4k sqft43076 W Kirkwood Dr, Clinton Township, MI 48038For Sale
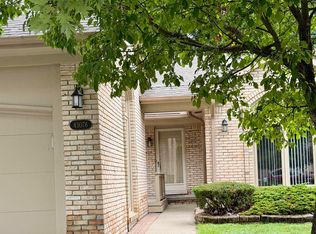
 MLS ID #50218364, Michele Milam, Canary Realty. MiRealSource
 - $335,0003 bd3 ba2.5k sqft44154 Pentwater Dr, Clinton Township, MI 48038For Sale

 MLS ID #20261064240, Anthony Djon, Anthony Djon Luxury Real Estate. Realcomp II
 - $349,0004 bd2 ba2.4k sqft39795 Waldorf Dr, Clinton Township, MI 48038For Sale
 MLS ID #20261064988, Md M Rahman, Brookstone, Realtors LLC. Realcomp II
 - $329,9004 bd3 ba2k sqft39335 Waldorf Dr, Clinton Township, MI 48038For Sale
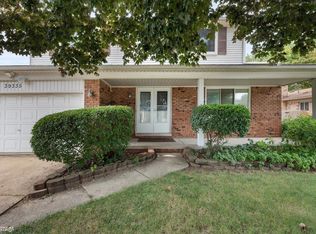 MLS ID #50218343, Nagib Zindani, KW Platinum. MiRealSource
 - $328,0002 bd2 ba1.8k sqft17171 Stone Dr #73, Clinton Township, MI 48038For SaleMLS ID #20261027387, Tracy A Petersen, VM Real Estate Group. Realcomp II
- $199,9002 bd2 ba1.1k sqft41625 Berly Dr, Clinton Township, MI 48038For SaleMLS ID #50218233, Charles Lutz, RE/MAX First. MiRealSource
- $315,9005 bd2 ba1.8k sqft41637 Cimarron St, Clinton Township, MI 48038For SaleMLS ID #20261063289, Michele Patycola, Real Estate One-Troy. Realcomp II
- $300,0003 bd3 ba1.9k sqft43052 W Kirkwood Dr, Clinton Township, MI 48038For SaleMLS ID #50207377, Kelly Dix, Real Estate One Clinton. MiRealSource
- $349,9003 bd2 ba2.3k sqft44335 Boulder Dr, Clinton Township, MI 48038For SaleMLS ID #20261058313, Frank Mills, Household Real Estate LLC. Realcomp II
- $349,8003 bd2 ba1.9k sqft41970 Jason Dr, Clinton Township, MI 48038For SaleMLS ID #50215383, Jennifer Caira-Lauff, Real Estate One Chesterfield. MiRealSource
- $200,0002 bd2 ba1.7k sqft42345 E Leo St #242, Clinton Township, MI 48038For SaleMLS ID #20261064809, James T Ray, Select Real Estate Professionals. Realcomp II
- $--4 bd2 ba2.1k sqft44364 Highgate Dr, Clinton Township, MI 48038AuctionAuction.com 2
- $344,5003 bd2 ba2.1k sqft19272 Lloyd St, Clinton Township, MI 48038For SaleMLS ID #20261054712, Pamela LeBlanc, Coldwell Banker Professionals-GPF. Realcomp II
- $359,9003 bd2 ba2.5k sqft42411 Royal Ln, Clinton Township, MI 48038For SaleMLS ID #50211756, Kristen Michels, Keller Williams Realty Lakeside. MiRealSource
- $344,0003 bd2 ba1.6k sqft19324 Todd Dr, Clinton Township, MI 48038For Sale
 MLS ID #26034555, Jong Lee, Crown Properties International. MichRIC
 - $320,0002 bd2 ba2.6k sqft20101 Shoals Ct, Clinton Township, MI 48038For SaleMLS ID #20261060961, Moe Siddique, Berkshire Hathaway HomeServices MIRE. Realcomp II
- $324,9003 bd2 ba2.5k sqft17592 Knollwood Dr, Clinton Township, MI 48038For SaleMLS ID #20261061957, Burt Smith, Caldera Real Estate Group. Realcomp II
- $329,9003 bd3 ba1.9k sqft14443 Victoria Dr, Sterling Heights, MI 48313For SaleMLS ID #20261054445, Christian Sanger, Top Agent Realty. Realcomp II
- $348,0004 bd3 ba1.9k sqft39349 Cadborough Dr, Clinton Township, MI 48038For SaleMLS ID #20261051771, Ereny S Gaied, Century 21 Professionals Troy. Realcomp II
- $309,9003 bd2 ba1.9k sqft42039 Merrimac Cir, Clinton Township, MI 48038For SaleMLS ID #20261053067, Frank J Tarala Jr, Sire Realty Frank Tarala. Realcomp II
