This Appealing 5 Bedroom (With a Possible 6th Bedroom) Home Is Nestled On A Quiet Culdesac In The Northern Heart Of Clinton Township!! This Vast Home Offers An Updated Granite, Ceramic With Soft Close Shaker White Cabinetry Kitchen, Recessed Lighting Newer Wood Grain Flooring Which, Gives You A True Ease For Entertaining, Built In Pull Out Pantry Storage, Stainless Steel Refrigerator, Dishwasher, Micro Wave & Gas Stove Included. Natural Sunlight Adorns The Generously Sized Living Room With Leaded Entry Door. Newer Woodgrain Laminate On Entry Level. Primary Bathroom Is Updated With Granite, Ceramic & Built In Storage. Lower Level Family Room Is Great For Entertaining On Movie Nights Near The Natural Gas Cozy Fireplace. Updated Granite 1/2 Bath. The 2nd Level Offers 2/3 Spacious Bedrooms With Ceiling Fans. As You Are Easily Guided to The 3rd Level You Will Be Amazed By The Additional 9X6 Walk In Closet & The 2 Massive Sized Bedrooms Each 13X10 Which Are Directly Heated With A 2nd Furnace. Lower Level Mechanics & Laundry Room Offer Newer Washer & Dryer (Included) Newer Hot Water Tank. 2 Car Detached Garage With An Extra Parking Spot For Your Boat Or Small Camper, Fenced Yard. Pergola & Pool Included. 2 FURNACES, New (2021) Main Level Furnace & A/C.
For sale
$315,900
41637 Cimarron St, Clinton Township, MI 48038
5beds
1,856sqft
Single Family Residence
Built in 1973
8,276 Square Feet Lot
$311,600 Zestimate®
$170/sqft
$-- HOA
What's special
- 3 days |
- 377 |
- 45 |
Zillow last checked:
Listing updated:
Listed by:
Michele Patycola 248-813-4900,
Real Estate One-Troy 248-813-4900
Source: Realcomp II,MLS#: 20261063289
Facts & features
Interior
Bedrooms & bathrooms
- Bedrooms: 5
- Bathrooms: 2
- Full bathrooms: 1
- 1/2 bathrooms: 1
Bedroom
- Level: Second
- Area: 144
- Dimensions: 12 X 12
Bedroom
- Level: Second
- Area: 108
- Dimensions: 12 X 9
Bedroom
- Level: Third
- Area: 117
- Dimensions: 13 X 9
Bedroom
- Level: Third
- Area: 117
- Dimensions: 13 X 9
Bedroom
- Level: Lower
- Area: 117
- Dimensions: 13 X 9
Primary bathroom
- Level: Second
- Area: 60
- Dimensions: 10 X 6
Other
- Level: Lower
- Area: 30
- Dimensions: 6 X 5
Family room
- Level: Lower
- Area: 216
- Dimensions: 18 X 12
Kitchen
- Level: Entry
- Area: 192
- Dimensions: 16 X 12
Laundry
- Level: Lower
- Area: 81
- Dimensions: 9 X 9
Living room
- Level: Entry
- Area: 195
- Dimensions: 15 X 13
Other
- Level: Second
- Area: 81
- Dimensions: 9 X 9
Heating
- Forced Air, Natural Gas
Appliances
- Laundry: Laundry Room
Features
- Has basement: No
- Has fireplace: No
Interior area
- Total interior livable area: 1,856 sqft
- Finished area above ground: 1,856
Property
Parking
- Total spaces: 2
- Parking features: Two Car Garage, Detached
- Garage spaces: 2
Features
- Levels: Tri Level
- Entry location: GroundLevel
- Pool features: Above Ground
- Fencing: Back Yard,Fenced
Lot
- Size: 8,276 Square Feet
- Dimensions: 71 x 114
Details
- Parcel number: 1107328020
- Special conditions: Short Sale No,Standard
Construction
Type & style
- Home type: SingleFamily
- Architectural style: Split Level
- Property subtype: Single Family Residence
Materials
- Vinyl Siding
- Foundation: Slab
- Roof: Asphalt
Condition
- New construction: No
- Year built: 1973
Utilities & green energy
- Sewer: Public Sewer
- Water: Public
Community & HOA
Community
- Subdivision: SMOKLER CLINTON SUB
HOA
- Has HOA: No
Location
- Region: Clinton Township
Financial & listing details
- Price per square foot: $170/sqft
- Tax assessed value: $79,863
- Annual tax amount: $3,356
- Date on market: 8/12/2026
- Cumulative days on market: 3 days
- Listing agreement: Exclusive Right To Sell
- Listing terms: Cash,Conventional
Estimated market value
$311,600
$296,000 - $327,000
$1,835/mo
Price history
| Date | Event | Price |
|---|---|---|
| 8/12/2026 | Listed for sale | $315,900$170/sqft |
Source:  Realcomp II #20261063289 Report a problem Realcomp II #20261063289 Report a problem | ||
Public tax history
| Year | Property taxes | Tax assessment |
|---|---|---|
| 2025 | $3,263 +4.9% | $145,800 +4.5% |
| 2024 | $3,111 +5.2% | $139,500 +13% |
| 2023 | $2,957 +2.8% | $123,500 +9.6% |
| 2022 | $2,876 +0.8% | $112,700 +9.7% |
| 2021 | $2,853 | $102,700 +4.7% |
| 2020 | $2,853 +6.5% | $98,100 +6.2% |
| 2019 | $2,679 +3% | $92,400 +8.6% |
| 2018 | $2,600 +3.4% | $85,100 +7.7% |
| 2017 | $2,514 | $79,000 |
| 2016 | -- | $79,000 +7.2% |
| 2015 | -- | $73,700 +13.7% |
| 2014 | -- | $64,800 |
| 2011 | -- | $64,800 -8.6% |
| 2010 | -- | $70,900 -11.4% |
| 2009 | -- | $80,000 -8.7% |
| 2008 | -- | $87,600 -5.3% |
| 2007 | -- | $92,500 +2.7% |
| 2005 | -- | $90,100 +62.8% |
| 2001 | $1,819 +2.2% | $55,344 +3.2% |
| 2000 | $1,781 | $53,628 |
Find assessor info on the county website
Monthly payment
Est. payment
Payment breakdown
Explore the cost of this home by adjusting the details. Changes won't be saved.Climate risks
Neighborhood: 48038
Nearby schools
GreatSchools rating
- 5/10Miami Elementary SchoolGrades: PK-5Distance: 0.3 mi
- 6/10Wyandot Middle SchoolGrades: 6-8Distance: 1.3 mi
- 6/10Chippewa Valley High SchoolGrades: 9-12Distance: 1.4 mi
- $309,400-- bd2 ba-- sqft41676 Westmeath Cir, Clinton Township, MI 48038Off Market

- $299,7004 bd2 ba1.5k sqft41631 Cimarron St, Clinton Township, MI 48038Off Market
- $286,0004 bd2 ba1.5k sqft41631 Cimarron, Clinton, MI 48038Off Market
- $--4 bd2 ba1.5k sqft41631 Cimarron, Rochester, MI 48308Off Market

- $280,6003 bd1 ba-- sqft41664 Westmeath Cir, Clinton Township, MI 48038Off Market
- $258,200-- bd1 ba-- sqft41643 Cimarron St, Clinton Township, MI 48038Off Market
- $296,400-- bd2 ba-- sqft41652 Westmeath Cir, Clinton Township, MI 48038Off Market
- $305,0003 bd2 ba1.2k sqft41688 Westmeath Cir, Clinton Township, MI 48038Sold
A local agent can set up tours, give advice and negotiate with sellers.
Similar homes
- $329,9004 bd3 ba2k sqft39335 Waldorf Dr, Clinton Township, MI 48038For Sale
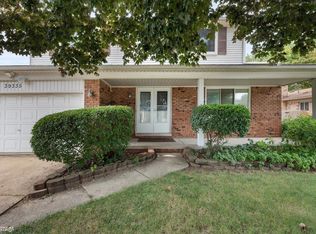
 MLS ID #50218343, Nagib Zindani, KW Platinum. MiRealSource
 - $278,0004 bd2 ba1.5k sqft16221 Bayham Ct, Clinton Township, MI 48038For Sale

 MLS ID #20261057063, Carolyn Muha, Keller Williams Paint Creek. Realcomp II
 - $335,0003 bd3 ba2.5k sqft44154 Pentwater Dr, Clinton Township, MI 48038For Sale
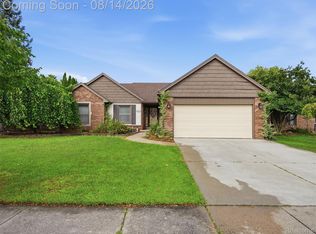 MLS ID #20261064240, Anthony Djon, Anthony Djon Luxury Real Estate. Realcomp II
 - $319,9993 bd2 ba2.5k sqft42011 Clayton St, Clinton Township, MI 48038For Sale
 MLS ID #50210308, Audra Genova, Berkshire Hathaway HomeServices Kee Realty. MiRealSource
 - $335,0003 bd2 ba1.6k sqft42150 Trinity Ct, Sterling Heights, MI 48313For SaleMLS ID #20261062153, John S Delia, Keller Williams Paint Creek. Realcomp II
- $259,9002 bd2 ba1.4k sqft43076 W Kirkwood Dr, Clinton Township, MI 48038For SaleMLS ID #50218364, Michele Milam, Canary Realty. MiRealSource
- $348,0004 bd3 ba1.9k sqft39349 Cadborough Dr, Clinton Township, MI 48038For SaleMLS ID #20261051771, Ereny S Gaied, Century 21 Professionals Troy. Realcomp II
- $324,9003 bd2 ba2.5k sqft17592 Knollwood Dr, Clinton Township, MI 48038For SaleMLS ID #20261061957, Burt Smith, Caldera Real Estate Group. Realcomp II
- $340,0003 bd2 ba2.2k sqft13758 Charrington Dr, Sterling Heights, MI 48313For SaleMLS ID #20261061675, Caron Koteles Riha, Real Estate One-Rochester. Realcomp II
- $285,0003 bd2 ba2k sqft14343 Alpena Dr, Sterling Heights, MI 48313For SaleMLS ID #20261063482, James Feaheny, National Realty Centers, Inc. Realcomp II
- $340,0003 bd3 ba1.9k sqft43162 W Kirkwood Dr, Clinton Township, MI 48038For SaleMLS ID #20261063418, Thomas A Novik, REALTEAM Real Estate. Realcomp II
- $309,9003 bd2 ba1.9k sqft42039 Merrimac Cir, Clinton Township, MI 48038For SaleMLS ID #20261053067, Frank J Tarala Jr, Sire Realty Frank Tarala. Realcomp II
- $349,8003 bd2 ba1.9k sqft41970 Jason Dr, Clinton Township, MI 48038For SaleMLS ID #50215383, Jennifer Caira-Lauff, Real Estate One Chesterfield. MiRealSource
- $289,9003 bd3 ba2.3k sqft39409 Garony Dr, Clinton Township, MI 48038For SaleMLS ID #20261043873, Wendy J Nagle, REO Resources, Inc. Realcomp II
- $389,0003 bd3 ba1.9k sqft15746 Nader Ct, Clinton Township, MI 48038For SaleMLS ID #50217011, Lawrence D Palleschi, Premier Properties Real Estate LLC. MiRealSource
- $299,0002 bd2 ba2k sqft39791 Wolo Ct, Clinton Township, MI 48038For SaleMLS ID #50215287, Steve Humes, Realty Executives Home Towne Chesterfield. MiRealSource
- $199,9002 bd2 ba1.1k sqft41625 Berly Dr, Clinton Township, MI 48038For SaleMLS ID #50218233, Charles Lutz, RE/MAX First. MiRealSource
- $359,9003 bd2 ba2.5k sqft42411 Royal Ln, Clinton Township, MI 48038For SaleMLS ID #50211756, Kristen Michels, Keller Williams Realty Lakeside. MiRealSource
- $310,0003 bd1 ba1.3k sqft15158 Congress Dr, Sterling Heights, MI 48313For SaleMLS ID #50217738, Mark Connon, RE/MAX First. MiRealSource
- $344,5003 bd2 ba2.1k sqft19272 Lloyd St, Clinton Township, MI 48038For SaleMLS ID #20261054712, Pamela LeBlanc, Coldwell Banker Professionals-GPF. Realcomp II
