Hurry! Priced to sell! Make this "first floor" one-story condo with Chippewa Valley schools your new home! Just minutes from Hall Road, this convenient location has easy access to all sorts of shopping and restaurants. Kitchen appliances and washer & dryer are included in sale. This unit also features a "private" storage room/laundry room in basement w washer/ dryer hook-ups and built-in shelving. Carport is also included "196" is carport number* and yellow arrow in photo shows where it is located in conjunction with rear parking lot/entrance to building. Assoc fee includes buildings and grounds maintenance.
For sale
$144,900
42436 Sheldon Pl APT 196, Clinton Township, MI 48038
2beds
910sqft
Condominium
Built in 1979
-- sqft lot
$141,700 Zestimate®
$159/sqft
$275/mo HOA
What's special
- 2 days
- 113
- 14
Zillow last checked:
Listing updated:
Listed by:
Leanne Conger 586-214-4663,
Diamond Realty & Associates, LLC 810-375-2500
Source: Realcomp II,MLS#: 20261091522
Facts & features
Interior
Bedrooms & bathrooms
- Bedrooms: 2
- Bathrooms: 2
- Full bathrooms: 2
Primary bedroom
- Level: Entry
- Area: 132
- Dimensions: 12 X 11
Bedroom
- Level: Entry
- Area: 120
- Dimensions: 12 X 10
Primary bathroom
- Level: Entry
- Area: 48
- Dimensions: 8 X 6
Other
- Level: Entry
- Area: 48
- Dimensions: 8 X 6
Dining room
- Level: Entry
- Area: 144
- Dimensions: 12 X 12
Kitchen
- Level: Entry
- Area: 80
- Dimensions: 10 X 8
Laundry
- Level: Basement
- Area: 225
- Dimensions: 15 X 15
Living room
- Level: Entry
- Area: 144
- Dimensions: 12 X 12
Heating
- Forced Air, Natural Gas
Cooling
- Central Air
Appliances
- Included: Dishwasher, Dryer, Free Standing Electric Range, Free Standing Refrigerator, Range Hood, Washer
- Laundry: Laundry Room
Features
- High Speed Internet
- Basement: Interior Entry,Partial,Private,Unfinished
- Has fireplace: No
Interior area
- Total interior livable area: 910 sqft
- Finished area above ground: 910
Property
Parking
- Total spaces: 1
- Parking features: One Car Garage, Covered, Detached, Parking Lot, Carport
- Garage spaces: 1
- Has carport: Yes
Accessibility
- Accessibility features: Accessible Hallways
Features
- Levels: One Story Ground
- Stories: 1
- Entry location: GroundLevel
- Patio & porch: Patio
- Exterior features: Grounds Maintenance
Details
- Parcel number: 1108152196
- Special conditions: Short Sale No,Standard
Construction
Type & style
- Home type: Condo
- Architectural style: Common Entry Building,End Unit,Ranch
- Property subtype: Condominium
Materials
- Brick
- Foundation: Basement, Block
- Roof: Asphalt
Condition
- New construction: No
- Year built: 1979
Utilities & green energy
- Sewer: Public Sewer
- Water: Public
Community & HOA
Community
- Subdivision: SCHULTZ ESTATES
HOA
- Has HOA: Yes
- HOA fee: $275 monthly
Location
- Region: Clinton Township
Financial & listing details
- Price per square foot: $159/sqft
- Tax assessed value: $55,261
- Annual tax amount: $2,322
- Date on market: 11/13/2026
- Cumulative days on market: 3 days
- Listing agreement: Exclusive Right To Sell
- Listing terms: Cash,Conventional
Estimated market value
$141,700
$135,000 - $149,000
$1,557/mo
Price history
| Date | Event | Price |
|---|---|---|
| 11/13/2026 | Listed for sale | $144,900+24.9%$159/sqft |
Source:  Realcomp II #20261091522 Report a problem | ||
| 5/12/2023 | Sold | $116,000+1%$127/sqft |
Source:  MiRealSource #50105319 Report a problem | ||
| 4/21/2023 | Pending sale | $114,900$126/sqft |
Source: MiRealSource #50105319 Report a problem | ||
| 4/10/2023 | Listed for sale | $114,900+30.6%$126/sqft |
Source: MiRealSource #50105319 Report a problem | ||
| 7/23/2001 | Sold | $88,000+29.4%$97/sqft |
Source: Public Record Report a problem | ||
| 2/17/1998 | Sold | $68,000$75/sqft |
Source: Public Record Report a problem | ||
Public tax history
| Year | Property taxes | Tax assessment |
|---|---|---|
| 2026 | $2,322 +2.8% | $59,500 +3.3% |
| 2025 | $2,258 +91.9% | $57,600 +7.5% |
| 2024 | $1,176 +5.2% | $53,600 +13.6% |
| 2023 | $1,118 +2.8% | $47,200 +7.8% |
| 2022 | $1,088 +0.8% | $43,800 +4% |
| 2021 | $1,079 | $42,100 +4.7% |
| 2020 | $1,079 +6.5% | $40,200 +13.6% |
| 2019 | $1,013 +3% | $35,400 +10.6% |
| 2018 | $983 +2.2% | $32,000 +10.7% |
| 2017 | $962 | $28,900 |
| 2016 | -- | $28,900 +14.2% |
| 2015 | -- | $25,300 +5.4% |
| 2014 | -- | $24,000 -6.3% |
| 2011 | -- | $25,600 -8.6% |
| 2010 | -- | $28,000 |
Find assessor info on the county website
Monthly payment
Est. payment
Payment breakdown
Explore the cost of this home by adjusting the details. Changes won't be saved.Climate risks
Neighborhood: 48038
- $299,9002 bd4 ba3k sqft42660 Elizabeth Pl, Clinton Township, MI 48038Sold

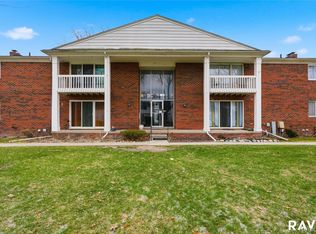
- $174,9002 bd2 ba1.1k sqft42450 Sheldon Pl APT 212, Clinton Township, MI 48038For Sale
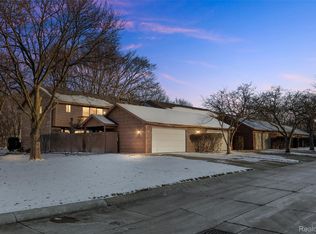
- $203,0002 bd3 ba2k sqft42467 Eldon Ave, Clinton Township, MI 48038Sold
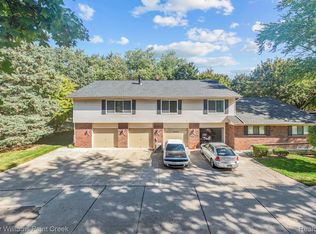
- $160,0002 bd1 ba1.3k sqft42501 Eldon Cir, Clinton Township, MI 48038Sold
Similar homes
- $--2 bd2 ba1.2k sqft42326 Toddmark Ln #95, Clinton Township, MI 48038Auction
 Auction.com 1
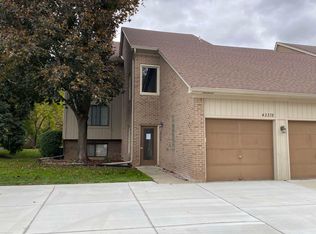
- $160,0002 bd1 ba1.1k sqft42378 Lochmoor St, Clinton Township, MI 48038For Sale
 MLS ID #50225322, Sharon M Wither, Berkshire Hathaway HomeServices Kee Realty. MiRealSource
- $164,9002 bd1 ba1.2k sqft42375 Lochmoor St, Clinton Township, MI 48038For Sale
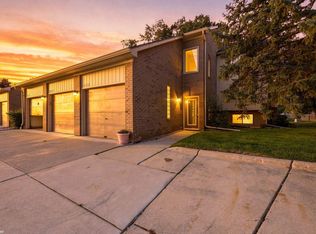 MLS ID #50224956, Brian Gabbeart, RE/MAX First. MiRealSource
- $150,0002 bd2 ba1.2k sqft37046 Brynford Dr, Clinton Township, MI 48036For Sale
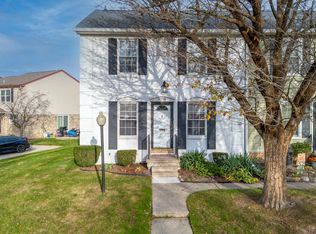
 MLS ID #20261091382, Zack Aboona, Keller Williams Lakeside. Realcomp II
- $174,9002 bd2 ba1.1k sqft42450 Sheldon Pl APT 212, Clinton Township, MI 48038For SaleMLS ID #20261048937, Alexandr Pugachov, Raven Real Estate Group. Realcomp II
- $157,4002 bd2 ba948 sqft38665 Bayside Ct, Clinton Township, MI 48038For SaleMLS ID #50219228, Brian Thomas, Realty Executives Home Towne Chesterfield. MiRealSource
- $98,9002 bd1 ba851 sqft38255 Fairway Ct APT 76A, Clinton Township, MI 48038For SaleMLS ID #50227146, James Lawson, RE/MAX First. MiRealSource
- $98,9002 bd1 ba923 sqft38255 Fairway Ct APT 83C, Clinton Township, MI 48038For SaleMLS ID #50227144, James Lawson, RE/MAX First. MiRealSource
- $170,0002 bd2 ba1.1k sqft37513 Charter Oaks Blvd, Clinton Township, MI 48036For SaleMLS ID #20261086323, David Lee, KW Professionals. Realcomp II
- $200,0002 bd2 ba1.2k sqft15423 Cornell Dr, Clinton Township, MI 48038For SaleMLS ID #20261091084, Eric Penz, KW Platinum. Realcomp II
- $115,0001 bd1 ba859 sqft42241 Toddmark Ln, Clinton Township, MI 48038For SaleMLS ID #20261079727, Amanda Hanton, Berkshire Hathaway HomeServices Kee Realty Bham. Realcomp II
- $130,0002 bd1 ba775 sqft35431 Hickory Woods Dr APT 1, Clinton Township, MI 48035For SaleMLS ID #20261088762, Lisa Hendricks, Real Estate One. Realcomp II
- $129,5002 bd2 ba1k sqft11 Rosebud Ln, Mount Clemens, MI 48043For SaleMLS ID #20261089201, Jeffrey R McIntosh, Market Elite Inc. Realcomp II
- $165,0002 bd2 ba1.1k sqft15765 Balfour Dr, Macomb, MI 48044For SaleMLS ID #20261089490, Danielle Guitar, Community Choice Realty Inc. Realcomp II
- $99,9002 bd1 ba808 sqft34670 Clarkson Dr W, Fraser, MI 48026For SaleMLS ID #20261090587, Jalil Yousif, RE/MAX First. Realcomp II
- $175,0002 bd2 ba1k sqft15900 N Franklin Dr, Clinton Township, MI 48038For SaleMLS ID #20261080843, Pierre G Binandeh, @properties Christie's Int'l R.E. Birmingham. Realcomp II
- $169,9002 bd2 ba1k sqft15132 Seagull Dr, Sterling Heights, MI 48313For SaleMLS ID #20261088070, Staver Ismail, EXP Realty Main. Realcomp II
