Beautiful and well kept, spacious, end unit ranch condo that is rare to find. Welcome each day with your coffee, relaxing on the East facing covered porch or bid the day farewell from the quiet West facing back patio. This unit also boasts a primary suite with a private bathroom with walk in shower and an additional large bedroom as well. A second, updated, full bathroom with a tub/shower combination is located ideally for easy access from bedrooms or for your guests, from the living room or kitchen. Lots of natural light bathes the lovely kitchen with granite countertops and stainless steel appliances that are included. Large area breakfast nook or dining with direct access to the patio. First floor laundry is always a nice feature and this one has that as well as a 2 car attached garage. This is the perfect place to call home.
For sale
$229,000
41595 Berly Dr, Clinton Township, MI 48038
2beds
1,183sqft
Condominium
Built in 1994
-- sqft lot
$226,200 Zestimate®
$194/sqft
$300/mo HOA
What's special
- 5 days |
- 147 |
- 6 |
Zillow last checked:
Listing updated:
Listed by:
Manuel Florescu 248-813-4900,
Real Estate One-Sterling Heights 586-276-9800
Source: Realcomp II,MLS#: 20261063708
Facts & features
Interior
Bedrooms & bathrooms
- Bedrooms: 2
- Bathrooms: 2
- Full bathrooms: 2
Primary bedroom
- Level: Entry
- Area: 154
- Dimensions: 14 X 11
Bedroom
- Level: Entry
- Area: 154
- Dimensions: 14 X 11
Primary bathroom
- Level: Entry
- Area: 55
- Dimensions: 11 X 5
Other
- Level: Entry
- Area: 49
- Dimensions: 7 X 7
Other
- Level: Entry
- Area: 130
- Dimensions: 13 X 10
Kitchen
- Level: Entry
- Area: 117
- Dimensions: 13 X 9
Laundry
- Level: Entry
- Area: 45
- Dimensions: 9 X 5
Living room
- Level: Entry
- Area: 224
- Dimensions: 16 X 14
Heating
- Forced Air, Natural Gas
Cooling
- Ceiling Fans, Central Air
Appliances
- Included: Dishwasher, Disposal, Dryer, Free Standing Gas Range, Free Standing Refrigerator, Microwave, Washer
- Laundry: Laundry Room
Features
- Programmable Thermostat
- Has basement: No
- Has fireplace: No
Interior area
- Total interior livable area: 1,183 sqft
- Finished area above ground: 1,183
Property
Parking
- Total spaces: 2
- Parking features: Two Car Garage, Attached, Driveway, Electricityin Garage, Garage Faces Front, Garage Door Opener
- Attached garage spaces: 2
Features
- Levels: One
- Stories: 1
- Entry location: GroundLevel
- Patio & porch: Covered, Patio, Porch
- Exterior features: Grounds Maintenance
Details
- Parcel number: 1108303158
- Special conditions: Short Sale No,Standard
Construction
Type & style
- Home type: Condo
- Architectural style: End Unit,Ranch
- Property subtype: Condominium
Materials
- Brick Veneer
- Foundation: Slab
- Roof: Asphalt
Condition
- New construction: No
- Year built: 1994
Utilities & green energy
- Electric: Circuit Breakers
- Sewer: Public Sewer
- Water: Public
- Utilities for property: Cable Available, Underground Utilities
Community & HOA
Community
- Subdivision: CLINTON GROVE
HOA
- Has HOA: Yes
- Services included: Maintenance Grounds, Trash, Water
- HOA fee: $300 monthly
- HOA phone: 586-566-8100
Location
- Region: Clinton Township
Financial & listing details
- Price per square foot: $194/sqft
- Tax assessed value: $86,159
- Annual tax amount: $3,620
- Date on market: 8/14/2026
- Cumulative days on market: 5 days
- Listing agreement: Exclusive Right To Sell
- Listing terms: Cash,Conventional
Estimated market value
$226,200
$215,000 - $238,000
$1,753/mo
Price history
| Date | Event | Price |
|---|---|---|
| 8/14/2026 | Listed for sale | $229,000+51.7%$194/sqft |
Source:  Realcomp II #20261063708 Report a problem Realcomp II #20261063708 Report a problem | ||
| 1/26/2021 | Sold | $151,000+7.9%$128/sqft |
Source: Public Record Report a problem | ||
| 8/13/2020 | Listing removed | $140,000$118/sqft |
Source: RE/MAX First #2200063543 Report a problem | ||
| 8/8/2020 | Listed for sale | $140,000+2.2%$118/sqft |
Source: RE/MAX First #2200063543 Report a problem | ||
| 4/14/2017 | Sold | $137,000+1.9%$116/sqft |
Source:  MiRealSource #31313729 Report a problem MiRealSource #31313729 Report a problem | ||
| 3/22/2004 | Sold | $134,500$114/sqft |
Source: MiRealSource #490614 Report a problem | ||
Public tax history
| Year | Property taxes | Tax assessment |
|---|---|---|
| 2025 | $3,520 +4.9% | $102,100 +7.1% |
| 2024 | $3,356 +5.2% | $95,300 +15% |
| 2023 | $3,190 +2.7% | $82,900 +9.4% |
| 2022 | $3,107 +16.3% | $75,800 +3.1% |
| 2021 | $2,671 | $73,500 +8.6% |
| 2020 | $2,671 +6.5% | $67,700 +3.7% |
| 2019 | $2,508 +47.2% | $65,300 +8.5% |
| 2018 | $1,704 +3% | $60,200 +15.3% |
| 2017 | $1,655 | $52,200 |
| 2016 | -- | $52,200 +7.6% |
| 2015 | -- | $48,500 +15.5% |
| 2014 | -- | $42,000 +1.7% |
| 2011 | -- | $41,300 -11.9% |
| 2010 | -- | $46,900 -18.4% |
| 2009 | -- | $57,500 -13.5% |
| 2008 | -- | $66,500 -4.5% |
| 2007 | -- | $69,600 +30.8% |
| 2001 | $1,750 +2.2% | $53,227 +3.2% |
| 2000 | $1,713 | $51,577 |
Find assessor info on the county website
Monthly payment
Est. payment
Payment breakdown
Explore the cost of this home by adjusting the details. Changes won't be saved.Climate risks
Neighborhood: 48038
Getting around
63 / 100
Somewhat WalkableNearby schools
GreatSchools rating
- 5/10Erie Elementary SchoolGrades: PK-5Distance: 1 mi
- 6/10Algonquin Middle SchoolGrades: 6-8Distance: 2.5 mi
- 6/10Chippewa Valley High SchoolGrades: 9-12Distance: 0.8 mi
- $213,0002 bd2 ba1.1k sqft41580 Clinton Grove Dr, Clinton Township, MI 48038Sold

- $--2 bd2 ba1k sqft41580 Clinton Grv, Clinton Township, MI 48038Off Market

- $210,0002 bd3 ba1.2k sqft41575 Clinton Grove Dr, Clinton Township, MI 48038Sold

- $471,4004 bd3 ba-- sqft17259 Cardiff Ct, Clinton Township, MI 48038Off Market
- $409,100-- bd-- ba-- sqft41685 Stonehenge Manor Dr, Clinton Township, MI 48038Off Market
- $199,9002 bd2 ba1.1k sqft41625 Berly Dr, Clinton Township, MI 48038For Sale
- $479,7004 bd3 ba2.7k sqft17255 Cardiff Ct, Clinton Township, MI 48038Off Market
- $219,9002 bd3 ba1.5k sqft17225 Jed Ct, Clinton Township, MI 48038For Sale
A local agent can set up tours, give advice and negotiate with sellers.
Similar homes
- $199,9002 bd2 ba1.1k sqft41625 Berly Dr, Clinton Township, MI 48038For Sale
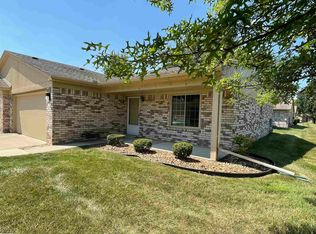
 MLS ID #50218233, Charles Lutz, RE/MAX First. MiRealSource
 - $259,9002 bd2 ba1.4k sqft43076 W Kirkwood Dr, Clinton Township, MI 48038For Sale
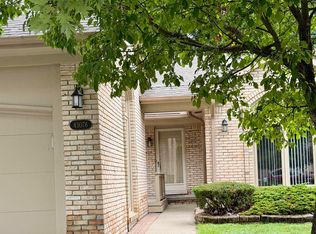 MLS ID #50218364, Michele Milam, Canary Realty. MiRealSource
 - $219,9002 bd3 ba1.5k sqft17225 Jed Ct, Clinton Township, MI 48038For Sale
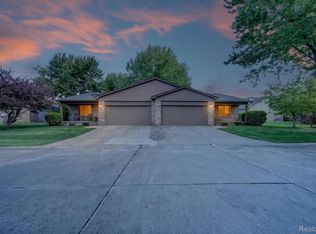
 MLS ID #20261039313, Dan Walker, Aurora Realty Group. Realcomp II
 - $214,9002 bd2 ba1.4k sqft15459 Cornell Dr, Clinton Township, MI 48038For Sale
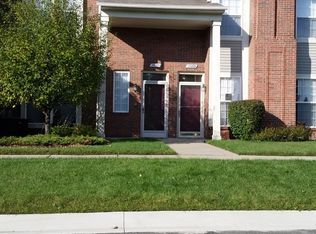
 MLS ID #26035466, Vito Castellana, Castleton Realty, LLC. MichRIC
 - $209,0002 bd2 ba1.1k sqft20656 Dunham Rd #18, Clinton Township, MI 48038For SaleMLS ID #20261063663, Theresa Sitto, Home Sweet Home Realty. Realcomp II
- $229,9002 bd1 ba1.3k sqft20640 Palm Meadow Dr, Clinton Township, MI 48036For SaleMLS ID #20261064057, Jennifer Arnold, Real Estate One-Clinton Twp. Realcomp II
- $239,0002 bd2 ba1.2k sqft42158 Blossom Ln, Clinton Township, MI 48038For SaleMLS ID #20261050669, Thomas A Harding II, Key Realty - Monroe. Realcomp II
- $--2 bd1 ba1.4k sqft38520 Moravian Dr, Clinton Township, MI 48036AuctionAuction.com 2
- $220,0002 bd2 ba1k sqft20478 Longwood Dr #30, Clinton Township, MI 48038For SaleMLS ID #20261055957, Margie Farris, KW Platinum. Realcomp II
- $223,0002 bd2 ba1.3k sqft15286 Cornell Dr, Clinton Township, MI 48038For SaleMLS ID #20261033007, Elisa C Y Chen, Community Choice Realty Inc. Realcomp II
- $219,9002 bd2 ba1.2k sqft16776 Glenmoor Blvd, Macomb, MI 48044For SaleMLS ID #50218631, Elizabeth Rogers, Realty Executives Home Towne Chesterfield. MiRealSource
- $--3 bd1 ba1k sqft21452 Hampton St, Clinton Township, MI 48036AuctionServiceLink Auction
- $219,9992 bd2 ba1.1k sqft46101 Allenton Dr, Macomb, MI 48044For SaleMLS ID #50218037, Joseph Fanelli, Professional Leasing & Sales LLC. MiRealSource
- $237,5002 bd2 ba1.5k sqft15336 Yale Dr #227, Clinton Township, MI 48038For SaleMLS ID #50210693, Gregory Gagnon, 1st Choice RPM, LLC. MiRealSource
- $--3 bd2 ba1.2k sqft38174 Jamestown Dr #127, Sterling Heights, MI 48312AuctionAuction.com 2
- $240,0002 bd2 ba1.3k sqft42211 Toddmark Ln, Clinton Township, MI 48038For SaleMLS ID #50205399, Erion Gjysma, Epique Inc.. MiRealSource
- $245,0002 bd2 ba1.3k sqft13169 Canopy Dr, Sterling Heights, MI 48313For SaleMLS ID #20261064705, Ontonio Doha, Community Choice Realty Inc. Realcomp II
- $275,0002 bd2 ba1.3k sqft19017 Marisa Dr, Clinton Township, MI 48038For SaleMLS ID #20261054824, Justin Reinhold, Showtime Realty. Realcomp II
- $169,9003 bd2 ba1.7k sqft16958 Kingsbrooke Dr #25, Clinton Township, MI 48038For SaleMLS ID #50217508, Danielle Verkeyn, KW Platinum. MiRealSource
- $170,0002 bd2 ba1.1k sqft39415 Old Dominion Dr, Clinton Township, MI 48038For SaleMLS ID #20261062528, Mirza Pasovic, Showtime Realty. Realcomp II
