Immaculate single-story La Mesa sanctuary featuring fully paid solar and an entertainer’s dream backyard! Outstanding curb appeal welcomes you with Trex front decking, oversized poured concrete pavers, drought-friendly turf, and a Mediterranean-style solid wood entry door. Inside, soaring vaulted ceilings, vinyl windows, laminate flooring, and abundant natural light create a bright, airy ambience. The gourmet kitchen is outfitted with rich granite countertops, Shaker cabinets with ample storage, a composite sink with a stainless spray hose, ceramic tile flooring, and a breakfast bar complete with a food prep sink and stylish pendant lighting. Modern culinary enthusiasts will love the high-end appliance package featuring a Frigidaire 5-burner electric stove, dual stainless steel Frigidaire ovens, and a Samsung Bespoke white series refrigerator and dishwasher. Retreat to the primary suite featuring a charming farmhouse door, an undermount bathroom sink with polished mirror accents, and a spa-inspired rain shower boasting tumbled stone mosaic tile and glass sliding doors with chrome fixtures. Guest bedroom French doors lead directly out to your private backyard paradise, complete with an oversized xeriscape patio shaded by sails, a private outdoor spa, a built-in pizza oven, and an oversized stainless steel Char-Broil Medallion series BBQ. Unbeatable location within walking distance to La Mesa Village’s premier dining, coffee spots, shopping, and popular seasonal car shows, plus quick access to Lake Murray, Mount Helix, Cowles Mountain, and Harry Griffen Park!
For sale
$949,900
5061 Harmony Ln, La Mesa, CA 91941
3beds
1,238sqft
:
Get pre-qualified$6,136/mo
Single Family Residence
Built in 1953
4,344 Square Feet Lot
$937,600 Zestimate®
$767/sqft
$-- HOA
What's special
Charming farmhouse doorDrought-friendly turfGourmet kitchenAbundant natural lightVinyl windowsPrimary suiteStylish pendant lighting
- 2 days |
- 410 |
- 11 |
Zillow last checked:
Listing updated:
Listed by:
Jerrod K Waller DRE #01771306 858-822-8634,
San Diego Realty Company
Source: SDMLS,MLS#: 260019735 Originating MLS: SDMLS
Originating MLS: SDMLSFacts & features
Interior
Bedrooms & bathrooms
- Bedrooms: 3
- Bathrooms: 2
- Full bathrooms: 2
Heating
- Forced Air Unit
Cooling
- Central Forced Air
Appliances
- Included: Dishwasher, Disposal, Dryer, Refrigerator, Shed(s), Solar Panels, Washer, Electric Oven, Electric Range
- Laundry: Gas
Interior area
- Total structure area: 1,238
- Total interior livable area: 1,238 sqft
Property
Parking
- Total spaces: 3
- Parking features: Attached, Garage
- Garage spaces: 1
Features
- Levels: 1 Story
- Pool features: N/K
- Spa features: Above Ground
- Fencing: Full
Lot
- Size: 4,344 Square Feet
Details
- Parcel number: 4948512800
Construction
Type & style
- Home type: SingleFamily
- Property subtype: Single Family Residence
Materials
- Stucco, Wood, Wood/Stucco
- Roof: Composition
Condition
- Year built: 1953
Utilities & green energy
- Sewer: Sewer Connected
- Water: Meter on Property
Community & HOA
Community
- Subdivision: LA MESA
Location
- Region: La Mesa
Financial & listing details
- Price per square foot: $767/sqft
- Tax assessed value: $171,222
- Annual tax amount: $2,674
- Date on market: 8/12/2026
- Listing terms: Cash,Conventional,FHA,VA
Estimated market value
$937,600
$891,000 - $984,000
$3,683/mo
Price history
| Date | Event | Price |
|---|---|---|
| 8/12/2026 | Listed for sale | $949,900$767/sqft |
Source:  SDMLS #260019735 Report a problem SDMLS #260019735 Report a problem | ||
Public tax history
| Year | Property taxes | Tax assessment |
|---|---|---|
| 2025 | $2,674 +3.6% | $171,222 +2% |
| 2024 | $2,580 +3.4% | $167,866 +2% |
| 2023 | $2,496 +1.6% | $164,576 +2% |
| 2022 | $2,455 +1.4% | $161,350 +2% |
| 2021 | $2,420 +2.9% | $158,187 +1% |
| 2020 | $2,351 +30.1% | $156,566 +2% |
| 2019 | $1,807 -19.1% | $153,497 +2% |
| 2018 | $2,234 +2.4% | $150,489 +2% |
| 2017 | $2,182 +8.6% | $147,539 +2% |
| 2016 | $2,009 +1.6% | $144,647 +1.5% |
| 2015 | $1,976 +1.2% | $142,475 +2% |
| 2014 | $1,953 | $139,685 +2.6% |
| 2013 | -- | $136,176 +13.6% |
| 2012 | -- | $119,879 +2% |
| 2011 | -- | $117,529 +89.4% |
| 2010 | -- | $62,062 -0.2% |
| 2009 | -- | $62,211 +2% |
| 2008 | -- | $60,993 +2% |
| 2007 | -- | $59,798 +2% |
| 2006 | -- | $58,626 +2% |
| 2005 | -- | $57,478 +2% |
| 2004 | -- | $56,352 +1.9% |
| 2003 | -- | $55,320 +2% |
| 2002 | -- | $54,236 +2% |
| 2001 | -- | $53,174 |
Find assessor info on the county website
Monthly payment
Est. payment
Payment breakdown
Explore the cost of this home by adjusting the details. Changes won't be saved.Climate risks
Neighborhood: 91941
Nearby schools
GreatSchools rating
- 6/10Lemon Avenue Elementary SchoolGrades: K-5Distance: 0.4 mi
- 9/10La Mesa Arts AcademyGrades: 5-8Distance: 2 mi
- 7/10Grossmont High SchoolGrades: 9-12Distance: 1.2 mi
- $701,6003 bd1 ba1k sqft5071 Harmony Ln, La Mesa, CA 91941Off Market
- $718,1003 bd1 ba1k sqft5081 Harmony Ln, La Mesa, CA 91941Off Market
- $1,154,9004 bd4 ba2.2k sqft5051 Harmony Ln, La Mesa, CA 91941Off Market
- $1,001,5003 bd3 ba1.8k sqft5050 Harmony Ln, La Mesa, CA 91941Off Market
- $704,2003 bd1 ba1k sqft5060 Harmony Ln, La Mesa, CA 91941Off Market
- $888,7003 bd1 ba1.8k sqft5040 Harmony Ln, La Mesa, CA 91941Off Market
- $783,3003 bd1 ba1k sqft5091 Harmony Ln, La Mesa, CA 91941Off Market
- $755,6003 bd1 ba1k sqft5030 Harmony Ln, La Mesa, CA 91941Off Market
A local agent can set up tours, give advice and negotiate with sellers.
Similar homes
- $899,9003 bd2 ba1.3k sqft6345 Primrose Dr, La Mesa, CA 91942For Sale
 MLS ID #260019721, Greg R Fox Jr., Coldwell Banker West. SDMLS
 - $1,000,0003 bd2 ba1.3k sqft4746 Jessie Ave, La Mesa, CA 91942For Sale
 MLS ID #PTP2606142, Nagham Jameel, Coldwell Banker West. CRMLS
 - $1,250,0004 bd2 ba1.7k sqft9210 Golondrina Dr, La Mesa, CA 91941For Sale
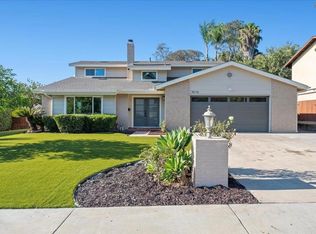 MLS ID #PTP2606206, Nataliya Fonseca, Real Broker. CRMLS
 - $795,0004 bd2 ba1.3k sqft3468 Trophy Dr, La Mesa, CA 91941For Sale
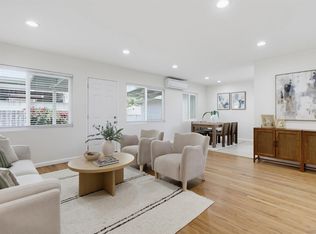 MLS ID #260019541, Melissa Steele, Real Broker. SDMLS
 - $979,0003 bd2 ba1.7k sqft8500 Hillcrest Ave, La Mesa, CA 91941For SaleMLS ID #260014915, Mindi Estrada, Wedgewood Homes Realty. SDMLS
- $990,0003 bd2 ba1.5k sqft4138 Massachusetts Ave, La Mesa, CA 91941For SaleMLS ID #260019165, Tyler H White, Berkshire Hathaway HomeServices California Properties. SDMLS
- $865,0003 bd2 ba1.6k sqft3030 Crane St, Lemon Grove, CA 91945For SaleMLS ID #PTP2606216, Patricia Crisafulli, Coldwell Banker Realty. CRMLS
- $975,0003 bd3 ba1.6k sqft4216 Calavo Dr, La Mesa, CA 91941For SaleMLS ID #260019351, Deidre Maw, Berkshire Hathaway HomeServices California Properties. SDMLS
- $1,275,0003 bd2 ba1.4k sqft9355 Fuerte Dr, La Mesa, CA 91941For SaleMLS ID #PTP2606019, Jodi Elliott, Coldwell Banker Realty. CRMLS
- $1,099,0003 bd2 ba1.8k sqft4491 Glen St, La Mesa, CA 91941For SaleMLS ID #260019282, Daniel Talman, Bankers Hill Capital, Inc.. SDMLS
- $875,0003 bd2 ba1.4k sqft4618 Dana Dr, La Mesa, CA 91942For SaleMLS ID #260019723, David S Lopez, Cabrillo Mortgage & Realty Service. SDMLS
- $869,0003 bd2 ba1.2k sqft8855 Country Club Pl, Spring Valley, CA 91977For SaleMLS ID #PTP2606112, Brent Enderson, Brent J Enderson, Broker. CRMLS
- $995,0003 bd2 ba1.7k sqft9556 Tropico Dr, La Mesa, CA 91941For SaleMLS ID #PTP2603457, Sally Gonzalez, Elite Real Estate Services, In. CRMLS
- $899,0004 bd2 ba1.8k sqft124-130 Richardson Ave, El Cajon, CA 92020For SaleMLS ID #PTP2606264, Tina Etue, Compass. CRMLS
- $799,9993 bd2 ba1k sqft2720 Palm Ln, Lemon Grove, CA 91945For SaleMLS ID #PTP2606183, Mike Aon, Realty Executives Dillon. CRMLS
- $998,0003 bd2 ba1.5k sqft4322 Beverly Dr, La Mesa, CA 91941For SaleMLS ID #260012139, Melissa D McCune, Allison James Estates & Homes. SDMLS
- $940,0003 bd2 ba1.2k sqft5850 Jan Dr, La Mesa, CA 91942For Sale By Owner
- $949,9003 bd2 ba1.6k sqft8414 Chi St, La Mesa, CA 91942For SaleMLS ID #IV26149658, DAN MASSEY, NATIONAL REALTY GROUP. CRMLS
- $699,9993 bd2 ba1.1k sqft7994 El Capitan Dr, La Mesa, CA 91942For SaleMLS ID #PTP2606258, Mike Aon, Realty Executives Dillon. CRMLS
- $965,0004 bd2 ba1.3k sqft5994 Amaya Dr, La Mesa, CA 91942For SaleMLS ID #260018242, Mark E Green, TXR Homes, Inc.. SDMLS
Local buyer's agents are ready to help
