This gorgeous flowing 4-bedroom fully updated colonial with beautiful newly stained wood floors, and staircase is move in ready with immediate occupancy. The updated kitchen features beautiful copper accents, adding warmth to a fresh, stylish space, ready for you to entertain family and friends.
The cozy recently carpeted living room features a natural-burning fireplace and offers a comfortable place to gather with family and friends. The updated bathrooms and four bedrooms provide great individual spaces!
Outside, the spacious semi-fenced in yard offers 3 sides of fencing, with a mature line of arborvitae shrubs for added privacy along the property line.
Just minutes from Lake St. Clair Metroparks, you'll have easy access to a sandy beaches, swimming, waterslides, a splash pad, playgrounds, biking and walking trails, fishing, boating, kayaking, golf and more! Nature lovers can explore the Metropark's nature center, wetlands, meadows, and wooded areas, providing something to enjoy all year round.
So many shopping options nearby, including the original Nino Salvaggio International Marketplace on Harper
Ave, just a few miles away, for those beautifully prepared meals, and upscale grocery experience, for those days when you want something special, and don't feel like cooking.
This is a wonderful place to call home! BATVAI
For sale
$315,000
23678 King Dr, Clinton Township, MI 48035
4beds
2,124sqft
Single Family Residence
Built in 1964
9,583 Square Feet Lot
$311,000 Zestimate®
$148/sqft
$-- HOA
What's special
- 2 days |
- 526 |
- 62 |
Zillow last checked:
Listing updated:
Listed by:
Laura A Bowes 248-396-3334,
Real Estate One-Rochester 248-652-6500
Source: Realcomp II,MLS#: 20261062624
Facts & features
Interior
Bedrooms & bathrooms
- Bedrooms: 4
- Bathrooms: 2
- Full bathrooms: 1
- 1/2 bathrooms: 1
Primary bedroom
- Level: Second
- Area: 182
- Dimensions: 14 X 13
Bedroom
- Level: Second
- Area: 99
- Dimensions: 11 X 9
Bedroom
- Level: Second
- Area: 90
- Dimensions: 10 X 9
Bedroom
- Level: Second
- Area: 81
- Dimensions: 9 X 9
Other
- Level: Second
- Area: 56
- Dimensions: 8 X 7
Other
- Level: Entry
- Area: 18
- Dimensions: 3 X 6
Dining room
- Level: Entry
- Area: 100
- Dimensions: 10 X 10
Family room
- Level: Entry
- Area: 182
- Dimensions: 14 X 13
Kitchen
- Level: Entry
- Area: 180
- Dimensions: 15 X 12
Laundry
- Level: Basement
- Area: 75
- Dimensions: 15 X 5
Living room
- Level: Entry
- Area: 156
- Dimensions: 13 X 12
Heating
- Forced Air, Natural Gas
Appliances
- Included: Dishwasher, Disposal, Dryer, Free Standing Electric Oven, Free Standing Refrigerator, Range Hood, Washer
Features
- Basement: Partially Finished
- Has fireplace: Yes
- Fireplace features: Family Room, Wood Burning
Interior area
- Total interior livable area: 2,124 sqft
- Finished area above ground: 1,500
- Finished area below ground: 624
Property
Parking
- Total spaces: 2
- Parking features: Two Car Garage, Attached
- Attached garage spaces: 2
Features
- Levels: Two
- Stories: 2
- Entry location: GroundLevelwSteps
- Patio & porch: Covered, Patio, Porch
- Exterior features: Awnings
- Pool features: None
- Fencing: Back Yard,Fencing Allowed
Lot
- Size: 9,583 Square Feet
- Dimensions: 80 x 120
Details
- Parcel number: 1126281002
- Special conditions: Short Sale No,Standard
Construction
Type & style
- Home type: SingleFamily
- Architectural style: Colonial
- Property subtype: Single Family Residence
Materials
- Aluminum Siding, Brick
- Foundation: Basement, Poured
Condition
- New construction: No
- Year built: 1964
- Major remodel year: 2026
Utilities & green energy
- Sewer: Public Sewer
- Water: Public
- Utilities for property: Above Ground Utilities
Community & HOA
Community
- Subdivision: CLINTON HARPER SUB
HOA
- Has HOA: No
Location
- Region: Clinton Township
Financial & listing details
- Price per square foot: $148/sqft
- Tax assessed value: $122,300
- Annual tax amount: $4,938
- Date on market: 8/13/2026
- Cumulative days on market: 2 days
- Listing agreement: Exclusive Right To Sell
- Listing terms: Cash,Conventional,FHA,Va Loan
- Exclusions: Exclusion(s) Exist
Estimated market value
$311,000
$295,000 - $327,000
$2,040/mo
Price history
| Date | Event | Price |
|---|---|---|
| 8/13/2026 | Listed for sale | $315,000+34%$148/sqft |
Source:  Realcomp II #20261062624 Report a problem Realcomp II #20261062624 Report a problem | ||
| 12/27/2024 | Sold | $235,000-4.1%$111/sqft |
Source:  MiRealSource #50158256 Report a problem MiRealSource #50158256 Report a problem | ||
| 11/29/2024 | Pending sale | $244,995$115/sqft |
Source: MiRealSource #50158256 Report a problem | ||
| 11/20/2024 | Price change | $244,995-2%$115/sqft |
Source: MiRealSource #50158256 Report a problem | ||
| 11/11/2024 | Price change | $249,995-1.9%$118/sqft |
Source: MiRealSource #50158256 Report a problem | ||
| 11/2/2024 | Price change | $254,799-1.5%$120/sqft |
Source: MiRealSource #50158256 Report a problem | ||
| 10/14/2024 | Listed for sale | $258,799+3.5%$122/sqft |
Source: MiRealSource #50158256 Report a problem | ||
| 10/7/2024 | Listing removed | $249,999$118/sqft |
Source: MiRealSource #50154967 Report a problem | ||
| 9/23/2024 | Price change | $249,999-1.9%$118/sqft |
Source: MiRealSource #50154967 Report a problem | ||
| 9/11/2024 | Listed for sale | $254,899$120/sqft |
Source: MiRealSource #50154967 Report a problem | ||
| 9/9/2024 | Listing removed | $254,899$120/sqft |
Source: MiRealSource #50140892 Report a problem | ||
| 7/30/2024 | Price change | $254,899-1.9%$120/sqft |
Source: MiRealSource #50140892 Report a problem | ||
| 7/8/2024 | Price change | $259,899-1.9%$122/sqft |
Source: MiRealSource #50140892 Report a problem | ||
| 6/3/2024 | Price change | $264,900-1.9%$125/sqft |
Source: MiRealSource #50140892 Report a problem | ||
| 5/3/2024 | Listed for sale | $269,900$127/sqft |
Source: MiRealSource #50140892 Report a problem | ||
Public tax history
| Year | Property taxes | Tax assessment |
|---|---|---|
| 2025 | $2,719 +4.9% | $122,300 +3.5% |
| 2024 | $2,592 +5.2% | $118,200 +11.5% |
| 2023 | $2,464 +2.8% | $106,000 +8.7% |
| 2022 | $2,397 +0.8% | $97,500 +12.1% |
| 2021 | $2,378 | $87,000 +8.2% |
| 2020 | $2,378 +6.7% | $80,400 +7.5% |
| 2019 | $2,229 +3% | $74,800 +7.6% |
| 2018 | $2,165 +2.2% | $69,500 +6.4% |
| 2017 | $2,118 | $65,300 |
| 2016 | -- | $65,300 +12.2% |
| 2015 | -- | $58,200 +9.6% |
| 2014 | -- | $53,100 -10.8% |
| 2011 | -- | $59,500 -6.6% |
| 2010 | -- | $63,700 -11.5% |
| 2009 | -- | $72,000 -14.8% |
| 2008 | -- | $84,500 -6.4% |
| 2007 | -- | $90,300 +4.3% |
| 2005 | -- | $86,600 +63.8% |
| 2001 | $1,660 +0.5% | $52,874 +3.2% |
| 2000 | $1,652 | $51,235 |
Find assessor info on the county website
Monthly payment
Est. payment
Payment breakdown
Explore the cost of this home by adjusting the details. Changes won't be saved.Climate risks
Neighborhood: 48035
Nearby schools
GreatSchools rating
- 4/10Tenniswood Elementary SchoolGrades: K-5Distance: 0.2 mi
- 5/10L'anse Creuse Middle School - SouthGrades: 6-8Distance: 1.1 mi
- 8/10High SchoolGrades: 9-12Distance: 1.7 mi
- $264,2004 bd1 ba-- sqft23662 King Dr, Clinton Township, MI 48035Off Market
- $259,500-- bd1 ba-- sqft23718 King Dr, Clinton Township, MI 48035Off Market
- $232,300-- bd1 ba-- sqft23739 Kim Dr, Clinton Township, MI 48035Off Market
- $278,8004 bd1 ba-- sqft23723 Kim Dr, Clinton Township, MI 48035Off Market
- $232,800-- bd1 ba-- sqft23646 King Dr, Clinton Township, MI 48035Off Market
- $244,900-- bd1 ba-- sqft23755 Kim Dr, Clinton Township, MI 48035Off Market
- $232,500-- bd1 ba-- sqft23707 Kim Dr, Clinton Township, MI 48035Off Market
- $323,100-- bd2 ba-- sqft23673 King Dr, Clinton Township, MI 48035Off Market
A local agent can set up tours, give advice and negotiate with sellers.
Similar homes
- $225,0003 bd1 ba1.4k sqft24111 Cottrell St, Clinton Township, MI 48035For Sale
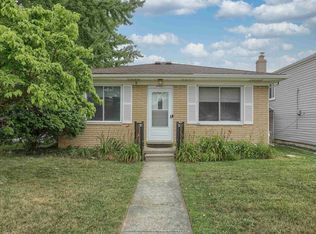
 MLS ID #50217942, Frank Winegarden, Select RE Prof - James Ray & Associates. MiRealSource
 - $349,0003 bd3 ba2.8k sqft15764 Winners Circle Dr, Clinton Township, MI 48035For Sale
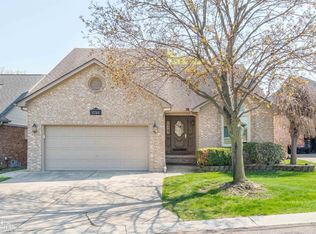 MLS ID #50218468, Dean J. Sine, Sine & Monaghan LLC. MiRealSource
 - $325,0003 bd2 ba2k sqft39904 Elmite St, Harrison Township, MI 48045For Sale
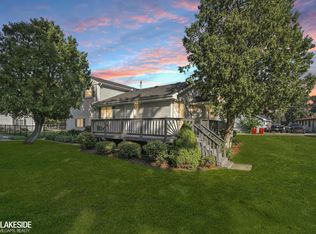 MLS ID #50217657, Kevin Mill Jr., Keller Williams Realty Lakeside. MiRealSource
 - $230,0003 bd2 ba1.3k sqft15861 Coral Ave, Clinton Township, MI 48035For Sale
 MLS ID #50217956, Erica Sesi, Realteam Real Estate. MiRealSource
 - $274,0004 bd3 ba1.7k sqft23451 E Scott Blvd, Clinton Township, MI 48036For Sale By Owner
- $310,0003 bd2 ba1.9k sqft29100 Fourner Ave, Madison Heights, MI 48071For Sale
 MLS ID #20261063798, Barbara Chick, Berkshire Hathaway HomeServices MIRE. Realcomp II
 - $250,0005 bd2 ba1.9k sqft20400 E Twelve Mile Rd, Saint Clair Shores, MI 48081For SaleMLS ID #50218014, Michele K Papatheodore, Keller Williams First. MiRealSource
- $245,0004 bd2 ba2.3k sqft1114 Burlington Dr, Mount Clemens, MI 48043For SaleMLS ID #50215845, Jeremy Frohriep, Berkshire Hathaway HomeServices Kee Realty SCS. MiRealSource
- $259,9003 bd2 ba1.9k sqft31015 Palomino Dr, Warren, MI 48093For SaleMLS ID #50218190, Jacob Thompson, RE/MAX First. MiRealSource
- $349,9004 bd2 ba2.4k sqft30007 Maison St, Saint Clair Shores, MI 48082For Sale
 MLS ID #26025851, Adush Musaraj, Reboot Realty LLC. MichRIC
 - $349,9004 bd3 ba1.9k sqft5563 Northlawn Dr, Sterling Heights, MI 48310For SaleMLS ID #50217880, Michael Gale, Keller Williams Realty Lakeside. MiRealSource
- $299,9003 bd2 ba1.3k sqft37340 Castleton Dr, Sterling Heights, MI 48312For SaleMLS ID #50217702, Gjon Shkreli, Epique Inc.. MiRealSource
- $319,9003 bd3 ba2.5k sqft33316 Mina Dr, Sterling Heights, MI 48312For SaleMLS ID #50213717, Gerald Miller, Real Estate One Clinton. MiRealSource
- $379,0004 bd3 ba2.2k sqft11027 Timberline Dr, Shelby Township, MI 48316For SaleMLS ID #50217955, Kimberly Drescher Tanascu, Real Estate One Inc-Shelby. MiRealSource
- $289,0002 bd2 ba2.3k sqft26595 Hickler Ln, Harrison Township, MI 48045For SaleMLS ID #50202725, James Ray, Select RE Prof - James Ray & Associates. MiRealSource
- $330,9004 bd2 ba2k sqft8607 Leslie Dr, Sterling Heights, MI 48314For SaleMLS ID #50217326, Laurie Davis, Century 21 Professionals. MiRealSource
- $240,0003 bd2 ba1.8k sqft34559 Chope Pl, Clinton Township, MI 48035For SaleMLS ID #50157336, James Ray, Select RE Prof - James Ray & Associates. MiRealSource
- $375,0002 bd2 ba1.7k sqft22437 Milner St, Saint Clair Shores, MI 48081For SaleMLS ID #50218562, Michael Mitchell, Berkshire Hathaway HomeServices Kee Realty SCS. MiRealSource
- $335,0003 bd2 ba2.4k sqft14530 Alma Dr, Sterling Heights, MI 48313For SaleMLS ID #50216665, Cosmin Hosu, Keller Williams Realty Lakeside. MiRealSource
- $179,9003 bd3 ba1.8k sqft17346 Common Rd, Roseville, MI 48066For SaleMLS ID #50218445, Robert L Leskoviansky, W.C. Collins Realty. MiRealSource
