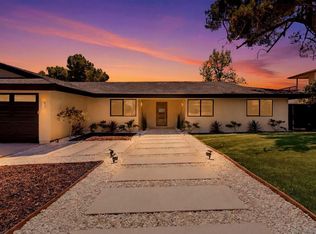
California Ranch-style home on a Mt. Helix cul-de-sac. Beautifully reimagined multi-generational split home offering exceptional comfort, privacy, and versatility. Live on one level and rent the other! Upper level features 3 bedrooms and 2 full baths, while the lower level offers a spacious living area with a large bedroom with its own private ground level entrance, full kitchen, walk-in closet, and oversized wheelchair-accessible shower. Main kitchen showcases stunning natural Brazilian Taj Mahal quartzite waterfall countertops, pop up outlets, custom new cabinetry with a concealed pull-out coffee station, touchless range hood, and designer fixtures. Downstairs kitchen is equally impressive with Taj Mahal quartz countertops, full-wall Italian marble backsplash, and matching modern appliances. A spa-inspired guest bath was hand-finished in Moroccan tadelakt with natural river rock in shower floor & boasts handcrafted artisan features imported from Turkey throughout. Retreat to a luxurious primary bath featuring dual vanities, floor-to-ceiling tile, and a cedar-lined ceiling, creating a true relaxing spa-like retreat! Expansive dual-pane bay windows frame tranquil treetop, sunset, and peek-a-boo ocean views on clear days. Enjoy seamless indoor-outdoor living from a new oversized covered deck overlooking a lush garden on over a quarter acre lot! Entertain with a full outdoor kitchen, generous dining and gathering/seating areas, custom outdoor fireplace, and jacuzzi. Cloud RO drinking water system in both kitchens. Many more thoughtful upgrades and premium finishes throughout!
For sale
$1,665,000
9165 San Juan Pl, La Mesa, CA 91941
4beds
2,214sqft
:
Get pre-qualified$10,330/mo
Single Family Residence
Built in 1950
0.29 Acres Lot
$1,627,000 Zestimate®
$752/sqft
$-- HOA
What's special
Pop up outletsMatching modern appliancesFull-wall italian marble backsplashDesigner fixturesFloor-to-ceiling tileFull outdoor kitchenCustom outdoor fireplace
- 1 day |
- 444 |
- 36 |
Zillow last checked:
Listing updated:
Listed by:
Ismael Fernandez DRE #01509803 619-623-4646,
Premier Partners Realty Inc.
Source: SDMLS,MLS#: 260019875 Originating MLS: SDMLS
Originating MLS: SDMLSFacts & features
Interior
Bedrooms & bathrooms
- Bedrooms: 4
- Bathrooms: 3
- Full bathrooms: 3
Heating
- Forced Air Unit
Cooling
- Central Forced Air
Appliances
- Included: Pool/Spa/Equipment, Gas Stove, Gas Water Heater
- Laundry: Washer Hookup, Gas & Electric Dryer HU
Features
- Bidet, Ceiling Fan, Dry Bar
- Number of fireplaces: 3
- Fireplace features: Wood
Interior area
- Total structure area: 2,214
- Total interior livable area: 2,214 sqft
Video & virtual tour
Property
Parking
- Total spaces: 7
- Parking features: Attached, None Known, Garage Door Opener
- Garage spaces: 2
Accessibility
- Accessibility features: Grab Bars In Bathroom(s), No Interior Steps
Features
- Levels: Split Level
- Patio & porch: Covered, Wood
- Pool features: See Remarks
- Spa features: Yes, Heated
- Fencing: N/K
- Has view: Yes
- View description: Evening Lights, Mountains/Hills, Trees/Woods
Lot
- Size: 0.29 Acres
Details
- Parcel number: 4953920300
- Zoning: R-1:SINGLE
- Zoning description: R-1:SINGLE
Construction
Type & style
- Home type: SingleFamily
- Architectural style: Contemporary
- Property subtype: Single Family Residence
Materials
- Stone, Wood/Stucco
- Roof: Composition,Asphalt,Shingle
Condition
- Year built: 1950
Utilities & green energy
- Sewer: Septic Installed, Conventional Septic
- Water: Meter on Property, Public
- Utilities for property: Cable Available, Cable Connected, Electricity Available, Electricity Connected, Natural Gas Available, Natural Gas Connected, Water Available, Water Connected
Community & HOA
Community
- Subdivision: MOUNT HELIX
Location
- Region: La Mesa
Financial & listing details
- Price per square foot: $752/sqft
- Tax assessed value: $189,655
- Annual tax amount: $2,193
- Date on market: 8/13/2026
- Listing terms: Other/Remarks
- Electric utility on property: Yes
Estimated market value
$1,627,000
$1.55M - $1.71M
$4,613/mo
Price history
| Date | Event | Price |
|---|---|---|
| 8/13/2026 | Listed for sale | $1,665,000+74.3%$752/sqft |
Source:  SDMLS #260019875 Report a problem SDMLS #260019875 Report a problem | ||
| 12/12/2023 | Sold | $955,500-13.1%$432/sqft |
Source:  CRMLS #TR23211656 Report a problem CRMLS #TR23211656 Report a problem | ||
| 11/29/2023 | Pending sale | $1,100,000$497/sqft |
Source: CRMLS #TR23211656 Report a problem | ||
| 11/28/2023 | Listed for sale | $1,100,000$497/sqft |
Source: CRMLS #TR23211656 Report a problem | ||
| 11/22/2023 | Pending sale | $1,100,000$497/sqft |
Source: CRMLS #TR23211656 Report a problem | ||
| 11/15/2023 | Listed for sale | $1,100,000+144.4%$497/sqft |
Source: CRMLS #TR23211656 Report a problem | ||
| 12/17/2012 | Sold | $450,000-24.4%$203/sqft |
Source: Public Record Report a problem | ||
| 11/13/2011 | Listing removed | $595,000$269/sqft |
Source: Keller Williams #110028030 Report a problem | ||
| 9/15/2011 | Price change | $595,000-7%$269/sqft |
Source: Keller Williams #110028030 Report a problem | ||
| 5/18/2011 | Listed for sale | $639,900$289/sqft |
Source: Keller Williams #110028030 Report a problem | ||
Public tax history
| Year | Property taxes | Tax assessment |
|---|---|---|
| 2025 | $2,193 +2.8% | $189,655 +2% |
| 2024 | $2,134 -65.7% | $185,937 -65.1% |
| 2023 | $6,227 +1.2% | $532,618 +2% |
| 2022 | $6,155 +1.2% | $522,176 +2% |
| 2021 | $6,081 +3.7% | $511,938 +1% |
| 2020 | $5,864 +2% | $506,689 +2% |
| 2019 | $5,749 +1.5% | $496,755 +2% |
| 2018 | $5,662 +1.5% | $487,015 +2% |
| 2017 | $5,581 +3.4% | $477,466 +2% |
| 2016 | $5,399 +0.7% | $468,105 +1.5% |
| 2015 | $5,361 +2% | $461,074 +2% |
| 2014 | $5,254 | $452,043 +0.5% |
| 2013 | -- | $450,000 +477.3% |
| 2012 | -- | $77,947 +2% |
| 2011 | -- | $76,420 +0.8% |
| 2010 | -- | $75,850 -0.2% |
| 2009 | -- | $76,032 +2% |
| 2008 | -- | $74,542 +2% |
| 2007 | -- | $73,081 +2% |
| 2006 | -- | $71,649 +2% |
| 2005 | -- | $70,245 +2% |
| 2004 | -- | $68,868 +1.9% |
| 2003 | -- | $67,607 +2% |
| 2002 | -- | $66,282 +2% |
| 2001 | -- | $64,984 |
Find assessor info on the county website
Monthly payment
Est. payment
Payment breakdown
Explore the cost of this home by adjusting the details. Changes won't be saved.Climate risks
Neighborhood: 91941
Nearby schools
GreatSchools rating
- 6/10Murdock Elementary SchoolGrades: K-5Distance: 0.8 mi
- 3/10Spring Valley Middle SchoolGrades: 6-8Distance: 1 mi
- 7/10Grossmont High SchoolGrades: 9-12Distance: 1.5 mi
- $1,285,0003 bd3 ba2.1k sqft9166 San Juan Pl, La Mesa, CA 91941Sold

- $1,241,3003 bd3 ba2.2k sqft9151 San Juan Pl, La Mesa, CA 91941Off Market
- $1,042,9130.61 acres9226 Lavell St, La Mesa, CA 91941Off Market

- $1,106,1003 bd2 ba1.6k sqft9175 San Juan Pl, La Mesa, CA 91941Off Market
- $86,190-- bd-- ba-- sqftSan Juan Pl, La mesa, CA 91941Off Market
- $1,153,0003 bd2 ba2.1k sqft9212 Lavell St, La Mesa, CA 91941Off Market
- $757,4003 bd1 ba1.1k sqft9186 San Juan Pl, La Mesa, CA 91941Off Market
- $1,433,1005 bd4 ba3.2k sqft9133 San Juan Pl, La Mesa, CA 91941Off Market
A local agent can set up tours, give advice and negotiate with sellers.
Similar homes
- $1,250,0004 bd2 ba1.7k sqft9210 Golondrina Dr, La Mesa, CA 91941For Sale
 MLS ID #PTP2606206, Nataliya Fonseca, Real Broker. CRMLS
 - $1,239,9994 bd3 ba2k sqft5150 Harmony Ln, La Mesa, CA 91941For Sale
 MLS ID #PTP2606079, Jeff Raybould, Realty Source Inc. CRMLS
 - $1,445,0004 bd3 ba2.6k sqft4413 Upland St, La Mesa, CA 91941For Sale
 MLS ID #260018519, Melissa Goldstein Tucci, Melissa Goldstein Tucci. SDMLS
 - $1,499,9994 bd3 ba2.2k sqft4222 Helix Del Sur, La Mesa, CA 91941For Sale
 MLS ID #260019139, Ian L Worthington, eXp Realty of California, Inc.. SDMLS
 - $1,400,0004 bd3 ba2k sqft9151 Grossmont Blvd, La Mesa, CA 91941For Sale By Owner
- $1,550,0004 bd3 ba2.7k sqft4784 Jeffer Ln, La Mesa, CA 91941For SaleMLS ID #260016941, Jennifer M Anfuso, Coldwell Banker Realty. SDMLS
- $1,300,0005 bd3 ba2.5k sqft9350 Carmichael Dr, La Mesa, CA 91941For SaleMLS ID #FR26166830, Taylor Malkiewicz, Realty Concepts, Ltd.. CRMLS
- $1,150,0004 bd2 ba2k sqft4324 Miriam Pl, La Mesa, CA 91941For SaleMLS ID #PTP2606233, Cindy Kellems, Keller Williams Realty. CRMLS
- $1,599,9995 bd3 ba3.1k sqft9111 Tropico Dr, La Mesa, CA 91941For SaleMLS ID #260014096, Liliana Bristman, Compass. SDMLS
- $1,015,0004 bd3 ba2.2k sqft4346 Mount Helix Highlands Dr, La Mesa, CA 91941For SaleMLS ID #260019415, Amy ODorisio, Coldwell Banker West. SDMLS
- $1,399,9006 bd4 ba2.9k sqft8907 Mariposa St, La Mesa, CA 91941For SaleMLS ID #PTP2605549, Gary Cashman, Liv Modrn. CRMLS
- $949,9003 bd2 ba1.2k sqft5061 Harmony Ln, La Mesa, CA 91941For SaleMLS ID #260019735, Jerrod K Waller, San Diego Realty Company. SDMLS
- $1,249,0004 bd3 ba2.4k sqft8710 Echo Dr, La Mesa, CA 91941For SaleMLS ID #NDP2606930, Jessie Magallanes, eXp Realty of California, Inc. CRMLS
- $1,498,0004 bd4 ba3.1k sqft10042 Resmar Ct, La Mesa, CA 91941For SaleMLS ID #PTP2604128, Lyle Caddell, Compass. CRMLS
- $1,350,0004 bd2 ba2.2k sqft8075 Blue Lake Dr, San Diego, CA 92119For SaleMLS ID #PTP2606076, Gregg Phillipson, Keller Williams Realty. CRMLS
- $1,275,0003 bd2 ba1.4k sqft9355 Fuerte Dr, La Mesa, CA 91941For SaleMLS ID #PTP2606019, Jodi Elliott, Coldwell Banker Realty. CRMLS
- $1,099,0003 bd2 ba1.8k sqft4491 Glen St, La Mesa, CA 91941For SaleMLS ID #260019282, Daniel Talman, Bankers Hill Capital, Inc.. SDMLS
- $1,299,0003 bd3 ba2.9k sqft9707 Shadow Rd, La Mesa, CA 91941For SaleMLS ID #260017896, Tera Vessels, TXR Homes, Inc.. SDMLS
- $1,249,9994 bd3 ba2.4k sqft7815 Highwood Ave, La Mesa, CA 91941For SaleMLS ID #260019246, Dana M Dugan, Compass. SDMLS
- $1,339,5504 bd3 ba2.3k sqft343 Horizon Hills Dr, El Cajon, CA 92020For SaleMLS ID #260019596, Nathan Abbo, Coldwell Banker West. SDMLS
Local buyer's agents are ready to help
