Skip main navigation
Sold for $1,819,106
  • $1,819,106

    1704 Center Rd, Raleigh, NC 27608

    4beds
    3,600sqft
    Single Family Residence
    Built in 2026
    6,969 Square Feet Lot
    $1,818,800 Zestimate®
    $505/sqft
    $5,964 Estimated rent

    Home value

    $1,818,800

    $1.73M - $1.91M

    $5,964/mo

    Zestimate® history
    Loading
    Loading...

    Owner options

    List your home for rent

    $5,964/mo

    Rent Zestimate®

    Find your next renter with Zillow Rental Manager. Plus, with online applications, you can quickly screen prospective tenants – for free.

    Learn more

    $5,964/mo

    Rent Zestimate®

    Refinance and save

    $11,472/mo

    Est. payment

    Refinancing to a lower rate could help reduce your monthly payments and save thousands over the life of the loan.

    See today's rates

    $11,472/mo

    Est. payment

    Explore your selling options

    Work with a Zillow partner agent

    Leverage their expertise and Zillow's premium Showcase listings to get your home seen by more buyers.

    Get started

    List with your own agent

    Get your home in front of millions of buyers by listing it on Zillow.

    Learn how to do it

    Sell it yourself

    Take full control of how buyers see your home on Zillow by listing For Sale by Owner (FSBO).

    List your home

    What's special

    Custom built-in banquette seatingFlat private backyardTwo-car garageDramatic double-height grand foyerDouble-entry u-shaped sculleryDual closets
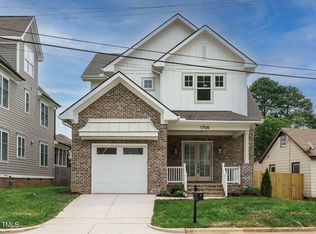
    Prepare to be captivated by this exceptional Five Points residence, thoughtfully designed to deliver both refined elegance and everyday functionality. From the moment you arrive, the home makes a striking impression with a dramatic double-height grand foyer that sets the tone for the sophisticated living spaces beyond. The main level is impeccably planned for both entertaining and daily living, featuring a private guest suite with en-suite bath, ideal for visitors or flexible use. At the heart of the home, the chef's kitchen is a true showpiece--anchored by an expansive 10-foot island and complemented by a double-entry U-shaped scullery, offering exceptional space for prep, storage, and organization. The adjacent dining area includes custom built-in banquette seating, seamlessly blending comfort and style. A spacious family room, filled with natural light from a wall of rear windows, opens effortlessly to a screened porch with a second fireplace, creating a perfect indoor-outdoor flow. Beyond, enjoy a flat, private backyard and large deck, ideal for relaxing or hosting gatherings. A well-appointed mudroom with built-in storage connects directly to the two-car garage, enhancing everyday convenience. Upstairs, the luxury primary suite serves as a private retreat, offering dual closets, a spa-inspired en-suite bath with separate vanities and a wet room, and a pass-through connection to the laundry room. Two additional generously sized secondary bedrooms each feature their own private baths, providing comfort and privacy for all. A large bonus/game room offers flexible space to suit a variety of needs. The walk-up third floor is designed with future potential in mind and is stubbed for an additional bathroom, allowing for expansion now or at a later time, as desired. Designer selections are planned throughout, with attention to high-end finishes including lighting, fixtures, tile, countertops, and appliances--carefully chosen to complement the home's elevated design aesthetic. This is a rare opportunity to own a thoughtfully crafted home that blends luxury, function, and future flexibility in one of the area's most desirable locations.

    Zillow last checked:

    Listing updated:

    Listed by:

    Allison Caudle 919-395-6186,

    Southern Lux Living

    Bought with:

    Allison Caudle, 256715

    Southern Lux Living

    Source: Doorify MLS,MLS#: 10143542MLS Logo

    Facts & features

    Interior

    Bedrooms & bathrooms
    • Bedrooms: 4
    • Bathrooms: 5
    • Full bathrooms: 4
    • 1/2 bathrooms: 1
    • Main level bedrooms: 1
    Primary bedroom
    • Level: Second
    • Area: 256 Square Feet
    • Dimensions: 16 x 16
    Bedroom 2
    • Level: Main
    • Area: 180 Square Feet
    • Dimensions: 15 x 12
    Bedroom 3
    • Level: Second
    • Area: 195 Square Feet
    • Dimensions: 15 x 13
    Bedroom 4
    • Level: Second
    • Area: 156 Square Feet
    • Dimensions: 13 x 12
    Primary bathroom
    • Level: Second
    • Area: 260 Square Feet
    • Dimensions: 20 x 13
    Breakfast room
    • Level: Main
    • Area: 168 Square Feet
    • Dimensions: 14 x 12
    Other
    • Level: Main
    • Area: 156 Square Feet
    • Dimensions: 26 x 6
    Family room
    • Level: Main
    • Area: 380 Square Feet
    • Dimensions: 20 x 19
    Kitchen
    • Level: Main
    • Area: 266 Square Feet
    • Dimensions: 19 x 14
    Laundry
    • Level: Second
    • Area: 128 Square Feet
    • Dimensions: 16 x 8
    Other
    • Description: Scullery
    • Level: Main
    • Area: 198 Square Feet
    • Dimensions: 22 x 9
    Other
    • Description: Garage
    • Level: Main
    • Area: 465.6 Square Feet
    • Dimensions: 24 x 19.4
    Other
    • Description: Primary Clst
    • Level: Second
    • Area: 128 Square Feet
    • Dimensions: 16 x 8
    Other
    • Description: Primary Clst 2
    • Level: Second
    • Area: 68.4 Square Feet
    • Dimensions: 11.4 x 6
    Other
    • Description: Screened Porch
    • Level: Main
    • Area: 288 Square Feet
    • Dimensions: 18 x 16
    Other
    • Description: Deck
    • Level: Main
    • Area: 168 Square Feet
    • Dimensions: 14 x 12
    Heating
    • ENERGY STAR Qualified Equipment, Fireplace(s), Forced Air, Heat Pump, Natural Gas, Gas Pack
    Cooling
    • Central Air, Ceiling Fan(s), Dual, Heat Pump, Gas Pack
    Appliances
    • Included: Bar Fridge, Cooktop, Disposal, Dishwasher, ENERGY STAR Qualified Appliances, Gas Cooktop, Gas Water Heater, Refrigerator, Range Hood, Stainless Steel Appliance(s), Tankless Water Heater, Wine Cooler
    • Laundry: Laundry Room, Sink
    Features
    • Built-in Features, Ceiling Fan(s), Chandelier, Crown Molding, Entrance Foyer, High Ceilings, Kitchen Island, Open Floorplan, Pantry, Primary Downstairs, Recessed Lighting, Smart Thermostat, Storage, Wet Bar, Walk-In Closet(s), Wired for Data, Separate Shower, Bathtub/Shower Combination, Walk-In Shower, Water Closet, Quartz Counters, Smooth Ceilings
    • Flooring: Ceramic Tile, Hardwood
    • Doors: ENERGY STAR Qualified Doors, French Doors
    • Number of fireplaces: 2
    • Fireplace features: Family Room, Gas Log, Outside
    Interior area
    • Total structure area: 3,600
    • Total interior livable area: 3,600 sqft
    • Finished area above ground: 3,600
    • Finished area below ground: 0

    Property

    Parking
    • Total spaces: 2
    • Parking features: Concrete, Driveway, Garage Faces Front, Garage, Garage Door Opener
    • Garage spaces: 2
    • Has uncovered spaces: Yes
    Features
    • Levels: Two
    • Stories: 2
    • Patio & porch: Deck, Porch, Rear Porch, Screened
    • Exterior features: Private Yard, Rain Gutters, Fenced Yard
    • Fencing: Back Yard,Fenced,Privacy
    Lot
    • Size: 6,969 Square Feet
    • Features: Landscaped
    Details
    • Parcel number: 1704983334
    • Zoning: R-10
    • Special conditions: Standard

    Construction

    Type & style
    • Home type: SingleFamily
    • Architectural style: Traditional,Transitional
    • Property subtype: Single Family Residence
    Materials
    • Brick, Brick Veneer, Fiber Cement
    • Foundation: Brick/Mortar, Permanent, Pillar/Post/Pier
    • Roof: Shingle,Architectural Shingle
    Condition
    • New Construction,Under Construction
    • New construction: Yes
    • Year built: 2026
    • Major remodel year: 2026
    Details
    • Builder name: Urban Building Solutions

    Utilities & green energy

    • Sewer: Public Sewer
    • Water: Public

    Community & HOA

    HOA
    • Has HOA: No
    Location
    • Region: Raleigh

    Financial & listing details

    • Price per square foot: $505/sqft
    • Tax assessed value: $425,009
    • Annual tax amount: $3,711
    • Date on market: 3/26/2026
    • Listing agreement: Exclusive Right To Sell
    • Listing terms: Cash,Conventional,VA Loan

    Price history

    DateEventPrice
    9/21/2026Sold$1,819,106+2.5%$505/sqft
    Source: Doorify MLS #10143542 Report a problem
    4/16/2026Pending sale$1,775,000$493/sqft
    Source: Doorify MLS #10143542 Report a problem
    3/26/2026Listed for sale$1,775,000$493/sqft
    Source: Doorify MLS #10143542 Report a problem
    1/29/2026Pending sale$1,775,000$493/sqft
    Source: Doorify MLS #10143542 Report a problem
    1/29/2026Listed for sale$1,775,000+36.5%$493/sqft
    Source: Doorify MLS #10143542 Report a problem
    10/12/2025Listing removed$1,300,000$361/sqft
    Source: Doorify MLS #10109829 Report a problem
    7/17/2025Listed for sale$1,300,000+185.7%$361/sqft
    Source: Doorify MLS #10109829 Report a problem
    5/5/2025Sold$455,000+7.1%$126/sqft
    Source: Public Record Report a problem
    11/22/2023Sold$425,000$118/sqft
    Source: Public Record Report a problem

    Public tax history

    YearProperty taxesTax assessment
    2025$3,727 +0.4%$425,009
    2024$3,711 -1.8%$425,009 +23.2%
    2023$3,780 +7.6%$344,914
    2022$3,512 +4%$344,914
    2021$3,376 +1.9%$344,914
    2020$3,315 +13.5%$344,914 +37.9%
    2019$2,919 $250,166
    2018-- $250,166
    2017-- $250,166
    2016-- $250,166 +12.7%
    2015-- $221,979
    2014-- $221,979
    2013-- $221,979
    2012-- $221,979
    2011-- $221,979
    2010-- $221,979
    2009-- $221,979
    2008-- --
    2007-- --
    2006-- --
    2005-- --
    2004-- --
    2003-- --
    2002-- --
    2001-- --
    Find assessor info on the county website

    Neighborhood: Five Points

    Nearby schools

    GreatSchools rating
    Schools provided by the listing agent
    • Elementary: Wake - Underwood Elementary
    • Middle: Wake - Oberlin Middle
    • High: Wake - Needham Broughton High

    Source: Doorify MLS. This data may not be complete. We recommend contacting the local school district to confirm school assignments for this home.

    Get a cash offer in 3 minutes
    Find out how much your home could sell for in as little as 3 minutes with a no-obligation cash offer.
    Estimated market value
    $1,818,800
    Get a cash offer in 3 minutes
    Find out how much your home could sell for in as little as 3 minutes with a no-obligation cash offer.
    Estimated market value
    $1,818,800