Skip main navigation
Sold for $183,000
  • $183,000

    1704 Chop Chestnut Rd, Stanton, KY 40380

    1beds
    600sqft
    Cabin
    Built in ----
    0.62 Acres Lot
    $183,100 Zestimate®
    $305/sqft
    $901 Estimated rent

    Home value

    $183,100

    Estimated sales range

    Not available

    $901/mo

    Zestimate® history
    Loading
    Loading...

    Owner options

    List your home for rent

    $901/mo

    Rent Zestimate®

    Find your next renter with Zillow Rental Manager. Plus, with online applications, you can quickly screen prospective tenants – for free.

    Learn more

    $901/mo

    Rent Zestimate®

    Refinance and save

    $1,139/mo

    Est. payment

    Refinancing to a lower rate could help reduce your monthly payments and save thousands over the life of the loan.

    See today's rates

    $1,139/mo

    Est. payment

    Explore your selling options

    Work with a Zillow partner agent

    Leverage their expertise and Zillow's premium Showcase listings to get your home seen by more buyers.

    Get started

    List with your own agent

    Get your home in front of millions of buyers by listing it on Zillow.

    Learn how to do it

    Sell it yourself

    Take full control of how buyers see your home on Zillow by listing For Sale by Owner (FSBO).

    List your home

    What's special

    One bedroomOne bathroomBeautiful lotInviting covered porch
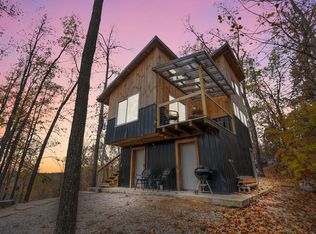
    The Hickory Cabin The Hickory Cabin is waiting for your ownership! If quaint, cozy, and efficient living are what you're looking for, this charming retreat is sure to impress. Featuring one bedroom, one bathroom, and an inviting covered porch, it offers that perfect "cabin in the woods" feel we all picture when we think of Appalachia in Kentucky. Set on a beautiful lot and ideally located near Slade, the Red River Gorge, and Natural Bridge State Park, this cabin puts adventure and relaxation right at your doorstep.

    Zillow last checked:

    Listing updated:

    Listed by:

    Jacqueline Townsend 606-481-5575,

    RE/MAX Creative, Winchester

    Bought with:

    Jacqueline Townsend, 265864

    RE/MAX Creative, Winchester

    Source: Imagine MLS,MLS#: 26007518MLS Logo

    Facts & features

    Interior

    Bedrooms & bathrooms
    • Bedrooms: 1
    • Bathrooms: 1
    • Full bathrooms: 1
    Primary bedroom
    • Level: Second
    Kitchen
    • Level: First
    Living room
    • Level: First
    Heating
    • Electric, Other, Zoned
    Cooling
    • Other, Zoned
    Appliances
    • Included: Microwave, Other, Refrigerator, Oven
    • Laundry: None
    Features
    • Eat-in Kitchen
    • Flooring: Wood
    • Has basement: No
    • Has fireplace: No
    Interior area
    • Total structure area: 600
    • Total interior livable area: 600 sqft
    • Finished area above ground: 600
    • Finished area below ground: 0

    Property

    Features
    • Levels: Two
    • Exterior features: Other
    • Fencing: None
    • Has view: Yes
    • View description: Trees/Woods, Mountain(s)
    Lot
    • Size: 0.62 Acres
    • Features: Wooded, Many Trees
    Details
    • Horses can be raised: Yes

    Construction

    Type & style
    • Home type: SingleFamily
    • Architectural style: Cabin
    • Property subtype: Cabin
    Materials
    • Log
    • Foundation: Block, Wood
    • Roof: Metal
    Condition
    • New construction: No

    Utilities & green energy

    • Sewer: None
    • Water: Public
    • Utilities for property: Electricity Connected, Water Connected, Propane

    Community & HOA

    Community
    • Subdivision: Rural
    HOA
    • Has HOA: No
    Location
    • Region: Stanton

    Financial & listing details

    • Price per square foot: $305/sqft
    • Date on market: 4/10/2026

    Price history

    DateEventPrice
    7/20/2026Sold$183,000-1.1%$305/sqft
    Source: Imagine MLS #26007518 Report a problem
    5/11/2026Contingent$185,000$308/sqft
    Source: Imagine MLS #26007518 Report a problem
    4/10/2026Listed for sale$185,000$308/sqft
    Source: Imagine MLS #26007518 Report a problem
    12/30/2025Listing removed$185,000$308/sqft
    Source: Imagine MLS #25500646 Report a problem
    9/7/2025Listed for sale$185,000$308/sqft
    Source: Imagine MLS #25500646 Report a problem

    Public tax history

    Tax history is unavailable.

    Neighborhood: 40380

    Nearby schools

    GreatSchools rating
    Schools provided by the listing agent
    • Elementary: Bowen
    • Middle: Powell Co
    • High: Powell Co

    Source: Imagine MLS. This data may not be complete. We recommend contacting the local school district to confirm school assignments for this home.

    Get pre-qualified for a loan
    At Zillow Home Loans, we can pre-qualify you in as little as 5 minutes with no impact to your credit score.

    An equal housing lender. NMLS #10287.