Wonderful opportunity to own a home filled with character in a quiet pocket of the neighborhood. Enjoy easy living with 2 bedrooms and a full bathroom on the main floor, with plenty of space to entertain guests. Craftsman character throughout, both inside and outside. Gorgeous details in the main living area, with a window seat that opens for extra storage and an entire wall with beautiful built-ins and fireplace. Incredible versatility in the basement withextra storage areas and flex room along with an additional full bathroom. This home offers more storage than usual in both the basement and in the oversized garage (25x22)! A mechanic or wood-worker's dream! Enjoy the private pool and deck in the warm months, and grab a cozy blanket to snuggle on the inviting front porch well through the autumn season.
Under contract
$169,900
1704 Gilbert Rd, Toledo, OH 43614
2beds
1,326sqft
Single Family Residence
Built in 1922
8,276 Square Feet Lot
$171,800 Zestimate®
$128/sqft
$-- HOA
What's special
- 14 days
- 2,115
- 207
Likely to sell faster than
Zillow last checked:
Listing updated:
Listed by:
Stephen L Toon 419-290-6513,
The Danberry Co,
Karen Toon 419-283-7315,
The Danberry Co
Source: NORIS,MLS#: 10014824
Facts & features
Interior
Bedrooms & bathrooms
- Bedrooms: 2
- Bathrooms: 2
- Full bathrooms: 2
Bedroom 2
- Level: Main
- Dimensions: 12 x 12
Bedroom 3
- Level: Lower
- Dimensions: 13 x 11
Other
- Level: Main
- Dimensions: 12 x 12
Dining room
- Level: Main
- Dimensions: 17 x 12
Kitchen
- Level: Main
- Dimensions: 17 x 10
Living room
- Features: Fireplace
- Level: Main
- Dimensions: 20 x 14
Sun room
- Level: Main
- Dimensions: 10 x 12
Heating
- Forced Air, Natural Gas
Cooling
- Central Air
Appliances
- Included: Dishwasher, Dryer, Gas Range, Refrigerator, Washer
- Laundry: In Basement
Features
- Storage
- Flooring: Carpet, Ceramic Tile
- Basement: Block,Full
- Number of fireplaces: 1
- Fireplace features: Living Room
- Common walls with other units/homes: No Common Walls
Interior area
- Total structure area: 1,326
- Total interior livable area: 1,326 sqft
- Finished area below ground: 526
Video & virtual tour
Property
Parking
- Total spaces: 2.5
- Parking features: Concrete, Detached Garage
- Garage spaces: 2.5
Features
- Levels: One
- Patio & porch: Front Porch, Deck
- Exterior features: Garden
- Has private pool: Yes
- Pool features: Above Ground
- Fencing: Chain Link
Lot
- Size: 8,276 Square Feet
- Dimensions: 60X146
Details
- Parcel number: 1622471
Construction
Type & style
- Home type: SingleFamily
- Architectural style: Craftsman,Traditional
- Property subtype: Single Family Residence
Materials
- Stucco, Wood Siding
- Foundation: Block
- Roof: Asphalt,Shingle
Condition
- New construction: No
- Year built: 1922
Utilities & green energy
- Electric: 200+ Amp Service
- Sewer: Public Sewer, Storm Sewer
- Water: Public
- Utilities for property: Electricity Connected, Natural Gas Connected, Sewer Connected, Water Connected
Community & HOA
Community
- Subdivision: Wildwood
HOA
- Has HOA: No
Location
- Region: Toledo
Financial & listing details
- Price per square foot: $128/sqft
- Tax assessed value: $122,900
- Annual tax amount: $2,178
- Date on market: 10/23/2026
- Listing terms: Cash,Conventional,FHA,VA Loan
- Electric utility on property: Yes
- Road surface type: Asphalt
Estimated market value
$171,800
$163,000 - $180,000
$1,346/mo
Price history
| Date | Event | Price |
|---|---|---|
| 10/26/2026 | Contingent | $169,900$128/sqft |
Source: NORIS #10014824 Report a problem | ||
| 10/23/2026 | Listed for sale | $169,900$128/sqft |
Source: NORIS #10014824 Report a problem | ||
Public tax history
| Year | Property taxes | Tax assessment |
|---|---|---|
| 2025 | $2,178 -1.4% | $43,015 |
| 2024 | $2,209 +6.7% | $43,015 +10.3% |
| 2023 | $2,070 -0.1% | $38,990 |
| 2022 | $2,072 -2.7% | $38,990 |
| 2021 | $2,130 -8.3% | $38,990 +3.1% |
| 2020 | $2,322 +107.4% | $37,835 |
| 2019 | $1,119 -50.2% | $37,835 |
| 2018 | $2,249 -0.8% | $37,835 +2.4% |
| 2017 | $2,267 0% | $36,960 -65% |
| 2016 | $2,268 -15.9% | $105,600 |
| 2015 | $2,697 +52% | $105,600 +185.7% |
| 2014 | $1,774 | $36,960 |
| 2013 | $1,774 +4.2% | $36,960 |
| 2012 | $1,702 -24.1% | $36,960 |
| 2011 | $2,244 +7.7% | $36,960 |
| 2010 | $2,084 +20.6% | $36,960 |
| 2009 | $1,728 -11.7% | $36,960 -18.3% |
| 2008 | $1,956 +3.5% | $45,220 |
| 2007 | $1,890 -15.7% | $45,220 |
| 2006 | $2,241 +9.4% | $45,220 +5.7% |
| 2004 | $2,048 -0.3% | $42,780 |
| 2003 | $2,055 -3.1% | $42,780 +18% |
| 2002 | $2,120 -19.3% | $36,260 |
| 2001 | $2,626 -17.4% | $36,260 |
| 2000 | $3,180 | $36,260 |
Find assessor info on the county website
Monthly payment
Est. payment
Payment breakdown
Explore the cost of this home by adjusting the details. Changes won't be saved.Climate risks
Neighborhood: Beverly
Nearby schools

Similar homes
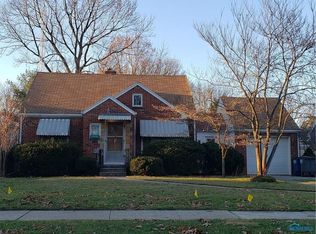
- $184,9003 bd2 ba1.1k sqft4641 Stengel Ave, Toledo, OH 43614For Sale
 MLS ID #10015059, Candice Lee Lange, Key Realty LTD. NORIS
- $216,0003 bd2 ba1.6k sqft3402 Beverly Dr, Toledo, OH 43614For Sale
 MLS ID #10014768, Jaime Lynn Polter, Polter Real Estate. NORIS
- $239,9003 bd2 ba1.4k sqft3655 Mapleway Dr, Toledo, OH 43614For Sale
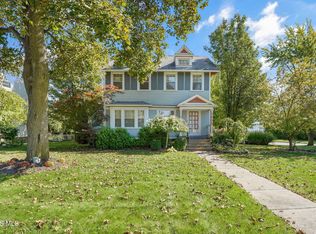 MLS ID #10014326, Deborah Schoen-Gedert, The Danberry Co.. NORIS
- $159,8883 bd2 ba1.4k sqft639 Southbriar Rd, Toledo, OH 43607For Sale
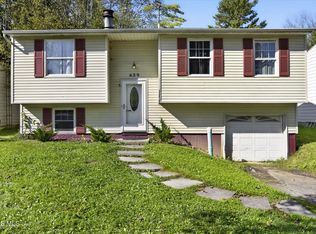 MLS ID #10014881, Tara L. Adkins, Whittington Group Realty. NORIS
