Skip main navigation
$358,000

1704 Highwood Rd, Forney, TX 75126

3beds
1,913sqft
: Get pre-qualified
SingleFamily
Built in ----
-- sqft lot
$356,300 Zestimate®
$--/sqft
$-- HOA

What's special

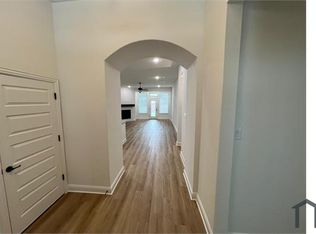
Welcome to the Bridgeport floor plan, a thoughtfully designed single-story new construction home that blends comfort, style, and everyday functionality in all the right ways. Step inside and follow the natural flow of the open-concept layout, where the spacious living area invites you to relax, gather, and entertain with ease as it connects seamlessly to the dining space and kitchenâ??perfect for everything from quiet mornings to lively get-togethers. Tucked toward the back of the home, a private study creates a peaceful escape ideal for working from home, creative projects, or simply unwinding. The primary suite offers a true retreat with a generously sized walk-in closet and an enlarged walk-in shower designed for a spa-like start or end to your day. Thoughtfully positioned secondary bedrooms provide comfort and flexibility for guests or family, while the covered outdoor living space extends your home beyond its wallsâ??perfect for sipping coffee at sunrise or hosting under the evening sky. With a 2-car garage, modern new build features, and a desirable open layout, the Bridgeport plan delivers the perfect balance of cozy charm and functional living. Photos are representatives.A
--
views
|
--
saves
|
Travel times

Schedule tour

Select your preferred tour type — either in-person or real-time video tour — then discuss available options with the builder representative you're connected with.

Facts & features

Interior

Bedrooms & bathrooms
  • Bedrooms: 3
  • Full bathrooms: 2

Construction

Type & style
  • Home type: SingleFamily
2105 Barton Way, Forney, TX 75126

Source: Chesmar Homes

Contact builder
Connect with the builder representative who can help you get answers to your questions. 

By pressing Contact builder, you agree that Zillow Group, its affiliates, and other real estate professionals may call/text you about your inquiry, which may involve use of automated means and prerecorded/artificial voices and applies even if you are registered on a national or state Do Not Call list. You don't need to consent as a condition of buying any property, goods, or services. Message/data rates may apply. You also agree to our Terms of Use. We may share with this builder information about homes you've recently viewed to help them understand what you're looking for in a home.

Learn how to advertise your homes

Estimated market value

$356,300

Estimated sales range

Not available

Not available

Price history

Price history is unavailable.

Public tax history

Tax history is unavailable.

Neighborhood: 75126

Nearby schools

GreatSchools rating

No schools nearby

We couldn't find any schools near this home.

Schools provided by the builder
  • High: Forney High School
  • District: Forney ISD

Source: Chesmar Homes. This data may not be complete. We recommend contacting the local school district to confirm school assignments for this home.