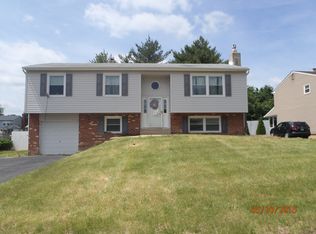
Charming Colonial home in the desirable Willowbrook community offering a perfect blend of comfort and modern living. With 4 spacious bedrooms and 1.5 baths, the interior features gleaming wood floors, upgraded countertops, and a cozy wood-burning fireplace, creating an inviting atmosphere. The formal dining room and combination kitchen/dining area are perfect for gatherings, while the main floor laundry adds convenience. Recent renovations in 2023 ensure the home is in excellent condition. The exterior boasts a lovely patio, ideal for outdoor relaxation, and a generous 0.26-acre fenced lot with a level yard, perfect for play or gardening. Located in a suburban setting, Willowbrook is known for its friendly community vibe, excellent schools, and nearby parks, providing ample recreational opportunities. Enjoy easy access to all commuting routes and a welcoming neighborhood that feels like home. Schedule an appointment to see this turnkey home today before its too late.
Coming soon 09/01
$409,900
1704 Mill Rd, Upper Chichester, PA 19061
4beds
1,716sqft
Single Family Residence
Built in 1976
0.26 Acres Lot
$419,500 Zestimate®
$239/sqft
$-- HOA
What's special
- 2 days
- 155
- 9
Zillow last checked:
Listing updated:
Listed by:
John Williams 610-406-7905,
Hearthstone Hometown Realty 6104067905
Source: Bright MLS,MLS#: PADE2122730
Facts & features
Interior
Bedrooms & bathrooms
- Bedrooms: 4
- Bathrooms: 2
- Full bathrooms: 1
- 1/2 bathrooms: 1
- Main level bathrooms: 1
Rooms
- Room types: Living Room, Dining Room, Primary Bedroom, Bedroom 2, Bedroom 3, Bedroom 4, Kitchen, Family Room, Laundry, Bathroom 1
Primary bedroom
- Level: Upper
- Area: 182 Square Feet
- Dimensions: 13 X 14
Bedroom 2
- Level: Upper
- Area: 266 Square Feet
- Dimensions: 19 X 14
Bedroom 3
- Level: Upper
- Area: 126 Square Feet
- Dimensions: 9 X 14
Bedroom 4
- Level: Upper
- Area: 80 Square Feet
- Dimensions: 8 X 10
Bathroom 1
- Level: Upper
Dining room
- Features: Flooring - Wood
- Level: Main
- Area: 132 Square Feet
- Dimensions: 11 X 12
Family room
- Features: Fireplace - Wood Burning, Flooring - Wood
- Level: Main
- Area: 187 Square Feet
- Dimensions: 11 X 17
Kitchen
- Features: Dining Area, Flooring - Wood, Eat-in Kitchen
- Level: Main
- Area: 168 Square Feet
- Dimensions: 12 X 14
Laundry
- Level: Main
Living room
- Features: Flooring - Wood
- Level: Main
- Area: 228 Square Feet
- Dimensions: 12 X 19
Heating
- Forced Air, Oil
Cooling
- Central Air, Electric
Appliances
- Included: Dishwasher, Self Cleaning Oven, Oven, Oven/Range - Electric, Electric Water Heater
- Laundry: Main Level, Laundry Room
Features
- Upgraded Countertops, Formal/Separate Dining Room, Dining Area, Combination Kitchen/Dining, Dry Wall
- Flooring: Wood, Ceramic Tile, Carpet
- Basement: Full,Interior Entry,Unfinished
- Number of fireplaces: 1
- Fireplace features: Wood Burning
Interior area
- Total structure area: 1,716
- Total interior livable area: 1,716 sqft
- Finished area above ground: 1,716
Property
Parking
- Total spaces: 2
- Parking features: Asphalt, Driveway, Off Street, On Street
- Uncovered spaces: 2
Accessibility
- Accessibility features: None
Features
- Levels: Two
- Stories: 2
- Patio & porch: Patio
- Exterior features: Lighting
- Pool features: None
Lot
- Size: 0.26 Acres
- Dimensions: 75 x 150
- Features: Front Yard, Level, Open Lot, Rear Yard, SideYard(s), Suburban
Details
- Additional structures: Above Grade
- Parcel number: 09000230505
- Zoning: RESIDENTIAL
- Special conditions: Standard
Construction
Type & style
- Home type: SingleFamily
- Architectural style: Colonial
- Property subtype: Single Family Residence
Materials
- Brick, Vinyl Siding
- Foundation: Block
- Roof: Architectural Shingle
Condition
- Excellent
- New construction: No
- Year built: 1976
- Major remodel year: 2024
Utilities & green energy
- Sewer: Public Sewer
- Water: Public
Community & HOA
Community
- Subdivision: Willowbrook
HOA
- Has HOA: No
Location
- Region: Upper Chichester
- Municipality: UPPER CHICHESTER TWP
Financial & listing details
- Price per square foot: $239/sqft
- Tax assessed value: $204,120
- Annual tax amount: $7,989
- Date on market: 9/1/2026
- Listing agreement: Exclusive Right To Sell
- Ownership: Fee Simple
Estimated market value
$419,500
$399,000 - $440,000
$2,762/mo
Price history
| Date | Event | Price |
|---|---|---|
| 1/26/2024 | Sold | $380,000+0%$221/sqft |
Source: | ||
| 12/1/2023 | Contingent | $379,900$221/sqft |
Source: | ||
| 11/16/2023 | Listed for sale | $379,900+67%$221/sqft |
Source: | ||
| 9/29/2005 | Sold | $227,500+68.6%$133/sqft |
Source: Public Record Report a problem | ||
| 7/8/1996 | Sold | $134,900$79/sqft |
Source: Public Record Report a problem | ||
Public tax history
| Year | Property taxes | Tax assessment |
|---|---|---|
| 2026 | $7,707 +11.2% | $204,120 |
| 2025 | $6,930 +2.2% | $204,120 |
| 2024 | $6,782 +3.3% | $204,120 |
| 2023 | $6,565 +2.5% | $204,120 |
| 2022 | $6,404 | $204,120 |
| 2021 | $6,404 +817.3% | $204,120 +59.7% |
| 2020 | $698 -89.2% | $127,850 |
| 2019 | $6,446 -0.3% | $127,850 |
| 2018 | $6,464 +821.3% | $127,850 |
| 2017 | $702 | $127,850 |
| 2016 | $702 | $127,850 |
| 2015 | $702 | $127,850 |
| 2014 | $702 +2.8% | $127,850 |
| 2013 | $683 +2.8% | $127,850 |
| 2012 | $664 +0.3% | $127,850 |
| 2011 | $662 +2% | $127,850 |
| 2010 | $649 +7.5% | $127,850 |
| 2009 | $604 | $127,850 |
| 2008 | $604 +8.3% | $127,850 |
| 2007 | $558 | $127,850 |
| 2006 | $558 -2% | $127,850 |
| 2005 | $569 | $127,850 |
| 2004 | $569 +8.5% | $127,850 |
| 2003 | $524 +7.9% | $127,850 |
| 2002 | $486 | $127,850 |
| 2000 | $486 | $127,850 |
Find assessor info on the county website
Monthly payment
Est. payment
Payment breakdown
Explore the cost of this home by adjusting the details. Changes won't be saved.Climate risks
Neighborhood: Boothwyn
Nearby schools
Schools provided by the listing agent
- District: Chichester
Source: Bright MLS. This data may not be complete. We recommend contacting the local school district to confirm school assignments for this home.