Skip main navigation
Under contract
  • $374,000

    1704 Raintree Ln, Malvern, PA 19355

    2beds
    1,164sqft
    : Get pre-qualified
    Condominium
    Built in 1972
    -- sqft lot
    $377,100 Zestimate®
    $321/sqft
    $475/mo HOA

    What's special

    Two private decksOpen main living spaceSpacious primary suiteKitchen featuring granite countertops
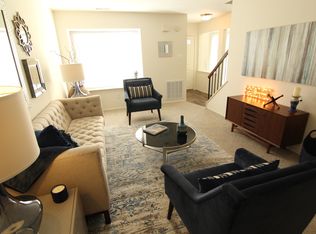
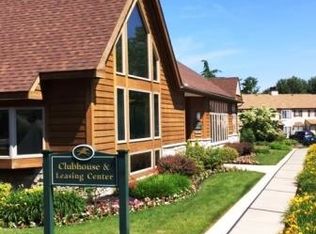
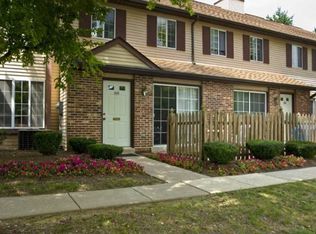
    Welcome to 1704 Raintree Lane, a coveted first-floor residence in the sought-after Raintree community of Malvern Borough. This move-in ready home offers true one-floor living with no steps for easy everyday comfort. Enter into the open main living space, where the dining area flows seamlessly into the kitchen featuring granite countertops. The spacious living room is filled with natural light and offers sliding glass doors to the first of two private decks—an ideal spot for morning coffee or unwinding in the evening. From here, you’ll also find access to the utility closet. Back inside, the hallway includes a generously sized laundry closet with overhead shelving, along with an additional deep linen/storage closet. Just across the hall is a flexible bonus space currently used as a home office, but equally suited for extra storage, hobby space, or a small reading nook. The secondary bedroom is well proportioned and is served by the hall bath, complete with a tub/shower combination, single vanity, and medicine cabinet for added storage. At the end of the hall, the spacious primary suite features a walk-in closet, en suite bath with step-in shower, single vanity, and full-size medicine/linen cabinet. Sliding glass doors open to the second private deck, creating a peaceful retreat. Building 17 enjoys a prime location close to the community pool and clubhouse, perfect for summer enjoyment. Raintree offers a low-maintenance lifestyle with HOA dues covering water, sewer, trash, heat, lawn care, and exterior building maintenance. Located in Great Valley School District, the community is walkable to all that Malvern has to offer, including restaurants, shops, festivals, the farmer’s market, and the train station, while remaining just minutes from major routes and everyday conveniences such as Wegmans and Target. We have been informed by the property manager that dues are set to increase to $499 in June. The association restricts investors, dogs, motorcycles, trucks - indoor cats allowed.
    28 days
    |
    453
    |
    13
    |

    Zillow last checked:

    Listing updated:

    Listed by:

    Erin McGarrigle 610-350-9716,

    Keller Williams Real Estate -Exton 6103634300

    Source: Bright MLS,MLS#: PACT2123998MLS Logo

      Facts & features

      Interior

      Bedrooms & bathrooms
      • Bedrooms: 2
      • Bathrooms: 2
      • Full bathrooms: 2
      • Main level bathrooms: 2
      • Main level bedrooms: 2
      Rooms
      • Room types: Living Room, Primary Bedroom, Bedroom 2, Kitchen, Breakfast Room, Laundry, Storage Room, Primary Bathroom, Full Bath
      Primary bedroom
      • Features: Walk-In Closet(s)
      • Level: Main
      Bedroom 2
      • Level: Main
      Primary bathroom
      • Features: Bathroom - Walk-In Shower
      • Level: Main
      Breakfast room
      • Level: Main
      Other
      • Features: Bathroom - Tub Shower
      • Level: Main
      Kitchen
      • Features: Granite Counters, Kitchen - Gas Cooking
      • Level: Main
      Laundry
      • Level: Main
      Living room
      • Level: Main
      Storage room
      • Level: Main
      Heating
      • Forced Air, Natural Gas
      Cooling
      • Central Air, Electric
      Appliances
      • Included: Gas Water Heater
      • Laundry: Main Level, Laundry Room, In Unit
      Features
      • Breakfast Area, Dining Area, Entry Level Bedroom, Flat, Open Floorplan, Primary Bath(s), Walk-In Closet(s)
      • Flooring: Bamboo
      • Doors: Sliding Glass
      • Has basement: No
      • Has fireplace: No
      Interior area
      • Total structure area: 1,164
      • Total interior livable area: 1,164 sqft
      • Finished area above ground: 1,164
      • Finished area below ground: 0
      Video & virtual tour

      Property

      Parking
      • Parking features: Parking Lot
      Accessibility
      • Accessibility features: Accessible Entrance
      Features
      • Levels: One
      • Stories: 1
      • Patio & porch: Deck
      • Pool features: Community
      Lot
      • Size: 1,743 Square Feet
      • Features: Suburban
      Details
      • Additional structures: Above Grade, Below Grade
      • Parcel number: 0206 0315
      • Zoning: R
      • Special conditions: Standard

      Construction

      Type & style
      • Home type: Condo
      • Architectural style: Traditional
      • Property subtype: Condominium
      • Attached to another structure: Yes
      Materials
      • Brick
      Condition
      • Excellent
      • New construction: No
      • Year built: 1972

      Utilities & green energy

      • Sewer: Public Sewer
      • Water: Public

      Community & HOA

      Community
      • Features: Pool
      • Condo and coop fee: $475 monthly
      • Subdivision: Raintree
      HOA
      • Has HOA: No
      • Services included: Common Area Maintenance, Snow Removal, Trash, Maintenance Structure, Pool(s)
      Location
      • Region: Malvern
      • Municipality: MALVERN BORO

      Financial & listing details

      • Price per square foot: $321/sqft
      • Tax assessed value: $86,230
      • Annual tax amount: $3,022
      • Date on market: 5/1/2026
      • Listing agreement: Exclusive Right To Sell
      • Listing terms: Cash,Conventional
      • Inclusions: Washer, Dryer, Refrigerator
      • Exclusions: Light Fixture In Hallway, Saucer Bubble Pendant In Kitchen, Storage Cabinet On Back Of Primary Bedroom Door
      • Ownership: Fee Simple
      Get pre-qualifiedBe ready to make an offer.
      Connect with an agentGet info on this home, tour, and more.
      Calculate monthly paymentSee if you can afford this home.

        Estimated market value

        $377,100

        $358,000 - $396,000

        $2,032/mo

        Price history

        DateEventPrice
        5/4/2026Contingent$374,000$321/sqft
        Source: Bright MLS #PACT2123998 Report a problem
        5/1/2026Listed for sale$374,000+68.1%$321/sqft
        Source: Bright MLS #PACT2123998 Report a problem
        9/6/2019Sold$222,500+61.2%$191/sqft
        Source: Public Record Report a problem
        2/20/2013Sold$138,000$119/sqft
        Source: Public Record Report a problem

        Public tax history

        YearProperty taxesTax assessment
        2025$2,949 +1.8%$86,230
        2024$2,897 -11.7%$86,230 -13.6%
        2023$3,282 +2.3%$99,800
        2022$3,208 +1.8%$99,800
        2021$3,152 +359.8%$99,800
        2020$686 -77.4%$99,800
        2019$3,027 +2.5%$99,800
        2018$2,953 +9899.9%$99,800
        2017$30 -98.7%$99,800
        2016$2,295 $99,800
        2015$2,295 $99,800
        2014$2,295 $99,800
        2013-- $99,800
        2012-- $99,800
        2011-- $99,800
        2010-- $99,800
        2009-- $99,800
        2008-- $99,800
        2007-- $99,800
        2006-- $99,800
        2005-- $99,800
        2004-- $99,800
        2003-- $99,800
        2000-- $99,800

        Find assessor info on the county website

        Monthly payment

        Est. payment

          Payment breakdown

          Explore the cost of this home by adjusting the details. Changes won't be saved.
          All calculations are estimates and provided by Zillow, Inc. for informational purposes only. Actual amounts may vary.
          HOA fees may include property taxes on listings classified as Co-Ops. Contact the listing agent and/or owner for fee details.
          Mortgage interest rates are dependent on a number of factors, including credit score, down payment, and repayment length. Interest rate data provided by Zillow Group Marketplace, Inc. as of 1/1/1970 from various mortgage lenders with which we have lead or other similar arrangements; the Estimated Payment is an average of those rates.
          See how much you could borrow to make a competitive offer.

          Climate risks

          Neighborhood: 19355

          Getting around

          28 / 100
          Car-Dependent
          27 / 100
          Somewhat Bikeable

          Nearby schools

          GreatSchools rating
          Schools provided by the listing agent
          • Elementary: General Wayne
          • Middle: Great Valley
          • High: Great Valley
          • District: Great Valley

          Source: Bright MLS. This data may not be complete. We recommend contacting the local school district to confirm school assignments for this home.

          A local agent can set up tours, give advice and negotiate with sellers.

          A local lender can help you make sure your offer is ready when you are.

          Browse local experts

          Similar homes

          Skip to the end of the carouselSkip to the beginning of the carousel