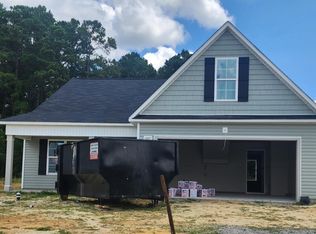
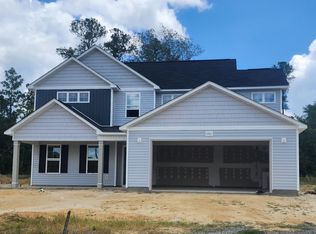
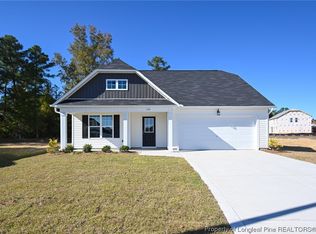
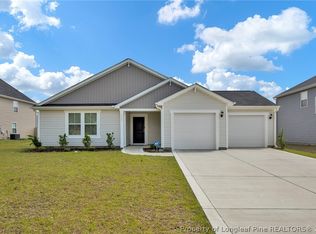
This beautifully appointed home sits on an oversized lot and offers three generously sized bedrooms and two and a half bathrooms. The open-concept floor plan features a spacious first-floor family room that flows effortlessly into a gourmet kitchen, complete with upgraded quartz countertops, a large island, premium stainless steel appliances, and an adjoining dining area--perfect for hosting gatherings or family meals. An expansive flex room of over 90 square feet provides an ideal space for a home office, playroom, or additional living area. Upstairs, the luxurious owner's suite presents a private ensuite bathroom with a double vanity, a separate walk-in shower, and an oversized walk-in closet. Two additional spacious bedrooms and a full bath offer comfort for family or guests, and the centrally located laundry room adds further convenience. Step outside to the serene back patio, where you can enjoy your morning coffee or unwind in the evening while watching horses graze in the nearby pasture. This exceptional property is a rare opportunity--schedule your private showing today.
For sale
$345,000
1704 Ramsdale Road, Hope Mills, NC 28348
3beds
1,992sqft
Single Family Residence
Built in 2023
0.26 Acres Lot
$-- Zestimate®
$173/sqft
$27/mo HOA
What's special
- 21 days
- 159
- 16
Likely to sell faster than
Zillow last checked:
Listing updated:
Listed by:
Tammy Mitchell 910-990-3799,
Property Marketplace
Source: Hive MLS,MLS#: 100602270 Originating MLS: Brunswick County Association of Realtors
Originating MLS: Brunswick County Association of RealtorsFacts & features
Interior
Bedrooms & bathrooms
- Bedrooms: 3
- Bathrooms: 3
- Full bathrooms: 2
- 1/2 bathrooms: 1
Rooms
- Room types: Living Room, Office, Master Bedroom, Bedroom 2, Bedroom 3, Bathroom 1, Bathroom 2
Heating
- Heat Pump, Electric
Cooling
- Heat Pump
Appliances
- Included: Built-In Microwave, Washer, Refrigerator, Dryer, Disposal, Dishwasher, Electric Range
- Laundry: Laundry Room
Features
- Walk-in Closet(s), Solid Surface, Kitchen Island, Ceiling Fan(s), Pantry, Walk-in Shower, Blinds/Shades, Eat-in Kitchen, Walk-In Closet(s)
- Flooring: LVT/LVP, Carpet, Tile
- Has fireplace: No
Interior area
- Total structure area: 1,992
- Total interior livable area: 1,992 sqft
Property
Parking
- Total spaces: 2
- Parking features: Garage Faces Front, Garage
- Attached garage spaces: 2
Features
- Levels: Two
- Patio & porch: Patio
- Fencing: None
- Has view: Yes
- View description: See Remarks
- Frontage type: See Remarks
Lot
- Size: 0.26 Acres
- Dimensions: 43 x 116 x 128 x 16 x 145
Details
- Parcel number: 0432688806000
- Zoning: Res Single Fam
- Special conditions: Standard
Construction
Type & style
- Home type: SingleFamily
- Property subtype: Single Family Residence
Materials
- Vinyl Siding, Wood Frame
- Foundation: Slab
- Roof: Architectural Shingle
Condition
- New construction: No
- Year built: 2023
Utilities & green energy
- Utilities for property: Sewer Connected, Water Connected
Community & HOA
Community
- Subdivision: Other
HOA
- Has HOA: Yes
- HOA fee: $320 annually
- HOA name: Cypress Pointe HOA
- HOA phone: 910-567-5636
Location
- Region: Hope Mills
Financial & listing details
- Price per square foot: $173/sqft
- Tax assessed value: $311,700
- Annual tax amount: $2,178
- Date on market: 9/22/2026
- Cumulative days on market: 22 days
- Listing agreement: Exclusive Right To Sell
- Listing terms: Cash,Conventional
- Road surface type: Paved
Estimated market value
Not available
Estimated sales range
Not available
$2,259/mo
Price history
| Date | Event | Price |
|---|---|---|
| 9/22/2026 | Listed for sale | $345,000+15%$173/sqft |
Source:  Hive MLS #100602270 Report a problem Hive MLS #100602270 Report a problem | ||
| 10/19/2023 | Sold | $300,000-2.2%$151/sqft |
Source:  LPRMLS #704216 Report a problem LPRMLS #704216 Report a problem | ||
| 7/6/2023 | Pending sale | $306,706$154/sqft |
Source: LPRMLS #704216 Report a problem | ||
| 7/6/2023 | Contingent | $306,706$154/sqft |
Source:  Doorify MLS #2510417 Report a problem Doorify MLS #2510417 Report a problem | ||
| 5/19/2023 | Price change | $306,706+2.3%$154/sqft |
Source: Doorify MLS #2510417 Report a problem | ||
| 5/12/2023 | Listed for sale | $299,706$150/sqft |
Source: Doorify MLS #2510417 Report a problem | ||
Public tax history
| Year | Property taxes | Tax assessment |
|---|---|---|
| 2025 | $2,309 +25.5% | $311,700 +82.1% |
| 2024 | $1,840 | $171,200 |
| 2023 | -- | -- |
Find assessor info on the county website
Monthly payment
Est. payment
Payment breakdown
Explore the cost of this home by adjusting the details. Changes won't be saved.Climate risks
Neighborhood: 28348
Nearby schools
Schools provided by the listing agent
- Elementary: Alderman Road
- Middle: Gray's Creek
- High: Gray's Creek
Source: Hive MLS. This data may not be complete. We recommend contacting the local school district to confirm school assignments for this home.
Similar homes
- $--4 bd3 ba2.9k sqft809 Pecan Grove Loop, Hope Mills, NC 28348Auction
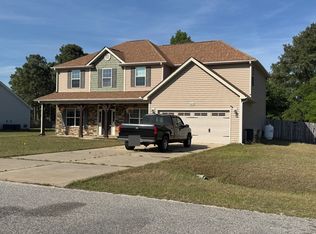 ServiceLink Auction
 - $315,0004 bd3 ba2.3k sqft5325 Miranda Dr, Hope Mills, NC 28348For Sale
 MLS ID #769492, PAOLA BLACKBURN, ON POINT REALTY. LPRMLS
 - $380,0004 bd5 ba2.6k sqft824 Camwheel Dr, Hope Mills, NC 28348For Sale
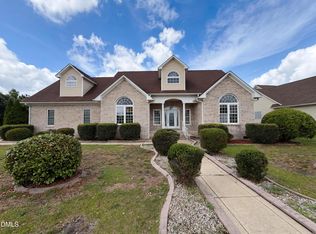
 MLS ID #10171371, Stirling West. Doorify MLS
 - $369,7064 bd3 ba2.2k sqft4820 Danasta Avenue, Hope Mills, NC 28348New Construction
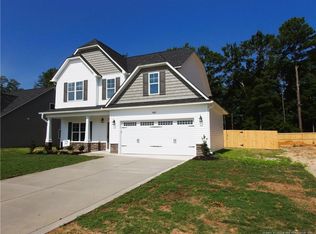 MLS ID #LP763080, APRIL STEPHENS. eXp Realty
 - $290,0004 bd3 ba2.2k sqft5416 Shipman Rd, Hope Mills, NC 28348For SaleMLS ID #10174980, Thomas Ladane Shoupe. Doorify MLS
- $315,0004 bd3 ba2.4k sqft505 Collinwood Drive, Raeford, NC 28376For Sale
 MLS ID #100604048, Bobbi Eubanks, The Housing Mentors. Hive MLS
