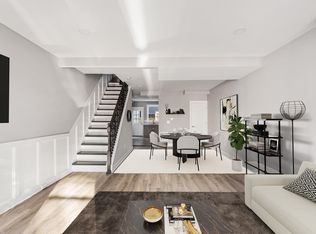
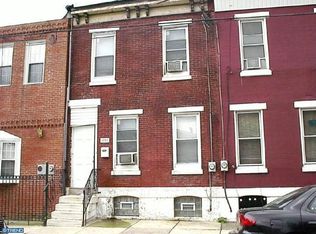
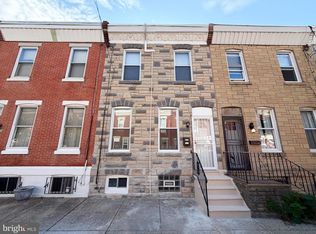
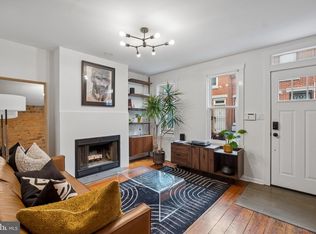
Location, location, location! Welcome to 1704 Reed Street, a beautifully renovated 2-bedroom, 2.5-bath home offering a wider-than-average 16-foot footprint, a spacious open layout, and the perfect blend of modern finishes and classic Philadelphia character. Renovated in 2021, the main level features hardwood floors, recessed lighting, exposed brick accents, and an open living and dining area that flows seamlessly into the updated kitchen. The kitchen features white cabinetry, stainless steel appliances, gas cooking, ample counter space, a stylish backsplash, and a large breakfast bar with seating. A conveniently located powder room completes the main level. Upstairs, you'll find two bedrooms, two full bathrooms, and continued hardwood flooring. The finished basement adds valuable additional living space with LVP flooring and plenty of flexibility for a family room, home office, gym, or combination of all three, along with a separate laundry room. Outside, enjoy a private fenced-in rear yard with patio—your own outdoor space right in the city. Additional highlights include a newer roof installed in 2022 and approximately five years remaining on the tax abatement. And then there’s the location! Just one block from neighborhood favorites including Schmaltz and American Sardine Bar, plus multiple nearby coffee shops. Walk into Center City and Rittenhouse Square, head approximately 10 minutes to East Passyunk Avenue for restaurants, shopping, and nightlife, or hop on the Broad Street Line just a few blocks away for easy access throughout the city and to the Stadium District. Extra wide, renovated, move-in ready, with approximately five years remaining on the tax abatement and surrounded by some of the best that South Philly has to offer—1704 Reed Street checks all the boxes!
Coming soon 09/07
$415,000
1704 Reed St, Philadelphia, PA 19146
2beds
1,280sqft
Townhouse
Built in 1925
928 Square Feet Lot
$424,900 Zestimate®
$324/sqft
$-- HOA
What's special
- 1 day
- 113
- 13
Zillow last checked:
Listing updated:
Listed by:
Cara O'Neal 267-246-0944,
Keller Williams Real Estate - Newtown (215) 860-4200
Source: Bright MLS,MLS#: PAPH2666270
Facts & features
Interior
Bedrooms & bathrooms
- Bedrooms: 2
- Bathrooms: 3
- Full bathrooms: 2
- 1/2 bathrooms: 1
- Main level bathrooms: 1
Rooms
- Room types: Living Room, Dining Room, Kitchen, Basement, Laundry
Basement
- Level: Lower
Dining room
- Level: Main
Kitchen
- Level: Main
Laundry
- Level: Lower
Living room
- Level: Main
Heating
- Forced Air, Natural Gas
Cooling
- Central Air, Electric
Appliances
- Included: Microwave, Built-In Range, Dishwasher, Dryer, Oven/Range - Gas, Refrigerator, Stainless Steel Appliance(s), Washer, Water Heater, Gas Water Heater
- Laundry: In Basement, Laundry Room
Features
- Bathroom - Walk-In Shower, Bathroom - Stall Shower, Breakfast Area, Dining Area, Open Floorplan, Primary Bath(s), Recessed Lighting, Upgraded Countertops
- Flooring: Wood
- Windows: Window Treatments
- Basement: Finished
- Has fireplace: No
Interior area
- Total structure area: 1,280
- Total interior livable area: 1,280 sqft
- Finished area above ground: 1,280
Video & virtual tour
Property
Parking
- Parking features: On Street
- Has uncovered spaces: Yes
Accessibility
- Accessibility features: None
Features
- Levels: Two
- Stories: 2
- Pool features: None
Lot
- Size: 928 Square Feet
- Dimensions: 16.00 x 58.00
Details
- Additional structures: Above Grade
- Parcel number: 365355800
- Zoning: RSA5
- Special conditions: Standard
Construction
Type & style
- Home type: Townhouse
- Architectural style: Straight Thru
- Property subtype: Townhouse
Materials
- Masonry
- Foundation: Block
Condition
- New construction: No
- Year built: 1925
- Major remodel year: 2021
Utilities & green energy
- Electric: 200+ Amp Service
- Sewer: Public Sewer
- Water: Public
Community & HOA
Community
- Subdivision: Point Breeze
HOA
- Has HOA: No
Location
- Region: Philadelphia
- Municipality: PHILADELPHIA
Financial & listing details
- Price per square foot: $324/sqft
- Tax assessed value: $134,661
- Annual tax amount: $1,884
- Date on market: 9/7/2026
- Listing agreement: Exclusive Right To Sell
- Listing terms: Cash,Conventional,FHA,VA Loan
- Inclusions: Washer, Dryer, Refrigerator, Window Treatments & Hardware, Mantle In Lr (all In As Is Condition - At No Monetary Value)
- Ownership: Fee Simple
Estimated market value
$424,900
$399,000 - $446,000
$2,136/mo
Price history
| Date | Event | Price |
|---|---|---|
| 5/4/2023 | Listing removed | -- |
Source:  Bright MLS #PAPH996280 Report a problem Bright MLS #PAPH996280 Report a problem | ||
| 6/16/2021 | Sold | $406,000+1.5%$317/sqft |
Source: Public Record Report a problem | ||
| 3/26/2021 | Pending sale | $399,900+166.6%$312/sqft |
Source: Bright MLS #PAPH996280 Report a problem | ||
| 7/23/2020 | Sold | $150,000+200%$117/sqft |
Source: Public Record Report a problem | ||
| 1/18/2017 | Sold | $50,000$39/sqft |
Source: Public Record Report a problem | ||
Public tax history
| Year | Property taxes | Tax assessment |
|---|---|---|
| 2025 | $5,529 +168.5% | $395,000 -6.2% |
| 2024 | $2,059 -65.1% | $421,000 |
| 2023 | $5,893 +186.2% | $421,000 |
| 2022 | $2,059 | -- |
| 2021 | $2,059 +7.5% | -- |
| 2018 | $1,915 | -- |
| 2017 | $1,915 +43.1% | -- |
| 2016 | $1,338 | -- |
| 2015 | $1,338 | -- |
| 2014 | $1,338 +13.7% | $87,800 +2915.1% |
| 2012 | $1,177 | $2,912 |
| 2011 | -- | $2,912 |
| 2010 | -- | $2,912 |
| 2009 | -- | $2,912 |
| 2008 | -- | $2,912 |
| 2007 | -- | $2,912 +7.1% |
| 2006 | -- | $2,720 |
| 2005 | -- | $2,720 |
| 2004 | -- | $2,720 +13.3% |
| 2003 | -- | $2,400 |
| 2002 | -- | $2,400 |
| 2000 | -- | $2,400 |
| 1999 | -- | $2,400 |
Find assessor info on the county website
Monthly payment
Est. payment
Payment breakdown
Explore the cost of this home by adjusting the details. Changes won't be saved.Climate risks
Neighborhood: Point Breeze
Nearby schools
Similar homes
- $350,0002 bd2 ba1.5k sqft1161 S Dorrance St, Philadelphia, PA 19146For Sale
 MLS ID #PAPH2665862, Becca Fischer, Compass RE. Bright MLS
 - $425,0002 bd2 ba914 sqft1161 S Juniper St, Philadelphia, PA 19147For Sale
 MLS ID #PAPH2661310, Cherise Wynne, Compass RE. Bright MLS
 - $449,9003 bd2 ba1.4k sqft1537 S 19th St, Philadelphia, PA 19146For Sale
 MLS ID #PAPH2664270, Phong Lam, Century 21 Advantage Gold-South Philadelphia. Bright MLS
 - $485,0002 bd2 ba874 sqft1706 Webster St, Philadelphia, PA 19146For Sale
 MLS ID #PAPH2666438, Pamela Rosser-Thistle, BHHS Fox & Roach At the Harper, Rittenhouse Square. Bright MLS
 - $299,0002 bd1 ba968 sqft1537 Latona St, Philadelphia, PA 19146For SaleMLS ID #PAPH2666090, Ryan Lockstein, Rosedale Real Estate LLC. Bright MLS
- $464,9003 bd1 ba1.1k sqft1322 McClellan St, Philadelphia, PA 19148For SaleMLS ID #PAPH2661984, Valerie Persing, ExecuHome Realty-Hanover. Bright MLS
- $439,9993 bd3 ba1.1k sqft2117 Sears St, Philadelphia, PA 19146For SaleMLS ID #PAPH2657776, Erik Lemons, EXIT Elevate Realty. Bright MLS
- $450,0002 bd2 ba1k sqft1831 Manton St, Philadelphia, PA 19146For SaleMLS ID #PAPH2653608, Aaron Byles, KW Empower. Bright MLS
- $455,0002 bd2 ba990 sqft1931 Annin St, Philadelphia, PA 19146For SaleMLS ID #PAPH2647324, Esther Cohen-Eskin, Compass RE. Bright MLS
- $329,9002 bd2 ba1.5k sqft2019 Emily St, Philadelphia, PA 19145For SaleMLS ID #PAPH2664044, Vera Rosen, City Wide Realty Inc. Bright MLS
- $475,0003 bd3 ba1.3k sqft1626 Wharton St, Philadelphia, PA 19146For SaleMLS ID #PAPH2651972, Michael McCann, KW Empower. Bright MLS
- $399,9992 bd2 ba1.1k sqft1620 S 19th St, Philadelphia, PA 19145For SaleMLS ID #PAPH2653428, Sammy piccolo, KW Empower. Bright MLS
- $405,0003 bd2 ba1.1k sqft1717 Webster St, Philadelphia, PA 19146For SaleMLS ID #PAPH2643260, Maurice McCarthy, OCF Realty LLC - Philadelphia. Bright MLS
- $310,0003 bd2 ba1.3k sqft1608 Dickinson St, Philadelphia, PA 19146For SaleMLS ID #PAPH2660210, Anh Ngo, EXP Realty, LLC. Bright MLS
- $329,0002 bd1 ba1.2k sqft1622 S 21st St, Philadelphia, PA 19145For SaleMLS ID #PAPH2665800, Michael Angelina, Coldwell Banker Realty. Bright MLS
- $324,9003 bd1 ba1.1k sqft1419 S Carlisle St, Philadelphia, PA 19146For SaleMLS ID #PAPH2658082, William E. Furia, Coldwell Banker Realty. Bright MLS
- $420,0005 bd2 ba1.7k sqft1505 Morris St, Philadelphia, PA 19145For SaleMLS ID #PAPH2644106, Sin Su, Realty Mark Cityscape-King of Prussia. Bright MLS
- $329,9002 bd1 ba952 sqft1914 Manton St, Philadelphia, PA 19146For SaleMLS ID #PAPH2660720, Daniel Evenchen, KW Empower. Bright MLS
- $398,5003 bd2 ba1.4k sqft1525 S Juniper St, Philadelphia, PA 19147For SaleMLS ID #PAPH2659176, Al Perry, Century 21 Advantage Gold-South Philadelphia. Bright MLS
- $459,0002 bd1 ba900 sqft1838 Webster St, Philadelphia, PA 19146For SaleMLS ID #PAPH2648426, Marc Hammarberg, BHHS Fox & Roach At the Harper, Rittenhouse Square. Bright MLS
