AWESOME 4-bedroom home in Pantego is ready for you NOW!!! Beautiful homesite with large, mature oak and pecan trees. New fresh paint and carpet completed this September. Lovely open floor plan with lots of natural light. Stunning kitchen with stainless steel appliances, gas cooking and granite counter tops. The white cabinets add to the beauty of this kitchen. Large living room with double doors to the back yard. The kitchen and living areas are wonderful for family gatherings. The primary bedroom has a large walk-in shower which is sweet! All bedrooms have ceiling fans. The back yard has a huge 21x18 patio, with some of this being covered by the roof. Your yard is great for cookouts, children playing, birthday celebrations and SO MUCH MORE! The garage has a 7x6 area for storage. Over-sized laundry room (12x6) also provides room for MORE storage. And the 10x14 Tuff Shed is the ultimate for storage. Oh, should you have more than 2 vehicles, this home also has a 2-car carport as well. HURRY. Come make this your next home in the awesome city of Pantego!
For sale
$299,950
1704 Robin Rd, Pantego, TX 76013
4beds
1,548sqft
Single Family Residence
Built in 1959
0.28 Acres Lot
$292,300 Zestimate®
$194/sqft
$-- HOA
What's special
Gas cookingGranite counter topsWhite cabinets
- 1 day
- 108
- 10
Likely to sell faster than
Zillow last checked:
Listing updated:
Listed by:
Tony Culwell 0392478 214-502-3766,
Tony Culwell Real Estate 214-502-3766
Source: NTREIS,MLS#: 21383506
Facts & features
Interior
Bedrooms & bathrooms
- Bedrooms: 4
- Bathrooms: 2
- Full bathrooms: 2
Primary bedroom
- Features: Ceiling Fan(s)
- Level: First
- Dimensions: 11 x 13
Bedroom
- Features: Ceiling Fan(s)
- Level: First
- Dimensions: 11 x 13
Bedroom
- Features: Ceiling Fan(s)
- Level: First
- Dimensions: 10 x 11
Bedroom
- Features: Ceiling Fan(s)
- Level: First
- Dimensions: 13 x 13
Primary bathroom
- Features: Walk-In Shower
- Level: First
- Dimensions: 0 x 0
Other
- Level: First
- Dimensions: 0 x 0
Kitchen
- Features: Breakfast Bar, Built-in Features, Eat-in Kitchen, Kitchen Island, Stone Counters
- Level: First
- Dimensions: 16 x 16
Laundry
- Level: First
- Dimensions: 6 x 12
Living room
- Features: Ceiling Fan(s)
- Level: First
- Dimensions: 15 x 17
Heating
- Central, Natural Gas
Cooling
- Central Air, Ceiling Fan(s), Electric
Appliances
- Included: Dishwasher, Electric Oven, Gas Cooktop, Disposal, Gas Water Heater, Ice Maker, Microwave
- Laundry: Washer Hookup, Dryer Hookup, ElectricDryer Hookup, In Garage
Features
- Built-in Features, Eat-in Kitchen, Granite Counters, Kitchen Island, Open Floorplan, Pantry
- Flooring: Carpet, Ceramic Tile, Luxury Vinyl Plank
- Windows: Window Coverings
- Has basement: No
- Has fireplace: No
Interior area
- Total interior livable area: 1,548 sqft
Video & virtual tour
Property
Parking
- Total spaces: 4
- Parking features: Concrete, Door-Multi, Driveway, Garage, Garage Door Opener, Lighted
- Attached garage spaces: 2
- Carport spaces: 2
- Covered spaces: 4
Features
- Levels: One
- Stories: 1
- Patio & porch: Covered
- Exterior features: Lighting, Private Yard, Storage
- Pool features: None
- Fencing: Wood
Lot
- Size: 0.28 Acres
- Dimensions: 87 x 136
- Features: Back Yard, Hardwood Trees, Interior Lot, Lawn, Level, Subdivision, Few Trees
- Residential vegetation: Cleared, Partially Wooded
Details
- Additional structures: Storage
- Parcel number: 02033747
Construction
Type & style
- Home type: SingleFamily
- Architectural style: Traditional,Detached
- Property subtype: Single Family Residence
Materials
- Brick
- Foundation: Slab
- Roof: Composition
Condition
- Resale
- Year built: 1959
Utilities & green energy
- Sewer: Public Sewer
- Water: Public
- Utilities for property: Natural Gas Available, Sewer Available, Separate Meters, Water Available
Community & HOA
Community
- Features: Curbs
- Security: Smoke Detector(s), Security Lights
- Subdivision: Oak Ridge Add
HOA
- Has HOA: No
Location
- Region: Pantego
Financial & listing details
- Price per square foot: $194/sqft
- Tax assessed value: $294,000
- Annual tax amount: $4,831
- Date on market: 9/30/2026
- Cumulative days on market: 2 days
- Listing terms: Cash,Conventional,FHA,VA Loan
Estimated market value
$292,300
$278,000 - $307,000
$2,282/mo
Price history
| Date | Event | Price |
|---|---|---|
| 9/30/2026 | Listed for sale | $299,950+76.5%$194/sqft |
Source: NTREIS #21383506 Report a problem | ||
| 4/21/2016 | Sold | -- |
Source: Agent Provided Report a problem | ||
| 3/29/2016 | Pending sale | $169,900$110/sqft |
Source: Listing Spark #13311009 Report a problem | ||
| 3/24/2016 | Price change | $169,900-3.4%$110/sqft |
Source: Listing Spark #13311009 Report a problem | ||
| 3/21/2016 | Price change | $175,900-1.4%$114/sqft |
Source: Listing Spark #13311009 Report a problem | ||
| 3/15/2016 | Listed for sale | $178,400$115/sqft |
Source: Listing Spark #13311009 Report a problem | ||
| 3/6/2016 | Pending sale | $178,400$115/sqft |
Source: Listing Spark #13311009 Report a problem | ||
| 2/1/2016 | Listed for sale | $178,400+98.4%$115/sqft |
Source: Listing Spark #13311009 Report a problem | ||
| 6/26/2012 | Listing removed | $89,900$58/sqft |
Source: Keller Williams Realty #11757357 Report a problem | ||
| 4/21/2012 | Listed for sale | $89,900$58/sqft |
Source: Keller Williams Realty Arlingt #11757357 Report a problem | ||
Public tax history
| Year | Property taxes | Tax assessment |
|---|---|---|
| 2025 | $2,861 +0.6% | $294,000 -5% |
| 2024 | $2,843 +9.7% | $309,522 +8.2% |
| 2023 | $2,593 -20% | $285,950 +72.3% |
| 2022 | $3,241 -5.9% | $166,000 |
| 2021 | $3,445 | $166,000 -5.1% |
| 2020 | -- | $175,000 |
| 2019 | $3,017 +7.8% | $175,000 +28.1% |
| 2018 | $2,799 -0.7% | $136,626 -17.4% |
| 2017 | $2,818 +4.4% | $165,500 +49.3% |
| 2016 | $2,701 +22.2% | $110,827 +20.9% |
| 2015 | $2,210 | $91,700 |
| 2014 | $2,210 | $91,700 |
| 2013 | -- | $91,700 -0.7% |
| 2012 | -- | $92,300 |
| 2011 | -- | $92,300 -0.8% |
| 2010 | -- | $93,000 -7.7% |
| 2009 | -- | $100,800 |
| 2008 | -- | $100,800 |
| 2007 | -- | $100,800 |
| 2006 | -- | $100,800 +26.5% |
| 2005 | -- | $79,700 |
| 2004 | -- | $79,700 |
| 2003 | -- | $79,700 |
| 2002 | -- | $79,700 +45.4% |
| 2001 | -- | $54,800 |
| 2000 | -- | $54,800 |
Find assessor info on the county website
Monthly payment
Est. payment
Payment breakdown
Explore the cost of this home by adjusting the details. Changes won't be saved.Climate risks
Neighborhood: 76013
Nearby schools
Schools provided by the listing agent
- Elementary: Hill
- Middle: Bailey
- High: Arlington
- District: Arlington ISD
Source: NTREIS. This data may not be complete. We recommend contacting the local school district to confirm school assignments for this home.
Similar homes
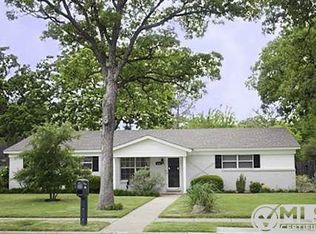
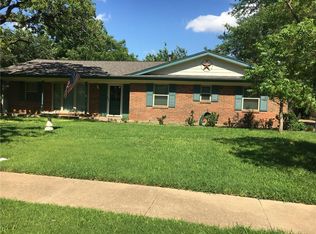
- $295,0003 bd2 ba1.2k sqft2508 Buffalo Dr, Arlington, TX 76013For Sale
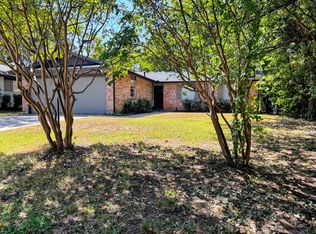 MLS ID #21386383, Tom Macatee. NTREIS
 - $319,9003 bd2 ba1.6k sqft1021 Western Blvd, Arlington, TX 76013For Sale
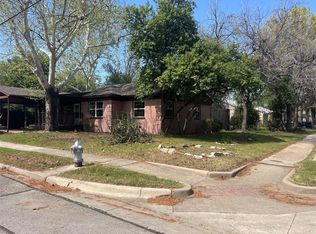 MLS ID #21375276, John Hixson. NTREIS
 - $375,0004 bd2 ba2.2k sqft1312 W Park Row Dr, Arlington, TX 76013For Sale
 MLS ID #21390663, Thuy Le. NTREIS
 - $299,0003 bd2 ba1.2k sqft705 Vine St, Euless, TX 76040For Sale
 MLS ID #21334564, Nicholas Barz. NTREIS
