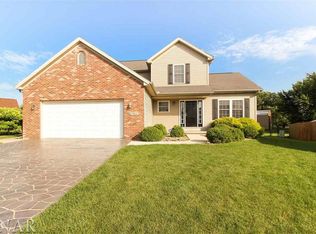
Stunning 4-bedroom, 3.5-bathroom home situated on a quiet cul-de-sac in Pheasant Ridge Subdivision! Welcome home to this well maintained two story featuring a functional floor plan and great curb appeal. Enjoy the spacious family room featuring a low maintenance fireplace and some built-in's. The eat-in kitchen features white cabinetry, stylish countertops, a breakfast bar, and stainless appliances. Get ready to entertain in your separate dining room featuring 9ft ceilings. Main floor laundry for added convenience. The second floor features 3 bedrooms including the primary suite and a second full bath. The Primary suite features a large walk in closet and sizeable bathroom featuring a separate tub and shower. The basement was finished in 2023 with a large living room featuring water lines and a drain for a wet bar setup, a 3rd full bathroom, the 4th bedroom, and ample storage. The deep garage provides ample space for parking or extra storage. Spacious back patio for entertaining and a shed for added storage in the backyard. Key updates include a new roof around 2021 and central air replaced in June of 2023 per the last listing. Most shower heads and some faucets have been replaced in the last 2 years. The furnace was recently serviced and got a blower motor and board replaced. This home is move-in ready, offering a perfect blend of modern upgrades and comfortable living spaces. Don't miss you chance on this beauty in Pheasant Ridge!
Closed
Zillow last checked:
Listing updated:
Bought with:
Alejandra Hernandez, ABR,SRS
Taylor Realty Associates
Source: MRED as distributed by MLS GRID,MLS#: 12454872
Price history
| Date | Event | Price |
|---|---|---|
| 4/23/2026 | Sold | $375,000-1.3%$120/sqft |
Source:  MRED as distributed by MLS GRID #12454872 Report a problem MRED as distributed by MLS GRID #12454872 Report a problem | ||
| 3/23/2026 | Contingent | $379,900$122/sqft |
Source: MRED as distributed by MLS GRID #12454872 Report a problem | ||
| 3/11/2026 | Price change | $379,900-1.3%$122/sqft |
Source: MRED as distributed by MLS GRID #12454872 Report a problem | ||
| 11/20/2025 | Price change | $384,900-1.3%$124/sqft |
Source: MRED as distributed by MLS GRID #12454872 Report a problem | ||
| 10/23/2025 | Price change | $389,900-1.9%$125/sqft |
Source: MRED as distributed by MLS GRID #12454872 Report a problem | ||
| 9/11/2025 | Listed for sale | $397,500+10.4%$128/sqft |
Source: MRED as distributed by MLS GRID #12454872 Report a problem | ||
| 2/22/2024 | Sold | $360,000+2.9%$116/sqft |
Source: MRED as distributed by MLS GRID #11960733 Report a problem | ||
| 1/13/2024 | Contingent | $350,000$112/sqft |
Source: MRED as distributed by MLS GRID #11960733 Report a problem | ||
| 1/12/2024 | Listed for sale | $350,000+1.4%$112/sqft |
Source: MRED as distributed by MLS GRID #11960733 Report a problem | ||
| 8/28/2023 | Sold | $345,000-1.4%$111/sqft |
Source: Public Record Report a problem | ||
| 6/30/2023 | Contingent | $350,000$112/sqft |
Source: MRED as distributed by MLS GRID #11810424 Report a problem | ||
| 6/29/2023 | Price change | $350,000-1.4%$112/sqft |
Source: MRED as distributed by MLS GRID #11810424 Report a problem | ||
| 6/16/2023 | Listed for sale | $355,000+70.7%$114/sqft |
Source: MRED as distributed by MLS GRID #11810424 Report a problem | ||
| 10/30/2017 | Sold | $208,000-5.4%$67/sqft |
Source: Public Record Report a problem | ||
| 8/7/2017 | Price change | $219,900-2.2%$71/sqft |
Source: Berkshire Hathaway Snyder Real Estate #2172756 Report a problem | ||
| 7/14/2017 | Listed for sale | $224,900$72/sqft |
Source: Berkshire Hathaway Snyder Real Estate #2172756 Report a problem | ||
Sell for more on Zillow
Get a Zillow Showcase℠ listing at no additional cost and you could sell for .
$382,900
2% more
+$7,658
With Zillow Showcase(estimated)
$390,558
