Looking for a home that feels just right? Check out this inviting 3-bedroom, 2-bath brick home in Sandy Acres! Built in 2022, it offers a comfortable layout, a welcoming feel, and a great space to call your own. The kitchen features granite countertops, adding a nice touch to the heart of the home. Enjoy the fenced backyard, perfect for relaxing outdoors, spending time with friends, or letting your creativity take over. With a 2-car attached garage and a convenient location in Gentry, this home is ready for its next owner. Come see all it has to offer and picture yourself right at home! Photos with furniture are virtually staged.
For sale
$264,900
1704 Taylor Orchard Rd, Gentry, AR 72734
3beds
1,467sqft
Single Family Residence
Built in 2022
0.31 Acres Lot
$263,100 Zestimate®
$181/sqft
$-- HOA
What's special
Comfortable layoutWelcoming feelFenced backyardKitchen features granite countertops
- 13 days
- 334
- 57
Likely to sell faster than
Zillow last checked:
Listing updated:
Listed by:
Curtis Realty Group 479-777-4774,
Keller Williams Market Pro Realty - Rogers Branch 479-718-2800
Source: ArkansasOne MLS,MLS#: 1365037 Originating MLS: Northwest Arkansas Board of REALTORS MLS
Facts & features
Interior
Bedrooms & bathrooms
- Bedrooms: 3
- Bathrooms: 2
- Full bathrooms: 2
Heating
- Central
Cooling
- Electric
Appliances
- Included: Dishwasher, Electric Water Heater, Microwave, Refrigerator
- Laundry: Washer Hookup, Dryer Hookup
Features
- Attic, Ceiling Fan(s), Granite Counters, Storage, Walk-In Closet(s), Window Treatments
- Flooring: Carpet, Laminate
- Windows: Blinds
- Has basement: No
- Has fireplace: No
Interior area
- Total structure area: 1,467
- Total interior livable area: 1,467 sqft
Video & virtual tour
Property
Parking
- Total spaces: 2
- Parking features: Attached, Garage
- Has attached garage: Yes
- Covered spaces: 2
Features
- Levels: One
- Stories: 1
- Exterior features: Concrete Driveway
- Fencing: Back Yard
- Waterfront features: None
Lot
- Size: 0.31 Acres
- Features: Cleared, None
Details
- Additional structures: None
- Parcel number: 1007302000
- Special conditions: None
Construction
Type & style
- Home type: SingleFamily
- Property subtype: Single Family Residence
Materials
- Brick
- Foundation: Slab
- Roof: Architectural,Shingle
Condition
- New construction: No
- Year built: 2022
Utilities & green energy
- Utilities for property: Electricity Available
Community & HOA
Community
- Security: Fire Alarm
- Subdivision: Sandy Acres Sub Ph 1 Gentry
Location
- Region: Gentry
Financial & listing details
- Price per square foot: $181/sqft
- Tax assessed value: $232,665
- Annual tax amount: $2,287
- Date on market: 10/13/2026
Estimated market value
$263,100
$250,000 - $276,000
$1,636/mo
Price history
| Date | Event | Price |
|---|---|---|
| 10/13/2026 | Listed for sale | $264,900+4.8%$181/sqft |
Source:  ArkansasOne MLS #1365037 Report a problem | ||
| 9/10/2023 | Listing removed | -- |
Source: Zillow Rentals Report a problem | ||
| 9/7/2023 | Listed for rent | $1,525+2%$1/sqft |
Source: Zillow Rentals Report a problem | ||
| 6/2/2022 | Listing removed | -- |
Source: Zillow Rental Network Premium Report a problem | ||
| 5/27/2022 | Price change | $1,495-6.6%$1/sqft |
Source: Zillow Rental Network Premium Report a problem | ||
| 4/30/2022 | Listed for rent | $1,600$1/sqft |
Source: Zillow Rental Network Premium Report a problem | ||
| 4/8/2022 | Sold | $252,885$172/sqft |
Source: Public Record Report a problem | ||
Public tax history
| Year | Property taxes | Tax assessment |
|---|---|---|
| 2025 | $2,287 +14% | $39,159 +9.1% |
| 2024 | $2,007 +5.6% | $35,899 +10% |
| 2023 | $1,900 +444% | $32,639 +444% |
| 2022 | $349 +0.1% | $6,000 |
| 2021 | $349 | $6,000 |
| 2020 | -- | -- |
Find assessor info on the county website
Monthly payment
Est. payment
Payment breakdown
Explore the cost of this home by adjusting the details. Changes won't be saved.Climate risks
Neighborhood: 72734
Nearby schools
Schools provided by the listing agent
- District: Gentry
Source: ArkansasOne MLS. This data may not be complete. We recommend contacting the local school district to confirm school assignments for this home.


Similar homes
- $280,0003 bd2 ba1.5k sqft1624 Taylor Orchard Rd, Gentry, AR 72734For Sale
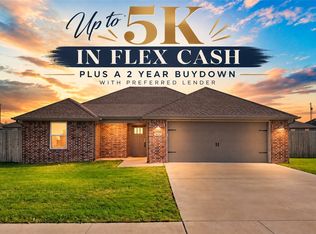 MLS ID #1365495, Barbara Stefanis, Concierge Realty NWA. ArkansasOne MLS
- $259,9004 bd2 ba1.5k sqft124 Ramsey St, Gentry, AR 72734For Sale
 MLS ID #1365100, Danielle Richardson, NWA Residential Real Estate. ArkansasOne MLS
- $270,0003 bd2 ba1.5k sqft344 Wilson Dr, Gentry, AR 72734For Sale
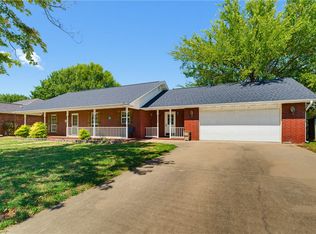 MLS ID #1362373, Patrick Pulliam, Front Porch Real Estate. ArkansasOne MLS
- $259,5003 bd2 ba1.5k sqft1716 Ace Ave, Gentry, AR 72734For Sale
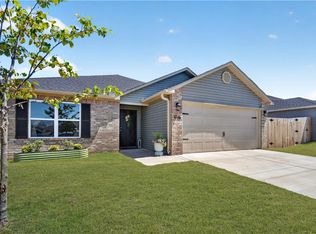 MLS ID #1360129, Pamela Cruz, Exit Realty Harper Carlton Group. ArkansasOne MLS
