Welcome to this beautiful, one-of-a-kind tri-level home in the desirable Hunters Ridge neighborhood! From the moment you enter, you'll be impressed by the spacious formal living and dining room, highlighted by a stunning see-through fireplace that also creates a warm, inviting atmosphere in the adjoining family room. The large kitchen features a center island, ample cabinet space, and easy access to the patio and new deck, added in 2021—perfect for entertaining or relaxing outdoors. Upstairs, the private primary suite offers direct access to the patio, a walk-in closet, and a luxurious en-suite bath complete with a jetted tub. Two additional bedrooms, a full bathroom, and a conveniently located laundry closet complete the upper level. The finished lower level provides a spacious entertainment room, an additional bedroom, and a full bathroom—ideal for guests, a home office, or multi-generational living. This level also includes access to the attached two-car garage and a large storage/workshop area. Outside, you'll find an additional storage shed for all your lawn and garden equipment. Major updates provide peace of mind, including a new roof (2021), new furnace and A/C condenser (2021), and the new deck (2021). This exceptional home combines generous living space, thoughtful updates, and a unique floor plan in a highly sought-after location. Don't miss the opportunity to make it yours!
Sold
Price Unknown
1704 Timber Ridge Hts, Sedalia, MO 65301
4beds
4,646sqft
Single Family Residence
Built in 1993
0.3 Acres Lot
$379,900 Zestimate®
$--/sqft
$2,808 Estimated rent
Home value
$379,900
Estimated sales range
Not available
$2,808/mo
Zestimate® history
Owner options
List your home for rent
$2,808/mo
Rent Zestimate®
Find your next renter with Zillow Rental Manager. Plus, with online applications, you can quickly screen prospective tenants – for free.
$2,808/mo
Rent Zestimate®
Refinance and save
$175/mo
Est. payment
Refinancing to a lower rate could help reduce your monthly payments and save thousands over the life of the loan.
$175/mo
Est. payment
Explore your selling options
Work with a Zillow partner agent
Leverage their expertise and Zillow's premium Showcase listings to get your home seen by more buyers.
Get startedList with your own agent
Get your home in front of millions of buyers by listing it on Zillow.
Learn how to do itSell it yourself
Take full control of how buyers see your home on Zillow by listing For Sale by Owner (FSBO).
List your homeWhat's special
Stunning see-through fireplaceAttached two-car garageLuxurious en-suite bathGenerous living spaceAdditional storage shedPrivate primary suiteJetted tub
Zillow last checked:
Listing updated:
Listed by:
Angie Yeager 660-473-1190,
RE/MAX of Sedalia 660-826-9911
Bought with:
DONNA S COULTER, 2006032939
Preferred Properties
Source: WCAR MO,MLS#: 103812
Facts & features
Interior
Bedrooms & bathrooms
- Bedrooms: 4
- Bathrooms: 4
- Full bathrooms: 3
- 1/2 bathrooms: 1
Rooms
- Room types: Dining Room, Family Room, Master Bathroom
Primary bedroom
- Level: Upper
Bedroom 2
- Level: Upper
Bedroom 3
- Level: Upper
Bedroom 4
- Level: Lower
Dining room
- Level: Main
Family room
- Level: Lower
Kitchen
- Features: Cabinets Wood, Custom Built Cabinet
- Level: Main
Living room
- Level: Main
Heating
- Forced Air, Natural Gas
Cooling
- Central Air
Appliances
- Included: Dishwasher, Disposal, Electric Oven/Range, Gas Oven/Range, Refrigerator, Vented Exhaust Fan, Whole House Water Filter, Gas Water Heater
Features
- Tub Regular, Entrance Foyer
- Flooring: Carpet, Laminate, Tile
- Doors: Sliding Doors
- Windows: Screens, Crank Windows, Drapes/Curtains/Rods: Some Stay
- Basement: Partial,Partially Finished,Sump Pump
- Number of fireplaces: 1
- Fireplace features: Family Room, Gas, Living Room
Interior area
- Total structure area: 4,646
- Total interior livable area: 4,646 sqft
- Finished area above ground: 2,323
Property
Parking
- Total spaces: 2
- Parking features: Attached, Garage Door Opener
- Attached garage spaces: 2
Features
- Levels: Tri-Level
- Patio & porch: Deck
- Exterior features: Mailbox
- Has spa: Yes
- Spa features: Bath
Lot
- Size: 0.3 Acres
Details
- Additional structures: Shed(s)
- Parcel number: 141002405006000
Construction
Type & style
- Home type: SingleFamily
- Property subtype: Single Family Residence
Materials
- Stone, Vinyl Siding
- Foundation: Concrete Perimeter
- Roof: Composition
Condition
- Year built: 1993
Utilities & green energy
- Electric: Supplier: Evergy, 220 Volts in Laundry, 220 Volts
- Gas: Supplier: Liberty
- Water: Public
Green energy
- Energy efficient items: Ceiling Fans, Fireplace Insert
Community & HOA
Community
- Security: Smoke Detector(s)
- Subdivision: Hunters Ridge
HOA
- Has HOA: Yes
- HOA fee: $175 annually
Location
- Region: Sedalia
Financial & listing details
- Tax assessed value: $251,190
- Annual tax amount: $2,596
- Date on market: 7/29/2026
Price history
| Date | Event | Price |
|---|---|---|
| 8/27/2026 | Sold | -- |
Source:  WCAR MO #103812 Report a problem WCAR MO #103812 Report a problem | ||
| 8/2/2026 | Pending sale | $385,000$83/sqft |
Source: WCAR MO #103812 Report a problem | ||
| 7/29/2026 | Listed for sale | $385,000$83/sqft |
Source: WCAR MO #103812 Report a problem | ||
Public tax history
| Year | Property taxes | Tax assessment |
|---|---|---|
| 2025 | $2,596 +4.2% | $47,720 +4.6% |
| 2024 | $2,493 +0% | $45,640 |
| 2023 | $2,492 +0.9% | $45,640 +0.9% |
| 2022 | $2,469 +0.9% | $45,220 |
| 2021 | $2,448 | $45,220 |
| 2020 | -- | $45,220 |
| 2019 | -- | $45,220 +15.8% |
| 2018 | $2,119 | $39,060 |
| 2017 | $2,119 +1.2% | $39,060 |
| 2016 | $2,093 | $39,060 |
| 2015 | $2,093 0% | $39,060 +1.3% |
| 2014 | $2,093 +2.4% | $38,570 |
| 2013 | $2,044 | $38,570 |
| 2012 | -- | $38,570 |
| 2011 | -- | $38,570 |
Find assessor info on the county website
Neighborhood: 65301
Nearby homes
- $297,6004 bd3 ba1.4k sqft1715 E Timber Ridge Dr, Sedalia, MO 65301Off Market
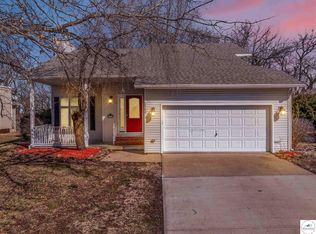
- $--3 bd3 ba2k sqft1700 E Timber Ridge Dr, Sedalia, MO 65301Sold
- $420,1003 bd3 ba3.1k sqft1665 E Timber Ridge Dr, Sedalia, MO 65301Off Market
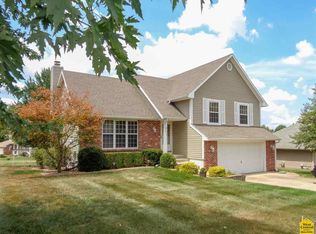
- $289,0004 bd3 ba1.8k sqft1725 E Timber Ridge Dr, Sedalia, MO 65301Off Market
- $10,910-- bd-- ba-- sqftTimber Ridge Hts, Sedalia, MO 65301Off Market
- $293,9003 bd3 ba2k sqft1710 E Timber Ridge Dr, Sedalia, MO 65301Off Market
- $263,7003 bd2 ba1.4k sqft1680 E Timber Ridge Dr, Sedalia, MO 65301Off Market
- $328,2004 bd2 ba1.4k sqft1820 Timber Ridge Hts, Sedalia, MO 65301Off Market
Nearby schools
GreatSchools rating
- 6/10Skyline Elementary SchoolGrades: K-4Distance: 2.8 mi
- 6/10Smith Cotton Junior High SchoolGrades: 6-8Distance: 4.2 mi
- 5/10Smith-Cotton High SchoolGrades: 9-12Distance: 3.2 mi
Schools provided by the listing agent
- District: Sedalia 200
Source: WCAR MO. This data may not be complete. We recommend contacting the local school district to confirm school assignments for this home.
- Missouri
- Pettis County
- Sedalia
- 65301
- 1704 Timber Ridge Hts
