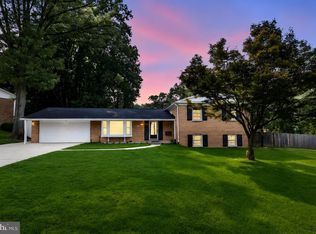
$20k price reduction! This beautifully maintained 3-bedroom colonial offers the perfect blend of comfort, style, and convenience. Ideally located near downtown Olney, shopping, dining, and major commuter routes, this home is ready for its next owner to move right in and enjoy. At the center of the home is a thoughtfully updated kitchen, beautifully renovated from top to bottom with attractive finishes and plenty of workspace for those who love to cook and entertain. The upper level features a spacious primary bedroom with two additional bedrooms, each with custom closet built-ins designed to maximize storage and organization. Updated bathrooms provide a fresh, modern touch. The finished walk-up lower level adds valuable living space and can easily accommodate a recreation room, home office, fitness area, or playroom. Outside, you'll find a private backyard oasis with a lovely patio—perfect for relaxing evenings, weekend gatherings, or enjoying your morning coffee. A two-car garage and mature landscaping add to the home's appeal. Combining quality updates, flexible living spaces, and a sought-after location, this exceptional home offers everything today's buyers are looking for.
For sale
Price cut: $20K (7/16)
$665,000
17041 Old Baltimore Rd, Olney, MD 20832
3beds
1,674sqft
:
Get pre-qualified$4,126/mo
Single Family Residence
Built in 1980
0.39 Acres Lot
$653,900 Zestimate®
$397/sqft
$7/mo HOA
What's special
Finished walk-up lower levelPrivate backyard oasisMature landscapingThoughtfully updated kitchenCustom closet built-insTwo-car garageLovely patio
- 32 days |
- 1,742 |
- 96 |
Likely to sell faster than
Zillow last checked:
Listing updated:
Listed by:
Tracy Onslow 410-829-2219,
RLAH @properties 3016520643
Source: Bright MLS,MLS#: MDMC2241028
Facts & features
Interior
Bedrooms & bathrooms
- Bedrooms: 3
- Bathrooms: 4
- Full bathrooms: 2
- 1/2 bathrooms: 2
- Main level bathrooms: 1
Basement
- Area: 837
Heating
- Forced Air, Natural Gas
Cooling
- Central Air, Electric
Appliances
- Included: Gas Water Heater
- Laundry: Main Level
Features
- Attic, Bathroom - Stall Shower, Bathroom - Tub Shower, Built-in Features, Ceiling Fan(s), Floor Plan - Traditional, Kitchen - Gourmet, Primary Bath(s), Upgraded Countertops, Walk-In Closet(s)
- Flooring: Wood
- Basement: Full,Finished,Walk-Out Access
- Has fireplace: No
Interior area
- Total structure area: 3,311
- Total interior livable area: 1,674 sqft
- Finished area above ground: 1,674
- Finished area below ground: 0
Video & virtual tour
Property
Parking
- Total spaces: 8
- Parking features: Storage, Garage Faces Front, Garage Door Opener, Attached, Driveway
- Attached garage spaces: 2
- Uncovered spaces: 6
Accessibility
- Accessibility features: None
Features
- Levels: Three
- Stories: 3
- Pool features: None
Lot
- Size: 0.39 Acres
Details
- Additional structures: Above Grade, Below Grade
- Parcel number: 160801785812
- Zoning: R200
- Special conditions: Standard
Construction
Type & style
- Home type: SingleFamily
- Architectural style: Colonial
- Property subtype: Single Family Residence
Materials
- Frame
- Foundation: Block
Condition
- New construction: No
- Year built: 1980
Utilities & green energy
- Sewer: Public Sewer
- Water: Public
Community & HOA
Community
- Subdivision: Cherrywood
HOA
- Has HOA: Yes
- Services included: Common Area Maintenance, Management
- HOA fee: $86 annually
Location
- Region: Olney
Financial & listing details
- Price per square foot: $397/sqft
- Tax assessed value: $575,633
- Annual tax amount: $7,065
- Date on market: 6/24/2026
- Listing agreement: Exclusive Right To Sell
- Ownership: Fee Simple
Estimated market value
$653,900
$621,000 - $687,000
$3,249/mo
Price history
| Date | Event | Price |
|---|---|---|
| 7/16/2026 | Price change | $665,000-2.9%$397/sqft |
Source:  Bright MLS #MDMC2241028 Report a problem Bright MLS #MDMC2241028 Report a problem | ||
| 6/24/2026 | Listed for sale | $685,000$409/sqft |
Source: Bright MLS #MDMC2241028 Report a problem | ||
Public tax history
| Year | Property taxes | Tax assessment |
|---|---|---|
| 2025 | $6,373 +4.4% | $567,300 +7% |
| 2024 | $6,106 +7.4% | $530,400 +7.5% |
| 2023 | $5,686 +12.9% | $493,500 +8.1% |
| 2022 | $5,039 +0.3% | $456,600 +0.2% |
| 2021 | $5,023 +0.2% | $455,600 +0.2% |
| 2020 | $5,015 +0.3% | $454,600 +0.2% |
| 2019 | $5,002 -0.2% | $453,600 |
| 2018 | $5,011 -2.9% | $453,600 |
| 2017 | $5,163 +10.3% | $453,600 -0.8% |
| 2016 | $4,680 | $457,300 +3.6% |
| 2015 | $4,680 | $441,200 +3.8% |
| 2014 | $4,680 | $425,100 +3.9% |
| 2013 | -- | $409,000 |
| 2012 | -- | $409,000 |
| 2011 | -- | $409,000 -10.1% |
| 2010 | -- | $454,840 +1.9% |
| 2009 | -- | $446,442 +1.9% |
| 2008 | -- | $438,046 +2% |
| 2007 | -- | $429,650 +15.5% |
| 2006 | -- | $372,086 +18.3% |
| 2005 | -- | $314,523 +22.4% |
| 2004 | -- | $256,960 |
| 2003 | -- | $256,960 +13.5% |
| 2002 | -- | $226,440 +7.2% |
| 2001 | -- | $211,180 |
Find assessor info on the county website
Monthly payment
Est. payment
Payment breakdown
Explore the cost of this home by adjusting the details. Changes won't be saved.Climate risks
Neighborhood: 20832
Nearby schools
GreatSchools rating
- 5/10Olney Elementary SchoolGrades: K-5Distance: 0.9 mi
- 9/10Rosa M. Parks Middle SchoolGrades: 6-8Distance: 2.5 mi
- 6/10Sherwood High SchoolGrades: 9-12Distance: 2.9 mi
Schools provided by the listing agent
- Elementary: Olney
- Middle: Rosa M. Parks
- High: Sherwood
- District: Montgomery County Public Schools
Source: Bright MLS. This data may not be complete. We recommend contacting the local school district to confirm school assignments for this home.
- $748,800-- bd3 ba2.2k sqft17037 Old Baltimore Rd, Olney, MD 20832Off Market
- $881,000-- bd3 ba3.2k sqft17040 Old Baltimore Rd, Olney, MD 20832Off Market
- $671,3004 bd2 ba1.6k sqft17101 Blossom View Dr, Olney, MD 20832Off Market
- $938,7504 bd4 ba3.8k sqft17101 Thatcher Ct, Olney, MD 20832Sold
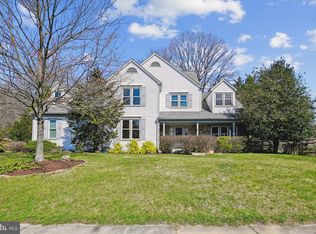
- $853,700-- bd3 ba3k sqft17045 Old Baltimore Rd, Olney, MD 20832Off Market
- $695,900-- bd2 ba1.6k sqft17036 Old Baltimore Rd, Olney, MD 20832Off Market
- $972,6005 bd4 ba3.4k sqft17102 Thatcher Ct, Olney, MD 20832Off Market
- $1,016,7005 bd3 ba3k sqft17100 Fitzroy Way, Olney, MD 20832Off Market
A local agent can set up tours, give advice and negotiate with sellers.
Similar homes
- $712,4005 bd3 ba2.1k sqft3605 John Carroll Dr, Olney, MD 20832For Sale
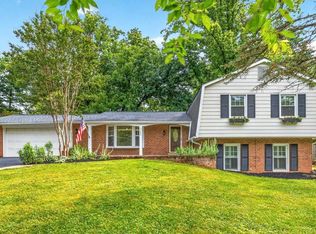
 MLS ID #MDMC2222858, Kate Christofides, CENTURY 21 New Millennium. Bright MLS
 - $724,0005 bd3 ba2.1k sqft16517 Jilrick St, Rockville, MD 20853For Sale
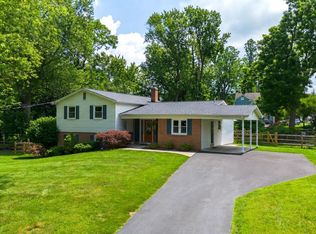 MLS ID #MDMC2243540, Karen Rollings, EXP Realty, LLC. Bright MLS
 - $489,9003 bd3 ba1.1k sqft3115 Benton Square Dr, Olney, MD 20832For Sale
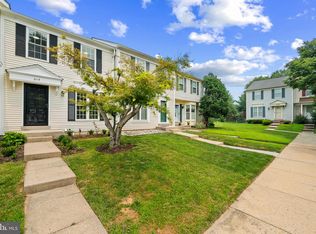 MLS ID #MDMC2244992, John Sheehan, Weichert, REALTORS. Bright MLS
 - $689,9005 bd3 ba2.2k sqft13344 Foxhall Dr, Silver Spring, MD 20906For Sale
 MLS ID #MDMC2245894, Fred Mohseni, Samson Properties. Bright MLS
 - $759,0004 bd3 ba1.5k sqft17613 Kirk Ln, Rockville, MD 20853For SaleMLS ID #MDMC2242828, Karen Rollings, EXP Realty, LLC. Bright MLS
- $699,9004 bd4 ba2.5k sqft9 Red Granite Ct, Gaithersburg, MD 20877For SaleMLS ID #MDMC2245704, Sherese Thompson, Compass. Bright MLS
- $699,0005 bd3 ba2.1k sqft19320 Richwood Ct, Brookeville, MD 20833For SaleMLS ID #MDMC2232818, Karen Rollings, EXP Realty, LLC. Bright MLS
- $625,9994 bd4 ba2k sqft13406 Parkland Dr, Rockville, MD 20853For SaleMLS ID #MDMC2246184, NWABUEZE OKWODU, Samson Properties. Bright MLS
- $734,9004 bd3 ba1.7k sqft14007 Manorvale Rd, Rockville, MD 20853For SaleMLS ID #MDMC2238214, Patrick Messett, RE/MAX Realty Centre, Inc.. Bright MLS
- $700,0005 bd4 ba2.3k sqft2610 Silverdale Dr, Silver Spring, MD 20906For SaleMLS ID #MDMC2242272, Jeannie Nguyen, Century 21 Redwood Realty. Bright MLS
- $650,0005 bd3 ba1.9k sqft17720 Millcrest Dr, Rockville, MD 20855For SaleMLS ID #MDMC2223372, Ying Chen, Coldwell Banker Realty. Bright MLS
- $669,9005 bd3 ba2.5k sqft16555 Old Frederick Rd, Mount Airy, MD 21771For SaleMLS ID #MDHW2071236, Ben Love, Revol Real Estate, LLC. Bright MLS
- $559,0003 bd4 ba2.1k sqft18639 Clovercrest Cir, Olney, MD 20832For SaleMLS ID #MDMC2227320, Russell Chandler, Redfin Corp. Bright MLS
- $779,0004 bd3 ba2.1k sqft4630 Muncaster Mill Rd, Rockville, MD 20853For SaleMLS ID #MDMC2239626, Javi Guzman, The Agency DC. Bright MLS
- $699,0003 bd3 ba1.9k sqft10123 Capitol View Ave, Silver Spring, MD 20910For SaleMLS ID #MDMC2244154, Maureen Weaver, Compass. Bright MLS
- $674,9994 bd3 ba2.2k sqft16716 Sioux Ln, Gaithersburg, MD 20878For SaleMLS ID #MDMC2241392, Kam Khazai, Real Broker, LLC - Gaithersburg. Bright MLS
- $630,0004 bd4 ba2.4k sqft7001 Marmick Pl, Laurel, MD 20707For SaleMLS ID #MDPG2209928, Kelley Saunders, Redfin Corp. Bright MLS
- $642,9994 bd3 ba1.6k sqft3310 University Blvd W, Kensington, MD 20895For SaleMLS ID #MDMC2242862, Jorge Najarro, Samson Properties. Bright MLS
- $699,0004 bd3 ba2.4k sqft9703 Woodland Dr, Silver Spring, MD 20910For SaleMLS ID #MDMC2242530, Donna Kerr, Donna Kerr Group. Bright MLS
- $650,0004 bd3 ba1.9k sqft19932 Westerly Ave, Poolesville, MD 20837For SaleMLS ID #MDMC2239250, Kathleen Moore, Real Broker, LLC - Gaithersburg. Bright MLS
