Welcome to 2720 Palm Lane, a 3-bedroom, 2-bathroom pool home offering 1,062 square feet of thoughtfully updated living space in the heart of Lemon Grove. Paid-off solar panels keep utility bills low year-round, and a long driveway and side yard offer ample additional parking space with plenty of room for all your toys and RV parking. Inside, the kitchen features granite countertops and plenty of cabinet space, opening into a dining area and living room filled with natural light, hardwood floors, and ceiling fans throughout. The three bedrooms offer comfortable carpet and generous closet space, and the bathroom has been tastefully updated with a granite vanity and tiled tub/shower. Out back, a sparkling in-ground pool anchors an entertainer's backyard, framed by a spacious concrete patio and a pergola-covered lounge area, complete with a shade sail for extra comfort on sunny San Diego days. Mature fruit trees add to the outdoor charm, while a detached garage/workshop, powered and EV charger ready, adds bonus flexibility for storage, hobbies, or projects. A dedicated laundry area rounds out the everyday conveniences. Move-in ready and full of standout features, 2720 Palm Lane is a rare find in Lemon Grove. Come see it for yourself.
For sale
Listed by: Realty Executives Dillon • Mike Aon • Contact: Mike@theaongroup.com
$799,999
2720 Palm Ln, Lemon Grove, CA 91945
3beds
1,062sqft
Single Family Residence
Built in 1955
0.34 Acres Lot
$802,100 Zestimate®
$753/sqft
$-- HOA
What's special
- 2 days |
- 232 |
- 30 |
Zillow last checked:
Listing updated:
Listed by:
Mike Aon DRE #01300658 Mike@theaongroup.com,
Realty Executives Dillon
Source: CRMLS,MLS#: PTP2606183 Originating MLS: California Regional MLS (North San Diego County & Pacific Southwest AORs)
Originating MLS: California Regional MLS (North San Diego County & Pacific Southwest AORs)Facts & features
Interior
Bedrooms & bathrooms
- Bedrooms: 3
- Bathrooms: 2
- Full bathrooms: 2
- Main level bathrooms: 2
- Main level bedrooms: 3
Rooms
- Room types: Kitchen, Living Room, Primary Bathroom, Primary Bedroom, Dining Room
Primary bedroom
- Features: Main Level Primary
Bathroom
- Features: Walk-In Shower
Kitchen
- Features: Granite Counters
Heating
- Forced Air
Cooling
- Central Air
Appliances
- Included: Convection Oven, Dishwasher, Disposal, Gas Range, Gas Water Heater, Microwave, Refrigerator, Water Softener
- Laundry: Electric Dryer Hookup, Gas Dryer Hookup, Outside
Features
- Ceiling Fan(s), Separate/Formal Dining Room, Granite Counters, Open Floorplan, Recessed Lighting, Main Level Primary
- Flooring: Carpet, Wood
- Doors: Mirrored Closet Door(s)
- Has fireplace: No
- Fireplace features: None
- Common walls with other units/homes: No Common Walls
Interior area
- Total interior livable area: 1,062 sqft
Video & virtual tour
Property
Parking
- Total spaces: 12
- Parking features: Boat, Detached Carport, Door-Single, Driveway, Garage, RV Gated, RV Access/Parking, Workshop in Garage
- Garage spaces: 1
- Carport spaces: 1
- Covered spaces: 2
- Uncovered spaces: 10
Features
- Levels: One
- Stories: 1
- Entry location: ground level with steps
- Patio & porch: Covered
- Exterior features: Awning(s)
- Has private pool: Yes
- Pool features: In Ground
- Fencing: Chain Link,Wood
- Has view: Yes
- View description: None
Lot
- Size: 0.34 Acres
- Features: Back Yard, Cul-De-Sac, Front Yard
Details
- Additional structures: Workshop, Cabana
- Parcel number: 5032320500
- Zoning: R-1:SINGLE FAM-RES
- Special conditions: Standard
Construction
Type & style
- Home type: SingleFamily
- Property subtype: Single Family Residence
Materials
- Foundation: Raised
- Roof: Composition
Condition
- Updated/Remodeled
- New construction: No
- Year built: 1955
Utilities & green energy
- Electric: Standard
- Sewer: Public Sewer
- Utilities for property: Cable Available, Electricity Connected, See Remarks
Community & HOA
Community
- Features: Suburban
Location
- Region: Lemon Grove
Financial & listing details
- Price per square foot: $753/sqft
- Tax assessed value: $441,299
- Annual tax amount: $6,246
- Date on market: 8/13/2026
- Listing terms: Cash,Conventional,FHA,VA Loan
Estimated market value
$802,100
$762,000 - $842,000
$3,781/mo
Price history
| Date | Event | Price |
|---|---|---|
| 8/13/2026 | Listed for sale | $799,999+122.2%$753/sqft |
Source:  CRMLS #PTP2606183 Report a problem CRMLS #PTP2606183 Report a problem | ||
| 4/30/2014 | Sold | $360,000-5.2%$339/sqft |
Source: Public Record Report a problem | ||
| 2/23/2014 | Listed for sale | $379,900+55.1%$358/sqft |
Source: Creative Real Estate Consultants, Inc. #140009820 Report a problem | ||
| 1/6/2014 | Sold | $245,000-1.6%$231/sqft |
Source: Public Record Report a problem | ||
| 12/2/2013 | Listed for sale | $249,000$234/sqft |
Source: Allison James Estates & Homes ?? #130062407 Report a problem | ||
Public tax history
| Year | Property taxes | Tax assessment |
|---|---|---|
| 2025 | $6,246 +7.6% | $441,299 +2% |
| 2024 | $5,802 +2.6% | $432,647 +2% |
| 2023 | $5,654 +0.5% | $424,165 +2% |
| 2022 | $5,624 +1.4% | $415,849 +2% |
| 2021 | $5,547 +1.2% | $407,696 +1% |
| 2020 | $5,484 +15.8% | $403,517 +2% |
| 2019 | $4,734 -10.3% | $395,606 +2% |
| 2018 | $5,276 +1.5% | $387,850 +2% |
| 2017 | $5,198 +3.6% | $380,246 +2% |
| 2016 | $5,016 -1.1% | $372,791 +1.5% |
| 2015 | $5,070 +44.3% | $367,192 +49.3% |
| 2014 | $3,514 | $245,911 +0.5% |
| 2013 | -- | $244,800 +315.8% |
| 2012 | -- | $58,869 +2% |
| 2011 | -- | $57,715 +0.8% |
| 2010 | -- | $57,285 -0.2% |
| 2009 | -- | $57,422 +2% |
| 2008 | -- | $56,297 +2% |
| 2007 | -- | $55,194 +2% |
| 2006 | -- | $54,112 +2% |
| 2005 | -- | $53,052 +2% |
| 2004 | -- | $52,013 +1.9% |
| 2003 | -- | $51,061 +2% |
| 2002 | -- | $50,061 +2% |
| 2001 | -- | $49,080 |
Find assessor info on the county website
Monthly payment
Est. payment
Payment breakdown
Explore the cost of this home by adjusting the details. Changes won't be saved.Climate risks
Neighborhood: 91945
Nearby schools
GreatSchools rating
- 6/10Mount Vernon Elementary SchoolGrades: K-6Distance: 0.2 mi
- 4/10Lemon Grove Academy For The Sciences And HumanitiesGrades: 6-8Distance: 0.5 mi
- 4/10Mount Miguel High SchoolGrades: 9-12Distance: 0.9 mi
- $756,0003 bd2 ba1.2k sqft2728 Palm Ln, Lemon Grove, CA 91945Off Market
- $774,9003 bd2 ba1.9k sqft2732 Palm Ln, Lemon Grove, CA 91945Off Market
- $827,8003 bd2 ba1.8k sqft8310 Palm St, Lemon Grove, CA 91945Off Market
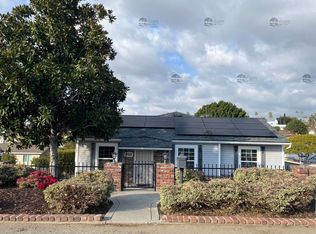
- $892,0006 bd4 ba2.1k sqft8290 Palm St, Lemon Grove, CA 91945Off Market
- $979,7004 bd2 ba1.6k sqft8300 Palm St, Lemon Grove, CA 91945Off Market
- $667,4002 bd2 ba1k sqft8302 Palm St, Lemon Grove, CA 91945Off Market
- $859,6003 bd2 ba1.8k sqft2727 Palm Ln, Lemon Grove, CA 91945Off Market
- $776,5004 bd2 ba1.4k sqft8354 Palm St, Lemon Grove, CA 91945Off Market
A local agent can set up tours, give advice and negotiate with sellers.
Similar homes
- $699,0003 bd2 ba1.2k sqft1490 Skyline Dr, Lemon Grove, CA 91945For Sale
 MLS ID #NDP2607664, Dominic Chanes, S3 Realty. CRMLS
 - $820,0004 bd2 ba1.2k sqft2095 Noble St, Lemon Grove, CA 91945For Sale
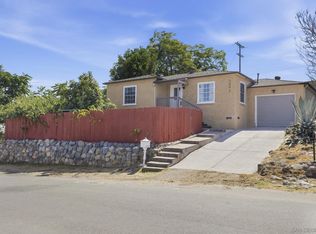 MLS ID #260018665, Deborah E Lopez, AARE. SDMLS
 - $799,9993 bd2 ba1k sqft8004 Drexel Ct, Lemon Grove, CA 91945For Sale
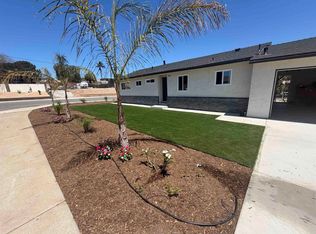 MLS ID #PTP2605337, Yusef Hussainy, Coldwell Banker West. CRMLS
 - $795,0004 bd2 ba1.3k sqft3468 Trophy Dr, La Mesa, CA 91941For Sale
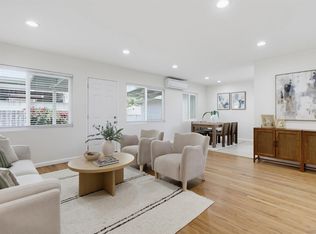 MLS ID #260019541, Melissa Steele, Real Broker. SDMLS
 - $--3 bd2 ba1.2k sqft1537 Angelus Ave, Lemon Grove, CA 91945AuctionAuction.com 2
- $869,0003 bd2 ba1.2k sqft8855 Country Club Pl, Spring Valley, CA 91977For SaleMLS ID #PTP2606112, Brent Enderson, Brent J Enderson, Broker. CRMLS
- $829,9003 bd2 ba1.4k sqft9108 Christiana St, Spring Valley, CA 91977For SaleMLS ID #PTP2606228, Edgar Garcia, Silverstone. CRMLS
- $739,0004 bd2 ba1.4k sqft2002 Noble St, Lemon Grove, CA 91945For SaleMLS ID #260017751, Domenic Carini, Century 21 Affiliated. SDMLS
- $850,0004 bd3 ba1.4k sqft617 Osage St, Spring Valley, CA 91977For SaleMLS ID #PTP2606236, Lilly Molina, Coldwell Banker West. CRMLS
- $949,0003 bd2 ba1.2k sqft6955 Bruce Ct, La Mesa, CA 91942For SaleMLS ID #260019880, Julianne Pulido, HomeSmart Realty West. SDMLS
- $699,9993 bd2 ba1.1k sqft7994 El Capitan Dr, La Mesa, CA 91942For SaleMLS ID #PTP2606258, Mike Aon, Realty Executives Dillon. CRMLS
- $849,0005 bd3 ba1.4k sqft578 Elkelton Blvd, Spring Valley, CA 91977For SaleMLS ID #PTP2606230, Daniel Di Matteo, Century 21 Affiliated. CRMLS
- $799,9003 bd1 ba1k sqft3254 Fairway Dr, La Mesa, CA 91941For SaleMLS ID #NDP2606678, Ryan White, The Guiltinan Group. CRMLS
- $745,0003 bd3 ba1.4k sqft2317 Sherwood Dr, Lemon Grove, CA 91945For SaleMLS ID #260005983, Leon Pham, Cali-Land. SDMLS
- $875,0003 bd2 ba1.4k sqft4618 Dana Dr, La Mesa, CA 91942For SaleMLS ID #260019723, David S Lopez, Cabrillo Mortgage & Realty Service. SDMLS
- $785,0003 bd2 ba1.3k sqft801 Broadview St, Spring Valley, CA 91977For SaleMLS ID #260019847, Isabel Melendez, USAFC Realty. SDMLS
- $720,0103 bd2 ba1k sqft923 La Presa Ave, Spring Valley, CA 91977For SaleMLS ID #260019610, Zulema Ugarte, Berkshire Hathaway HomeService. SDMLS
- $769,9003 bd2 ba1.2k sqft1411 Cornwall St, Spring Valley, CA 91977For SaleMLS ID #260015063, Eric Edelman, Realty One Group Pacific. SDMLS
- $649,9002 bd2 ba1.1k sqft2015 Noble St, Lemon Grove, CA 91945For SaleMLS ID #260017503, Tamara Markey-Truax, Redfin. SDMLS
- $1,000,0003 bd2 ba1.3k sqft4746 Jessie Ave, La Mesa, CA 91942For SaleMLS ID #PTP2606142, Nagham Jameel, Coldwell Banker West. CRMLS
Local buyer's agents are ready to help
