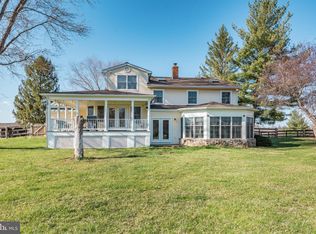
Stunning Renovated Home on 14 Serene Acres in Western Loudoun Enjoy the perfect blend of privacy, convenience, and natural beauty in this fully renovated home situated on 14 peaceful acres—7 wooded and 7 open—abutting the W&OD Trail. Ideal for walking, biking, and exploring, this property offers a storybook setting with beautiful vistas, mature trees, and open fields, all just around the corner from Route 7, Leesburg, Purcellville, shopping, wineries, and everything Western Loudoun has to offer. As you enter the property on the tree lined driveway you will be greeted by a new front door, inviting front porch, brand new siding, flowering mature trees and landscaping. The completely remodeled kitchen boasts custom soft close cabinetry, quartz countertops, stainless steel appliances, an induction stove, and expansive windows that showcase the stunning views. The open-concept main level also includes a dedicated study, formal living and dining rooms filled with natural light, and a two-story family room with a floor-to-ceiling brick fireplace, exposed beams and walls of windows overlooking the yard. The glass doors in the family room open to the covered custom deck with trex decking offering fabulous panoramic views, perfect for morning coffee or evening relaxation. A full bathroom is also located on the main level providing an option for a main level bedroom. Upstairs offers five spacious bedrooms, a loft, brand new carpet and two fully renovated bathrooms. The primary suite includes a luxurious bathroom with a new double vanity, quartz countertops, custom tile, updated lighting, and a separate dressing area with custom counters, custom lighting and backlit mirror. The secondary bathroom has also been fully remodeled with high-end finishes. The walk-out lower level includes a one-bedroom apartment with a kitchenette, den, private entrance, and separate living space—perfect for guests, rental income, or multigenerational living. The remaining basement area is expansive and ideal for storage or future finishing. A large two story shed in the yard is spacious enough to park two tractors on the main level, with ample storage space above. Whether you need a workshop, hobby space, or additional storage, this structure offers endless possibilities. Outdoor living is a highlight of this property, with the custom covered trex deck off the family room, a fire pit, a salt water hot tub, and gorgeous mature landscaping. A charming babbling creek winds through the property, creating a peaceful setting for exploration and family fun. Whether you're entertaining or enjoying quiet evenings, this outdoor space offers the best of country living. Don't miss this rare opportunity to own a private retreat with modern updates and unmatched access to nature, amenities and convenience.
Sold for $1,325,000
$1,325,000
17045 Hamilton Station Rd, Hamilton, VA 20158
6beds
3,593sqft
Single Family Residence
Built in 1987
13.96 Acres Lot
$1,346,000 Zestimate®
$369/sqft
$5,036 Estimated rent
Home value
$1,346,000
$1.28M - $1.41M
$5,036/mo
Zestimate® history
Owner options
List your home for rent
$5,036/mo
Rent Zestimate®
Find your next renter with Zillow Rental Manager. Plus, with online applications, you can quickly screen prospective tenants – for free.
$5,036/mo
Rent Zestimate®
Refinance and save
$8,375/mo
Est. payment
Refinancing to a lower rate could help reduce your monthly payments and save thousands over the life of the loan.
$8,375/mo
Est. payment
Explore your selling options
Work with a Zillow partner agent
Leverage their expertise and Zillow's premium Showcase listings to get your home seen by more buyers.
Get startedList with your own agent
Get your home in front of millions of buyers by listing it on Zillow.
Learn how to do itSell it yourself
Take full control of how buyers see your home on Zillow by listing For Sale by Owner (FSBO).
List your homeWhat's special
Private entranceFabulous panoramic viewsWalk-out lower levelSeparate living spaceFlowering mature treesSalt water hot tubMature landscaping
Zillow last checked:
Listing updated:
Listed by:
Jill Adler 703-470-6557,
Hunt Country Sotheby's International Realty
Bought with:
Madeline Cockerill, 0225222137
Pearson Smith Realty, LLC
Source: Bright MLS,MLS#: VALO2096484
Facts & features
Interior
Bedrooms & bathrooms
- Bedrooms: 6
- Bathrooms: 4
- Full bathrooms: 4
- Main level bathrooms: 1
Rooms
- Room types: Living Room, Dining Room, Primary Bedroom, Sitting Room, Bedroom 2, Bedroom 3, Bedroom 4, Bedroom 5, Kitchen, Family Room, Foyer, Breakfast Room, Study, Loft, Office, Bedroom 6, Primary Bathroom
Primary bedroom
- Level: Upper
- Area: 196 Square Feet
- Dimensions: 14 x 14
Bedroom 2
- Level: Upper
- Area: 168 Square Feet
- Dimensions: 12 x 14
Bedroom 3
- Level: Upper
- Area: 130 Square Feet
- Dimensions: 13 x 10
Bedroom 4
- Level: Upper
- Area: 126 Square Feet
- Dimensions: 14 x 9
Bedroom 5
- Level: Upper
- Area: 100 Square Feet
- Dimensions: 10 x 10
Bedroom 6
- Level: Lower
- Area: 132 Square Feet
- Dimensions: 12 x 11
Primary bathroom
- Level: Upper
- Area: 72 Square Feet
- Dimensions: 9 x 8
Breakfast room
- Level: Main
- Area: 121 Square Feet
- Dimensions: 11 x 11
Dining room
- Level: Main
- Area: 168 Square Feet
- Dimensions: 14 x 12
Family room
- Level: Main
- Area: 384 Square Feet
- Dimensions: 24 x 16
Foyer
- Level: Main
- Area: 168 Square Feet
- Dimensions: 12 x 14
Kitchen
- Level: Main
- Area: 224 Square Feet
- Dimensions: 16 x 14
Kitchen
- Level: Lower
- Area: 216 Square Feet
- Dimensions: 18 x 12
Living room
- Level: Main
- Area: 168 Square Feet
- Dimensions: 14 x 12
Loft
- Level: Upper
- Area: 128 Square Feet
- Dimensions: 16 x 8
Office
- Level: Lower
- Area: 99 Square Feet
- Dimensions: 11 x 9
Sitting room
- Level: Upper
- Area: 272 Square Feet
- Dimensions: 16 x 17
Study
- Level: Main
- Area: 140 Square Feet
- Dimensions: 14 x 10
Heating
- Forced Air, Oil
Cooling
- Central Air, Electric
Appliances
- Included: Microwave, Central Vacuum, Dishwasher, Disposal, Dryer, Exhaust Fan, Extra Refrigerator/Freezer, Freezer, Self Cleaning Oven, Oven, Oven/Range - Electric, Refrigerator, Washer, Water Heater
Features
- 2nd Kitchen, Additional Stairway, Attic/House Fan, Bathroom - Stall Shower, Bathroom - Walk-In Shower, Breakfast Area, Ceiling Fan(s), Central Vacuum, Dining Area, Family Room Off Kitchen, Open Floorplan, Floor Plan - Traditional, Formal/Separate Dining Room, Kitchen - Gourmet, Kitchen - Table Space, Pantry, Recessed Lighting, Upgraded Countertops
- Flooring: Carpet
- Windows: Window Treatments
- Basement: Full,Concrete,Windows,Walk-Out Access,Unfinished,Sump Pump,Space For Rooms,Side Entrance,Shelving,Partially Finished,Improved
- Number of fireplaces: 1
- Fireplace features: Brick, Pellet Stove
Interior area
- Total structure area: 3,593
- Total interior livable area: 3,593 sqft
- Finished area above ground: 3,213
- Finished area below ground: 380
Property
Parking
- Total spaces: 2
- Parking features: Garage Faces Side, Attached
- Attached garage spaces: 2
Accessibility
- Accessibility features: None
Features
- Levels: Three
- Stories: 3
- Patio & porch: Deck, Patio
- Exterior features: Extensive Hardscape, Flood Lights
- Pool features: None
- Has spa: Yes
- Spa features: Heated, Private, Hot Tub
- Has view: Yes
- View description: Garden, Pasture, Scenic Vista, Trees/Woods
Lot
- Size: 13.96 Acres
- Features: Backs to Trees, Cleared, Front Yard, Landscaped, Level, Wooded, Open Lot, Premium, Rear Yard, Secluded
Details
- Additional structures: Above Grade, Below Grade, Outbuilding
- Parcel number: 381274377000
- Zoning: AR1
- Special conditions: Standard
Construction
Type & style
- Home type: SingleFamily
- Architectural style: Victorian
- Property subtype: Single Family Residence
Materials
- Vinyl Siding
- Foundation: Concrete Perimeter
Condition
- New construction: No
- Year built: 1987
Utilities & green energy
- Sewer: Septic = # of BR
- Water: Well
Community & HOA
Community
- Subdivision: Debutts
HOA
- Has HOA: No
Location
- Region: Hamilton
Financial & listing details
- Price per square foot: $369/sqft
- Tax assessed value: $857,780
- Annual tax amount: $6,885
- Date on market: 5/14/2025
- Listing agreement: Exclusive Right To Sell
- Ownership: Fee Simple
Price history
| Date | Event | Price |
|---|---|---|
| 5/30/2025 | Sold | $1,325,000+6%$369/sqft |
Source:  Bright MLS #VALO2096484 Report a problem Bright MLS #VALO2096484 Report a problem | ||
| 5/16/2025 | Pending sale | $1,249,900$348/sqft |
Source: Bright MLS #VALO2096484 Report a problem | ||
| 5/14/2025 | Listed for sale | $1,249,900+263.9%$348/sqft |
Source: Bright MLS #VALO2096484 Report a problem | ||
| 6/2/1998 | Sold | $343,500$96/sqft |
Source: Public Record Report a problem | ||
Public tax history
| Year | Property taxes | Tax assessment |
|---|---|---|
| 2026 | $9,068 +31.3% | $1,283,300 +27.2% |
| 2025 | $6,905 +0.3% | $1,008,550 +8.5% |
| 2024 | $6,886 +1% | $929,400 +3.6% |
| 2023 | $6,815 +11.6% | $897,330 +13.6% |
| 2022 | $6,106 +10.8% | $789,720 +40.5% |
| 2021 | $5,509 +3.2% | $562,150 +9% |
| 2020 | $5,340 | $515,950 -16.1% |
| 2019 | $5,340 +0.3% | $614,740 +1.9% |
| 2018 | $5,327 +2.1% | $603,000 +4.7% |
| 2017 | $5,218 -0.5% | $575,880 +24.4% |
| 2016 | $5,245 | $462,890 +0.2% |
| 2015 | $5,245 +0.6% | $462,080 +2.4% |
| 2014 | $5,214 +3.3% | $451,400 +7.8% |
| 2013 | $5,047 | $418,850 |
| 2012 | -- | -- |
| 2011 | -- | -- |
| 2010 | -- | -- |
| 2009 | -- | $565,400 -18.4% |
| 2008 | -- | $692,600 -9.1% |
| 2007 | -- | $761,700 +11.7% |
| 2006 | -- | $682,200 +22.2% |
| 2005 | -- | $558,200 -5.4% |
| 2004 | -- | $590,200 +3.2% |
| 2003 | -- | $571,700 +12.2% |
| 2002 | -- | $509,600 +26.4% |
| 2001 | -- | $403,100 |
Find assessor info on the county website
Neighborhood: 20158
Nearby homes
- $1,200,0003 bd5 ba3.2k sqft17029 Hamilton Station Rd, Hamilton, VA 20158Sold
- $1,064,6004 bd2 ba2k sqft16995 Hamilton Station Rd, Hamilton, VA 20158Off Market
- $953,1003 bd1 ba2.4k sqft17060 Hamilton Station Rd, Hamilton, VA 20158Off Market
- $542,200-- bd-- ba2.1k sqft39067 Irene Rd, Hamilton, VA 20158Off Market
- $1,174,500-- bd2 ba2k sqft17023 Hamilton Station Rd, Hamilton, VA 20158Off Market
- $1,337,300-- bd4 ba3.3k sqft16977 Hamilton Station Rd, Hamilton, VA 20158Off Market
- $1,795,0004 bd3 ba3.5k sqft17008 Hamilton Station Rd, Hamilton, VA 20158Sold
- $831,6003 bd2 ba1.6k sqft17075 Hamilton Station Rd, Hamilton, VA 20158Off Market
Nearby schools
GreatSchools rating
- 9/10Kenneth W Culbert Elementary SchoolGrades: PK-5Distance: 1.6 mi
- 9/10Blue Ridge Middle SchoolGrades: 6-8Distance: 3.2 mi
- 10/10Loudoun Valley High SchoolGrades: 9-12Distance: 2.7 mi
Schools provided by the listing agent
- District: Loudoun County Public Schools
Source: Bright MLS. This data may not be complete. We recommend contacting the local school district to confirm school assignments for this home.
Get a cash offer in 3 minutes
Find out how much your home could sell for in as little as 3 minutes with a no-obligation cash offer.
Estimated market value
$1,346,000
Get a cash offer in 3 minutes
Find out how much your home could sell for in as little as 3 minutes with a no-obligation cash offer.
Estimated market value
$1,346,000
- Virginia
- Loudoun County
- Hamilton
- 20158
- 17045 Hamilton Station Rd
