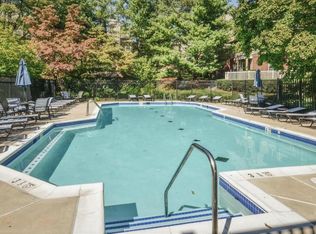
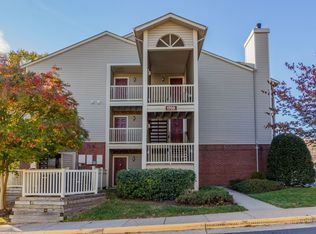
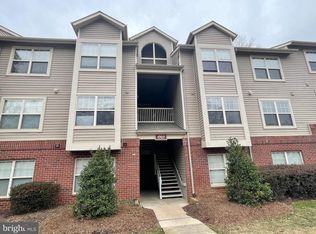
Welcome to 1705 Ascot Way, a charming two-bedroom, two-bath condo in the heart of Reston offering the perfect blend of comfort and convenience! This fantastic unit features an open floor plan, with elegant crown molding flowing throughout the living room, dining area, and kitchen. The kitchen offers recessed lighting, stainless-steel appliances, ample cabinet space, and classic ceramic tile flooring. The inviting living room is centered by a cozy wood-burning fireplace and opens to a private deck, perfect for enjoying your morning coffee or an evening glass of wine. Both spacious bedrooms feature generous walk-in closets and large double windows that fill the rooms with natural light. An additional storage closet is conveniently located just outside the second bedroom. The two full baths have been tastefully updated with custom tilework in the showers, and the water heater was replaced in 2025. Residents enjoy an impressive array of amenities, including an outdoor pool, fitness center, clubhouse, numerous hiking and biking trails, and basketball and tennis courts. Commuting is a breeze with easy access to the Dulles Toll Road, Fairfax County Parkway, Route 7, and the Reston Metro Station, located just 1.85 miles away. The condo is also moments from the Reston Parkway Tunnel, providing quick and convenient access to Reston Town Center.
Pending
$349,999
1705 Ascot Way, Reston, VA 20190
2beds
947sqft
Condominium
Built in 1985
-- sqft lot
$350,500 Zestimate®
$370/sqft
$461/mo HOA
What's special
Cozy wood-burning fireplacePrivate deckOutdoor poolOpen floor planClassic ceramic tile flooringRecessed lightingSpacious bedrooms
- 64 days
- 16
- 0
Zillow last checked:
Listing updated:
Listed by:
Cindy Schneider 703-822-0207,
Long & Foster Real Estate, Inc. 703-313-6499,
Co-Listing Agent: Dara Goldstein 703-402-3068,
Long & Foster Real Estate, Inc.
Source: Bright MLS,MLS#: VAFX2333656
Facts & features
Interior
Bedrooms & bathrooms
- Bedrooms: 2
- Bathrooms: 2
- Full bathrooms: 2
- Main level bathrooms: 2
- Main level bedrooms: 2
Basement
- Area: 0
Heating
- Forced Air, Electric
Cooling
- Central Air, Electric
Appliances
- Included: Electric Water Heater
- Laundry: In Unit
Features
- Flooring: Carpet, Ceramic Tile
- Has basement: No
- Number of fireplaces: 1
- Fireplace features: Wood Burning
Interior area
- Total structure area: 947
- Total interior livable area: 947 sqft
- Finished area above ground: 947
- Finished area below ground: 0
Property
Parking
- Parking features: Assigned, Unassigned, Parking Lot, Off Street, On Street
- Has uncovered spaces: Yes
- Details: Assigned Parking
Accessibility
- Accessibility features: None
Features
- Levels: One
- Stories: 1
- Patio & porch: Deck
- Pool features: Community
Details
- Additional structures: Above Grade, Below Grade
- Parcel number: 0172 40110003
- Zoning: 372
- Special conditions: Standard
Construction
Type & style
- Home type: Condo
- Property subtype: Condominium
- Attached to another structure: Yes
Materials
- Brick, Vinyl Siding
- Roof: Shingle
Condition
- New construction: No
- Year built: 1985
Utilities & green energy
- Sewer: Public Sewer
- Water: Public
Community & HOA
Community
- Condo and coop fee: $411 monthly
- Subdivision: Parcreston
HOA
- Has HOA: Yes
- Amenities included: Basketball Court, Dog Park, Pool, Reserved/Assigned Parking, Fitness Center, Clubhouse, Jogging Path, Picnic Area, Tennis Court(s), Tot Lots/Playground
- Services included: Common Area Maintenance, Insurance, Pool(s), Snow Removal, Trash, Water, Maintenance Structure, Management
- HOA fee: $50 monthly
Location
- Region: Reston
Financial & listing details
- Price per square foot: $370/sqft
- Tax assessed value: $351,590
- Annual tax amount: $4,220
- Date on market: 8/12/2026
- Listing agreement: Exclusive Right To Sell
- Ownership: Condominium
Estimated market value
$350,500
$333,000 - $368,000
$2,302/mo
Price history
| Date | Event | Price |
|---|---|---|
| 8/14/2026 | Pending sale | $349,999$370/sqft |
Source:  Bright MLS #VAFX2333656 Report a problem Bright MLS #VAFX2333656 Report a problem | ||
| 8/12/2026 | Listed for sale | $349,999+0.3%$370/sqft |
Source: Bright MLS #VAFX2333656 Report a problem | ||
| 9/11/2025 | Listing removed | $349,000$369/sqft |
Source:  Long & Foster Broker Feed #VAFX2253192 Report a problem Long & Foster Broker Feed #VAFX2253192 Report a problem | ||
| 8/14/2025 | Price change | $349,000-1.4%$369/sqft |
Source: Bright MLS #VAFX2253192 Report a problem | ||
| 7/25/2025 | Price change | $354,000-1.4%$374/sqft |
Source: Bright MLS #VAFX2253192 Report a problem | ||
| 7/3/2025 | Listed for sale | $359,000+26%$379/sqft |
Source: Bright MLS #VAFX2253192 Report a problem | ||
| 10/5/2021 | Listing removed | -- |
Source: Long & Foster Broker Feed Report a problem | ||
| 9/28/2021 | Price change | $1,899-2.6%$2/sqft |
Source: Long & Foster Broker Feed #VAFX2010586 Report a problem | ||
| 8/13/2021 | Listed for rent | $1,950$2/sqft |
Source: Long & Foster Broker Feed #VAFX2010586 Report a problem | ||
| 7/11/2019 | Sold | $285,000-1.7%$301/sqft |
Source: Public Record Report a problem | ||
| 6/1/2019 | Pending sale | $289,990$306/sqft |
Source: CENTURY 21 New Millennium #VAFX1063676 Report a problem | ||
| 5/23/2019 | Listed for sale | $289,990+19560.3%$306/sqft |
Source: Century 21 New Millennium #VAFX1063676 Report a problem | ||
| 5/1/2010 | Sold | $1,475-99%$2/sqft |
Source: Agent Provided Report a problem | ||
| 6/15/2009 | Sold | $155,000-54.4%$164/sqft |
Source: Agent Provided Report a problem | ||
| 12/9/2005 | Sold | $339,900$359/sqft |
Source: Agent Provided Report a problem | ||
Public tax history
| Year | Property taxes | Tax assessment |
|---|---|---|
| 2025 | $4,106 +5.8% | $341,350 +6% |
| 2024 | $3,882 +5.6% | $322,030 +3% |
| 2023 | $3,675 +5.7% | $312,650 +7% |
| 2022 | $3,479 | $292,200 +4% |
| 2021 | -- | $280,960 +5% |
| 2020 | $3,293 +8% | $267,580 +8% |
| 2019 | $3,049 +4% | $247,760 +4% |
| 2018 | $2,930 +3.9% | $238,150 +2% |
| 2017 | $2,820 -3.8% | $233,480 -4% |
| 2016 | $2,932 -3.1% | $243,210 -6.5% |
| 2015 | $3,025 +6.3% | $260,120 +6% |
| 2014 | $2,847 | $245,340 +10.2% |
| 2013 | -- | $222,580 +15.1% |
| 2012 | -- | $193,420 +2% |
| 2011 | -- | $189,630 |
| 2010 | -- | $189,630 -9.5% |
| 2009 | -- | $209,540 -33% |
| 2008 | -- | $312,740 -2.7% |
| 2007 | -- | $321,400 |
Find assessor info on the county website
Monthly payment
Est. payment
Payment breakdown
Explore the cost of this home by adjusting the details. Changes won't be saved.Climate risks
Neighborhood: Sunset Hills
Nearby schools
Schools provided by the listing agent
- Elementary: Lake Anne
- Middle: Hughes
- High: South Lakes
- District: Fairfax County Public Schools
Source: Bright MLS. This data may not be complete. We recommend contacting the local school district to confirm school assignments for this home.
Similar homes
- $359,9902 bd2 ba1.2k sqftEdgewater At Town Center, Reston, VA 20190For Sale

 MLS ID #VAFX2322708, Shivam Vashi, DMV Realty, INC.. Bright MLS
 - $380,0002 bd1 ba856 sqftStratford Condo, Reston, VA 20190For Sale
 MLS ID #VAFX2342430, Kim Barber, EXP Realty, LLC. Bright MLS
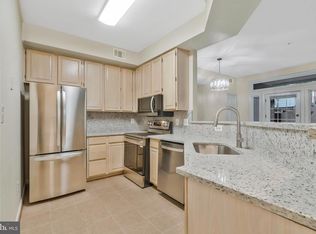
 - $359,9002 bd2 ba1k sqft1319 Garden Wall Ct #404, Reston, VA 20194For Sale
 MLS ID #VAFX2330530, Nadia Khan, EXP Realty, LLC. Bright MLS
 - $334,9002 bd1 ba952 sqftSummerridge Condo, Reston, VA 20194For Sale
 MLS ID #VAFX2329788, Lisa Ford, Pearson Smith Realty, LLC. Bright MLS
 - $425,0002 bd2 ba1.1k sqftNorth Point Villas Condo, Reston, VA 20194For SaleMLS ID #VAFX2344834, Travis Forsyth, Forsyth Real Estate Group. Bright MLS
- $279,9003 bd2 ba1.3k sqft11252 Chestnut Grove Sq APT 248, Reston, VA 20190For SaleMLS ID #VAFX2340626, Ali Zinat, Realty ONE Group Capital. Bright MLS
- $315,0002 bd1 ba1k sqftHunters Woods Village Co, Reston, VA 20191For SaleMLS ID #VAFX2330828, Jenifer Escobar Mata, Smart Realty, LLC. Bright MLS
- $315,0002 bd2 ba1k sqftLifestyle Condo, Herndon, VA 20170For SaleMLS ID #VAFX2340258, Jeffrey Ganz, Century 21 Redwood Realty. Bright MLS
- $315,0002 bd2 ba1.1k sqft1043 Warwick Ct, Sterling, VA 20164For SaleMLS ID #VALO2137920, Jean Nguyen, Chambers Theory, LLC. Bright MLS
- $375,0002 bd2 ba1k sqft4200 Mozart Brigade Ln APT V, Fairfax, VA 22033For SaleMLS ID #VAFX2330238, Judy Fanucci, Samson Properties. Bright MLS
- $465,0003 bd2 ba1.3k sqftNorth Point Villas Condo, Reston, VA 20194For SaleMLS ID #VAFX2338868, Kristina Bianchetta, Pearson Smith Realty, LLC. Bright MLS
- $364,9002 bd2 ba952 sqft1504 Lincoln Way APT 133, McLean, VA 22102For SaleMLS ID #VAFX2330276, Heather Fry, Capital Center. Bright MLS
- $339,0002 bd1 ba1.2k sqft10248 Appalachian Cir #1-D3, Oakton, VA 22124For SaleMLS ID #VAFX2344004, Anthony Lam, Redfin Corporation. Bright MLS
- $335,0002 bd1 ba876 sqftPenderbrook Square Condo, Fairfax, VA 22033For SaleMLS ID #VAFX2311564, Krissy Cruse, Pearson Smith Realty, LLC. Bright MLS
- $355,0002 bd2 ba1.1k sqftWilloughbys Ridge Condo, Centreville, VA 20120For SaleMLS ID #VAFX2327908, Lana Schinnerer, Samson Properties. Bright MLS
- $275,0002 bd2 ba1.3k sqft**the Sycamores*, Herndon, VA 20170For SaleMLS ID #VAFX2334154, Jason Berg, Keller Williams Realty. Bright MLS
- $349,9002 bd2 ba975 sqftReynolds Prospec, Alexandria, VA 22304For SaleMLS ID #VAAX2066304, Woley Faseru, Keller Williams Fairfax Gateway. Bright MLS
- $415,0002 bd2 ba1.2k sqftFairfield House Condo, Fairfax, VA 22033For SaleMLS ID #VAFX2312552, Melissa Comi, CENTURY 21 New Millennium. Bright MLS
- $399,0003 bd2 ba1.3k sqftLakeshore Condo In Ashburn Vil, Ashburn, VA 20147For SaleMLS ID #VALO2138238, Laura Walsh, Corcoran McEnearney. Bright MLS
- $380,0002 bd2 ba1.2k sqftAshburn Village, Ashburn, VA 20147For SaleMLS ID #VALO2137936, Sadaf Alhooie, Realty ONE Group Capital. Bright MLS
