Skip main navigation
Closed
Street View
  • $1,425,000

    1705 Big Springs Mountville Rd, Lagrange, GA 30241

    5beds
    7,207sqft
    Single Family Residence
    Built in 2010
    18.54 Acres Lot
    $1,425,100 Zestimate®
    $198/sqft
    $5,358 Estimated rent

    Home value

    $1,425,100

    $1.35M - $1.50M

    $5,358/mo

    Zestimate® history
    Loading
    Loading...

    Owner options

    List your home for rent

    $5,358/mo

    Rent Zestimate®

    Find your next renter with Zillow Rental Manager. Plus, with online applications, you can quickly screen prospective tenants – for free.

    Learn more

    $5,358/mo

    Rent Zestimate®

    Refinance and save

    $7,224/mo

    Est. payment

    Refinancing to a lower rate could help reduce your monthly payments and save thousands over the life of the loan.

    See today's rates

    $7,224/mo

    Est. payment

    Explore your selling options

    Work with a Zillow partner agent

    Leverage their expertise and Zillow's premium Showcase listings to get your home seen by more buyers.

    Get started

    List with your own agent

    Get your home in front of millions of buyers by listing it on Zillow.

    Learn how to do it

    Sell it yourself

    Take full control of how buyers see your home on Zillow by listing For Sale by Owner (FSBO).

    List your home

    What's special

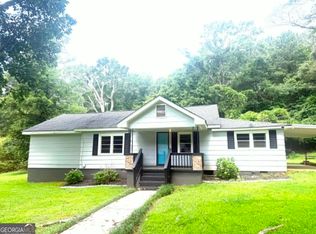
    PARADISE FOUND!!!!! CUSTOM DESIGNED & MASTERFULLY CONSTRUCTED WITH NO DETAIL LEFT BEHIND CUSTOM EVERYTHING MINDSET ! 5 BR 5 FULL BATH & 2 HALF BATH MASTERPIECE IS NESTLED ON +- 20 AC GATED & FENCED FAMILY COUMPOUND VERY CONVENIENT TO INTERSTATES 85 & 185 & DOWNTOWN LAGRANGE IN HISTORIC MOUNTVILLE COUMMUNITY ON THE EAST SIDE OF LAGRANGE LESS THAN HOUR TO HARTSFIELD- JACKSON INTERNATIONAL AIRPORT /ATLANTA. SPACIOUS MASTER ON MAIN FLOORPLAN WITH SOARING TONGUE & GROOVE CEILINGS WITH ROBUST BEAMS SPANNING THE FAMILY ROOM, INVITING FLOOR TO CEILING STONE FIREPLACE, BEAUTIFULLY DESIGNED GOURMET KITCHEN WITH TONS OF CABINET/ COUNTER SPACE & CENTER WORK ISLAND,STONE SOLID SURFACE COUNTERTOPS & HIGH END STAINLESS APPLIANCE PACKAGE, EACH OVERSIZED GUEST SUITE HAS ADJOINING FULL BATH, GIGANTIC MULTI PURPOSE BONUS ROOM EASILY UTILIZED AS HOME OFFICE/ TEEN SUITE/ MANCAVE WITH FULL BATH, FINISHED BASEMENT WITH AMAZING DEN/GAMEROOM WITH WELL APPOINTED CUSTOM DESIGNED FULL BAR & ADJOINING THEATER ROOM & GUEST SUITE WITH ADDITIONAL FULL BATH IDEAL FOR OUT OF TOWN GUEST & ADDITIONAL APPROX 1724 SQ FT TO INCLUDE AN ADDITIONAL FULL BATH & SPACE IDEAL AS EXERCISE/WORKOUT ROOM, TONS OF WALK IN STORAGE & ADDITIONAL EQUIPMENT GARAGE, FLOWING ENTERTAINMENT SPACES BOTH INSIDE & OUT WITH UPPER DECK & SCREENED PORCH & LOWER PATIO ALL OVERLOOKING THE RESORT STYLE BACK YARD & SALTWATER POOL & WATER FEATURE. THIS IS A ONE OF A KIND!!!!

    Zillow last checked:

    Listing updated:

    Listed by:

    Rob Upchurch 706-523-0014,

    RE/MAX Results,

    Joel Upchurch 706-523-1702,

    RE/MAX Results

    Bought with:

    Mark Hubbard, 348724

    Go Realty

    Source: GAMLS,MLS#: 10842880MLS Logo

    Facts & features

    Interior

    Bedrooms & bathrooms
    • Bedrooms: 5
    • Bathrooms: 7
    • Full bathrooms: 5
    • 1/2 bathrooms: 2
    • Main level bathrooms: 3
    • Main level bedrooms: 3
    Rooms
    • Room types: Foyer, Laundry, Bonus Room, Great Room, Game Room, Media Room
    Dining room
    • Features: Separate Room
    Kitchen
    • Features: Breakfast Area, Country Kitchen, Kitchen Island, Pantry
    Heating
    • Electric, Central
    Cooling
    • Electric, Central Air
    Appliances
    • Included: Tankless Water Heater, Cooktop, Dishwasher, Disposal, Microwave, Oven, Stainless Steel Appliance(s)
    • Laundry: Common Area
    Features
    • Bookcases, Double Vanity, Soaking Tub, Separate Shower, Tile Bath, Walk-In Closet(s), Wet Bar, Master On Main Level
    • Flooring: Carpet, Hardwood, Tile
    • Windows: Double Pane Windows
    • Basement: Bath Finished,Bath/Stubbed,Interior Entry,Exterior Entry,Finished
    • Number of fireplaces: 2
    • Fireplace features: Basement, Living Room
    Interior area
    • Total structure area: 7,207
    • Total interior livable area: 7,207 sqft
    • Finished area above ground: 4,827
    • Finished area below ground: 2,380

    Property

    Parking
    • Parking features: Attached, Garage Door Opener, Garage, Parking Pad, Side/Rear Entrance, Storage
    • Has attached garage: Yes
    • Has uncovered spaces: Yes
    Features
    • Levels: Three Or More
    • Stories: 3
    • Has private pool: Yes
    • Pool features: In Ground
    • Has spa: Yes
    • Spa features: Bath
    Lot
    • Size: 18.54 Acres
    • Features: Level, Private
    • Residential vegetation: Wooded
    Details
    • Parcel number: 0160 000025G

    Construction

    Type & style
    • Home type: SingleFamily
    • Architectural style: Stone Frame,Traditional
    • Property subtype: Single Family Residence
    Materials
    • Concrete
    • Roof: Composition
    Condition
    • Updated/Remodeled,Resale
    • New construction: No
    • Year built: 2010

    Utilities & green energy

    • Sewer: Septic Tank
    • Water: Well
    • Utilities for property: Cable Available, Electricity Available, High Speed Internet, Underground Utilities
    Green energy
    • Energy efficient items: Insulation, Thermostat

    Community & HOA

    Community
    • Features: None
    • Subdivision: None
    HOA
    • Has HOA: No
    • Services included: None
    Location
    • Region: Lagrange

    Financial & listing details

    • Price per square foot: $198/sqft
    • Tax assessed value: $1,100,600
    • Annual tax amount: $11,909
    • Date on market: 6/23/2026
    • Cumulative days on market: 78 days
    • Listing agreement: Exclusive Right To Sell
    • Listing terms: Cash,Conventional
    • Electric utility on property: Yes

    Price history

    DateEventPrice
    9/10/2026Sold$1,425,000+59.2%$198/sqft
    Source: GAMLS #10842880 Report a problem
    3/31/2021Sold$895,000+2.3%$124/sqft
    Source: GAMLS #8929268 Report a problem
    2/26/2021Pending sale$874,900$121/sqft
    Source: GAMLS #8929268 Report a problem
    2/17/2021Listed for sale$874,900+36.7%$121/sqft
    Source: GAMLS #8929268 Report a problem
    6/26/2012Sold$640,000$89/sqft
    Source: Public Record Report a problem

    Public tax history

    YearProperty taxesTax assessment
    2025$12,007 +24.8%$440,240 +12.8%
    2024$9,621 +4.6%$390,440 +4.1%
    2023$9,195 +4.9%$374,960 +4.8%
    2022$8,762 -10.7%$357,800 -2.8%
    2021$9,816 +0%$367,960
    2020$9,811 +0.2%$367,960 +0.2%
    2019$9,788 +11.2%$367,320 +8.9%
    2018$8,805 +0%$337,400 +0.8%
    2017$8,801 +0%$334,840 +4.3%
    2016$8,801 +5%$320,961
    2015$8,378 -0.1%$320,961 +11.5%
    2014$8,388 -3.7%$287,816 +2.5%
    2013$8,709 $280,731
    2012-- --
    2011-- --
    2010-- --
    Find assessor info on the county website

    Neighborhood: 30241

    Nearby schools

    GreatSchools rating
    Schools provided by the listing agent
    • Elementary: Rosemont
    • Middle: Long Cane
    • High: Troup

    Source: GAMLS. This data may not be complete. We recommend contacting the local school district to confirm school assignments for this home.

    Get a cash offer in 3 minutes
    Find out how much your home could sell for in as little as 3 minutes with a no-obligation cash offer.
    Estimated market value
    $1,425,100
    Get a cash offer in 3 minutes
    Find out how much your home could sell for in as little as 3 minutes with a no-obligation cash offer.
    Estimated market value
    $1,425,100