Like New! Originally built in 1949, this fully remodeled 1,630-square-foot home blends classic character with thoughtful modern updates. It offers four bedrooms and 1.75 bathrooms, with comfortable living spaces and room to spread out on an expansive 30,000-square-foot lot. New paint inside and out.The updated kitchen features quartz countertops, new cabinets, and new stainless-steel appliances. Luxury vinyl flooring, new windows and cement-plank siding add style and comfort throughout. There is new insulation in and under the home, including sound-proofing insulation around the bedrooms and bathrooms. There were new exterior framing/studs on the exterior and 3/4-inch plywood under the new cement siding. The home also includes a new electrical panel, updated plumbing, an updated foundation, recessed lighting, and a natural gas fireplace. One bedroom features an original cedar-lined closet with built in drawers. The refreshed bathroom features a tub-shower and sink; primary bathroom has a walk-in shower; while a heat pump provides heating and cooling. The roof is approximately 10 years old. With its substantial updates, practical layout, and generous outdoor space, this home offers a welcoming place to settle in and make your own. Property is conveniently close to Westport and Ocean Shores for clam digging, crabbing, salmon fishing or relaxing; an hour away from Olympia and the I-5 corridor; or the Olympic National Park.
Active
Listed by: Windermere RE/Aberdeen • Gary Geddes • 360-580-5444
$399,000
1705 Coolidge Road, Aberdeen, WA 98520
4beds
1,630sqft
Single Family Residence
Built in 1949
0.69 Acres Lot
$244,100 Zestimate®
$245/sqft
$-- HOA
What's special
Natural gas fireplaceUpdated kitchenRecessed lightingNew windowsLuxury vinyl flooringNew electrical panelGenerous outdoor space
- --
- on Zillow
- 82
- views
- 12
- saves
Zillow last checked:
Listing updated:
Listed by:
Gary Geddes 360-580-5444 ggeddes@windermere.com,
Windermere RE/Aberdeen
Source: NWMLS as distributed by MLS GRID,MLS#: 2599071
Facts & features
Interior
Bedrooms & bathrooms
- Bedrooms: 4
- Bathrooms: 2
- Full bathrooms: 1
- 3/4 bathrooms: 1
- Main level bathrooms: 2
- Main level bedrooms: 4
Primary bedroom
- Level: Main
Bedroom
- Level: Main
Bedroom
- Level: Main
Bedroom
- Level: Main
Bathroom full
- Level: Main
Bathroom three quarter
- Level: Main
Dining room
- Level: Main
Entry hall
- Level: Main
Kitchen with eating space
- Level: Main
Living room
- Level: Main
Utility room
- Level: Main
Heating
- Fireplace, Forced Air, Heat Pump, Wall Furnace, Electric, Natural Gas
Cooling
- Forced Air, Heat Pump
Appliances
- Included: Dishwasher, Dryer, Microwave, Refrigerator, Stove(s)/Range(s), Washer, Dishwasher(s), Dryer(s), Microwave(s), Refrigerator(s), Washer(s), Water Heater: Electric, Water Heater Location: Utility Room
Features
- Bath Off Primary, Dining Room
- Flooring: Vinyl Plank
- Windows: Dbl Pane/Storm Window
- Basement: None
- Number of fireplaces: 1
- Fireplace features: Gas, Main Level: 1, Fireplace
Interior area
- Total structure area: 1,630
- Total interior livable area: 1,630 sqft
Property
Parking
- Total spaces: 4
- Parking features: Attached Garage, Off Street, RV Parking
- Has attached garage: Yes
- Covered spaces: 1
- Uncovered spaces: 3
Features
- Levels: One
- Stories: 1
- Entry location: Main
- Patio & porch: Bath Off Primary, Dbl Pane/Storm Window, Dining Room, Fireplace, Water Heater
- Has view: Yes
- View description: Territorial
Lot
- Size: 0.69 Acres
- Features: Paved, Cable TV, Fenced-Partially, Gas Available, High Speed Internet, RV Parking
- Topography: Level
- Residential vegetation: Brush, Garden Space, Wooded
Details
- Parcel number: 014601101701
- Zoning description: Jurisdiction: City
- Special conditions: Standard
Construction
Type & style
- Home type: SingleFamily
- Architectural style: Contemporary,1 Story
- Property subtype: Single Family Residence
Materials
- Cement Planked, Cement Plank
- Foundation: Slab
- Roof: Composition
Condition
- Updated/Remodeled
- Year built: 1949
Utilities & green energy
- Electric: Company: Grays Harbor PUD
- Sewer: Sewer Connected, Company: City of Aberdeen
- Water: Public, Company: City of Aberdeen
- Utilities for property: Comcast, Comcast
Community & HOA
Community
- Features: Playground
- Subdivision: South Aberdeen
Location
- Region: Aberdeen
Financial & listing details
- Price per square foot: $245/sqft
- Tax assessed value: $243,633
- Annual tax amount: $2,190
- Date on market: 11/2/2026
- Listing terms: Conventional,FHA,USDA Loan,VA Loan
- Inclusions: Dishwasher(s), Dryer(s), Microwave(s), Refrigerator(s), Stove(s)/Range(s), Washer(s)
Estimated market value
$244,100
$198,000 - $286,000
$2,151/mo
Price history
| Date | Event | Price |
|---|---|---|
| 11/2/2026 | Listed for sale | $399,000$245/sqft |
Source:  NWMLS as distributed by MLS GRID #2599071 Report a problem | ||
Public tax history
| Year | Property taxes | Tax assessment |
|---|---|---|
| 2025 | $2,190 -24.4% | $243,633 -19.4% |
| 2024 | $2,897 +13.2% | $302,436 |
| 2023 | $2,558 -3.6% | $302,436 +15.4% |
| 2022 | $2,654 +11.4% | $262,155 +28.2% |
| 2021 | $2,382 +8.5% | $204,416 +19.5% |
| 2020 | $2,195 +9.1% | $171,027 +10% |
| 2019 | $2,013 | $155,493 +27.3% |
| 2018 | $2,013 +17.1% | $122,100 +12.7% |
| 2017 | $1,719 +7.2% | $108,324 +3.3% |
| 2016 | $1,603 | $104,880 +10.4% |
| 2014 | $1,603 +0.8% | $95,005 -6.6% |
| 2013 | $1,591 +5.9% | $101,700 -11.3% |
| 2011 | $1,503 +2.1% | $114,645 |
| 2010 | $1,472 +9.9% | $114,645 |
| 2009 | $1,339 +1.8% | $114,645 +20.3% |
| 2008 | $1,315 | $95,305 |
| 2007 | $1,315 -4.7% | $95,305 |
| 2006 | $1,381 +14.3% | $95,305 |
| 2005 | $1,208 +2.8% | $95,305 +25% |
| 2004 | $1,175 +4.5% | $76,255 |
| 2003 | $1,124 +13.9% | $76,255 |
| 2002 | $987 +1.3% | $76,255 -3.1% |
| 2001 | $974 -4.9% | $78,680 +17.3% |
| 2000 | $1,024 | $67,090 |
Find assessor info on the county website
Monthly payment
Est. payment
Payment breakdown
Explore the cost of this home by adjusting the details. Changes won't be saved.Climate risks
Neighborhood: 98520
Nearby schools
Schools provided by the listing agent
- Elementary: Stevens Elem
- Middle: Miller Jnr High
- High: J M Weatherwax High
Source: NWMLS as distributed by MLS GRID. This data may not be complete. We recommend contacting the local school district to confirm school assignments for this home.
Similar homes
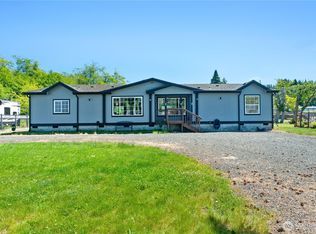
- $--4 bd2 ba1.7k sqft521 W King St, Aberdeen, WA 98520Auction
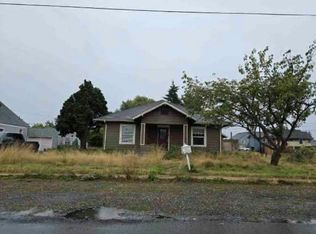 Auction.com 1
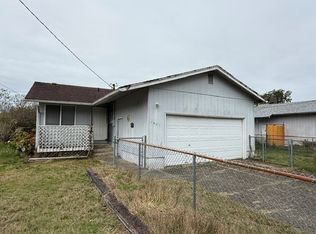
- $450,0005 bd4 ba1.8k sqft424 1st Avenue, Aberdeen, WA 98520Active
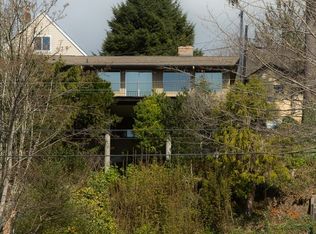 MLS ID #2600123, Thomas Hedlund. NWMLS as distributed by MLS GRID
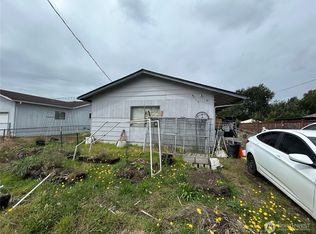
- $429,9003 bd2 ba1.9k sqft1708 S Evans Street, Aberdeen, WA 98520Active
 MLS ID #2585109, Andrew Thomas Justice. NWMLS as distributed by MLS GRID
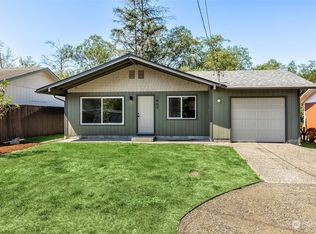
- $405,0003 bd2 ba1.6k sqft1121 N Fairfield Street, Aberdeen, WA 98520Active
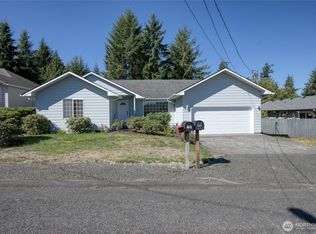 MLS ID #2581077, Travis Jelovich. NWMLS as distributed by MLS GRID
