PRICE REDUCTION! Amazing Home - Amazing Neighborhood! This is a Coveted Tuthill Park Beauty on an Enormous, Private Lot! The open & flowing main floor highlights the chef's delight kitchen, featuring an abundance of white cabinets, tons of counter space, with an apron sink. There is also a large center island that opens to a lovely sitting area with a cozy brick fireplace. Spacious, sun filled formal dining with large picture window & convenient built-ins off large entry. Warm & inviting all season room drenched in natural light with exposed beam vaulted ceiling with a wet bar. Sizeable main floor master with access to private patio! Fantastic large fenced in backyard with a sport court and plenty of space to play and relax. Over $200,000 invested in improvements over the past 5 years which includes all new appliances, new kitchen pantry, new fence, and new shingles & siding! This home has it all!
For sale
Price cut: $20.9K (9/27)
$699,000
1705 E Edgewood Rd, Sioux Falls, SD 57103
6beds
4,137sqft
Single Family Residence
Built in 1969
0.34 Acres Lot
$-- Zestimate®
$169/sqft
$-- HOA
What's special
Cozy brick fireplaceExposed beam vaulted ceilingLarge picture windowWet barLarge center islandApron sinkSport court
- 100 days
- 783
- 52
Zillow last checked:
Listing updated:
Listed by:
Marshall Selberg 605-275-0555,
Keller Williams Realty Sioux Falls 605-275-0555
Source: Realtor Association of the Sioux Empire,MLS#: 22605369
Facts & features
Interior
Bedrooms & bathrooms
- Bedrooms: 6
- Bathrooms: 4
- Full bathrooms: 3
- 1/2 bathrooms: 1
- Main level bedrooms: 1
Primary bedroom
- Level: Main
- Area: 242
- Dimensions: 22 x 11
Bedroom 2
- Level: Upper
- Area: 165
- Dimensions: 15 x 11
Bedroom 3
- Level: Upper
- Area: 110
- Dimensions: 11 x 10
Bedroom 4
- Area: 176
- Dimensions: 16 x 11
Bedroom 5
- Area: 168
- Dimensions: 14 x 12
Dining room
- Level: Main
- Area: 132
- Dimensions: 12 x 11
Family room
- Area: 522
- Dimensions: 29 x 18
Kitchen
- Level: Main
- Area: 180
- Dimensions: 20 x 9
Living room
- Level: Main
- Area: 266
- Dimensions: 19 x 14
Heating
- Electric
Cooling
- Central Air
Appliances
- Included: Range, Microwave, Dishwasher, Disposal, Refrigerator, Washer, Dryer
Features
- Formal Dining Rm, Wet Bar, 3+ Bedrooms Same Level
- Flooring: Carpet, Tile, Laminate, Vinyl, Heated
- Basement: Full
- Number of fireplaces: 1
- Fireplace features: Gas
Interior area
- Total interior livable area: 4,137 sqft
- Finished area above ground: 3,037
- Finished area below ground: 1,100
Property
Parking
- Total spaces: 2
- Parking features: Garage
- Garage spaces: 2
Features
- Levels: One and One Half
- Patio & porch: Patio
- Fencing: Privacy
Lot
- Size: 0.34 Acres
- Features: City Lot
Details
- Parcel number: 50212
Construction
Type & style
- Home type: SingleFamily
- Property subtype: Single Family Residence
Materials
- Wood Siding
- Roof: Composition
Condition
- Year built: 1969
Utilities & green energy
- Sewer: Public Sewer
- Water: Public
Community & HOA
Community
- Subdivision: Tuthill Park Hills
HOA
- Has HOA: No
Location
- Region: Sioux Falls
Financial & listing details
- Price per square foot: $169/sqft
- Tax assessed value: $588,700
- Annual tax amount: $7,906
- Date on market: 7/17/2026
- Road surface type: Curb and Gutter
Estimated market value
Not available
Estimated sales range
Not available
Not available
Price history
| Date | Event | Price |
|---|---|---|
| 9/27/2026 | Price change | $699,000-2.9%$169/sqft |
Source:  Realtor Association of the Sioux Empire #22605369 Report a problem Realtor Association of the Sioux Empire #22605369 Report a problem | ||
| 9/3/2026 | Price change | $719,900-2.7%$174/sqft |
Source: Realtor Association of the Sioux Empire #22605369 Report a problem | ||
| 7/17/2026 | Listed for sale | $740,000+64.4%$179/sqft |
Source: Realtor Association of the Sioux Empire #22605369 Report a problem | ||
| 6/2/2020 | Sold | $450,000$109/sqft |
Source: Realtor Association of the Sioux Empire #22002218 Report a problem | ||
| 4/25/2020 | Listed for sale | $450,000+42.9%$109/sqft |
Source: Amy Stockberger Real Estate #22002218 Report a problem | ||
| 10/20/2006 | Sold | $315,000$76/sqft |
Source: Agent Provided Report a problem | ||
Public tax history
| Year | Property taxes | Tax assessment |
|---|---|---|
| 2025 | $7,661 +1.8% | $588,700 +2.5% |
| 2024 | $7,529 -5.2% | $574,500 +1.4% |
| 2023 | $7,943 -5.4% | $566,300 |
| 2022 | $8,399 +44.7% | $566,300 +50.5% |
| 2021 | $5,803 +10.7% | $376,300 +16.1% |
| 2020 | $5,242 +12.6% | $324,200 +2.3% |
| 2018 | $4,656 -6.6% | $316,851 +8.2% |
| 2017 | $4,988 +7.1% | $292,752 +1.8% |
| 2016 | $4,656 +1% | $287,639 +3.1% |
| 2015 | $4,609 +5.7% | $279,119 |
| 2014 | $4,361 +8% | $279,119 +5.8% |
| 2013 | $4,038 | $263,810 +2.8% |
| 2012 | $4,038 | $256,702 -1.1% |
| 2011 | -- | $259,481 |
| 2010 | -- | $259,481 |
| 2009 | $3,871 | $259,481 |
| 2008 | -- | $259,481 +3.4% |
| 2007 | -- | $251,066 |
Find assessor info on the county website
Monthly payment
Est. payment
Payment breakdown
Explore the cost of this home by adjusting the details. Changes won't be saved.Climate risks
Neighborhood: 57103
Nearby schools
Schools provided by the listing agent
- Elementary: John Harris ES
- Middle: Patrick Henry MS
- High: Lincoln HS
- District: Sioux Falls
Source: Realtor Association of the Sioux Empire. This data may not be complete. We recommend contacting the local school district to confirm school assignments for this home.
- $564,5005 bd3 ba3.3k sqft1801 E Edgewood Rd, Sioux Falls, SD 57103Off Market
- $607,8004 bd4 ba3.3k sqft1701 E Edgewood Rd, Sioux Falls, SD 57103Off Market
- $424,5004 bd3 ba2.3k sqft3804 S Thunderbird Trl, Sioux Falls, SD 57103Off Market
- $397,1005 bd3 ba2.5k sqft1804 E Otonka Rdg, Sioux Falls, SD 57103Off Market
Similar homes
- $624,9005 bd4 ba4.2k sqft2009 E Elizabeth Dr, Sioux Falls, SD 57103For Sale
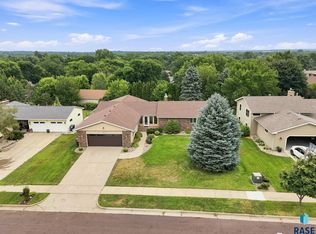
 MLS ID #22607692, Annie M Welsh. Realtor Association of the Sioux Empire
 - $769,9005 bd4 ba3.6k sqft3500 S Marson Manor Cir, Sioux Falls, SD 57103For Sale
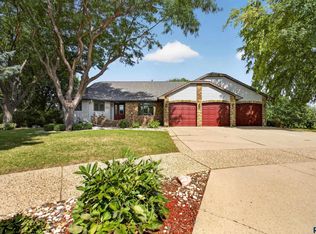 MLS ID #22607310, Shawn A Martins. Realtor Association of the Sioux Empire
 - $770,0005 bd4 ba4k sqft2 S Elkjer Cir, Sioux Falls, SD 57103For Sale
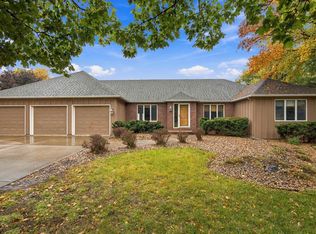 MLS ID #22607955, Anne E Lawrence. Realtor Association of the Sioux Empire
 - $750,0005 bd4 ba4.1k sqft4700 S Blaine Ave, Sioux Falls, SD 57103For Sale
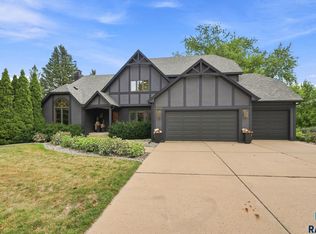 MLS ID #22606899, Kate K Patrick. Realtor Association of the Sioux Empire
 - $715,0005 bd4 ba3.6k sqft5604 S Josh Wyatt Dr, Sioux Falls, SD 57108For SaleMLS ID #22608053, David J Maske. Realtor Association of the Sioux Empire
- $750,0005 bd4 ba4k sqft1008 W Batcheller Ln, Sioux Falls, SD 57105For SaleMLS ID #22608105, Connie J Lees. Realtor Association of the Sioux Empire
- $699,9006 bd4 ba4.1k sqft6200 S El Dorado Ave, Sioux Falls, SD 57108For SaleMLS ID #22605780, April D McCormick. Realtor Association of the Sioux Empire
- $648,0004 bd3 ba3.2k sqft2700 E 33rd St, Sioux Falls, SD 57103For SaleMLS ID #22607508, Marlys M Fisher. Realtor Association of the Sioux Empire
- $709,0004 bd4 ba3.7k sqft708 E Alder Ln, Sioux Falls, SD 57105For SaleMLS ID #22606846, Margue R Fenner. Realtor Association of the Sioux Empire
- $829,0005 bd4 ba3.6k sqft6205 S Pinehurst Ct, Sioux Falls, SD 57108For SaleMLS ID #22608109, Matthew L Harvey. Realtor Association of the Sioux Empire
- $564,9006 bd5 ba2.9k sqft3708 E Wakefield Cir, Sioux Falls, SD 57103For SaleMLS ID #22607903, Megan A Larsen. Realtor Association of the Sioux Empire
- $730,0004 bd3 ba3.7k sqft4608 S Tomar Rd, Sioux Falls, SD 57105For SaleMLS ID #22606021, Beth E Meyer. Realtor Association of the Sioux Empire
- $675,0005 bd4 ba3.1k sqft5109 S Sweetbriar Dr, Sioux Falls, SD 57108For SaleMLS ID #22605102, Amy M Stockberger. Realtor Association of the Sioux Empire
- $599,9004 bd4 ba2.8k sqft2812 S Jonathan Ln, Sioux Falls, SD 57103For SaleMLS ID #22605105, Eric Larsen. Realtor Association of the Sioux Empire
- $700,0005 bd3 ba3.4k sqft709 E Shadow Creek Ln, Sioux Falls, SD 57108For SaleMLS ID #22605708, Jon D Eng. Realtor Association of the Sioux Empire
- $525,0005 bd3 ba3k sqft2908 E 51st St, Sioux Falls, SD 57103For SaleMLS ID #22607125, Harlan E Ten Napel. Realtor Association of the Sioux Empire
- $675,0005 bd4 ba3.1k sqft716 W Laquinta St, Sioux Falls, SD 57108For SaleMLS ID #22606917, Jacob W Benedict. Realtor Association of the Sioux Empire
- $659,9005 bd3 ba3.6k sqft6208 S El Dorado Ave, Sioux Falls, SD 57108For SaleMLS ID #22605994, April D McCormick. Realtor Association of the Sioux Empire
- $740,0003 bd3 ba3.2k sqft317 E Autumn Ln, Sioux Falls, SD 57105For SaleMLS ID #22605823, Kera N Heier. Realtor Association of the Sioux Empire
- $830,0005 bd4 ba4.8k sqft321 E Aspen Dr, Sioux Falls, SD 57105For SaleMLS ID #22607385, Amy M Stockberger. Realtor Association of the Sioux Empire
