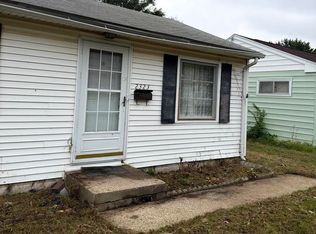
WHAT A GREAT HOME FOR THE MONEY. THE SELLERS USED THIS AS A 4 BEDROOM HOME. HOWEVER, THE FIRST FLOOR BEDROOM/FRONT ROOM HAS NO CLOSET. MOVE RIGHT INTO THIS CUTIE. UPDATES INCLUDE: CENTRAL AIR CONDITIONING, FURNACE, AND WATER HEATER WERE INSTALLED IN 11/16. NEW FLOORING ON MAIN LEVEL IN 2025. PAINTED IN 2026. APPLIANCES INCLUDING WASHER AND DRYER ARE 6 MONTHS OLD. ROOF WAS PUT ON IN 2005. SOME UPDATED PLUMBING FIXTURES AND NEW FRONT AND BACK DOORS ADDED IN 2026. GORGEOUS BACKYARD WITH GARDEN AREAS. HUGE GARAGE THAT DOES NOT HAVE ELECTRIC RUN TO IT BUT BOY IS IT NICE. THE KITCHEN IS UPDATED WITH CRISP WHITE CABINETS AND NICE COUNTERS. THE STAINLESS APPLIANCES ARE JUST 6 MONTHS OLD. TAKE A LOOK AT THIS BEAUTY IN A WONDERFUL NEIGHBORHOOD. SELLERS LOVED IT . THEY JUST NEEDED MORE SPACE.
Pending
$119,900
1705 E Keys Ave, Springfield, IL 62702
3beds
1,344sqft
Single Family Residence, Residential
Built in ----
5,800 Square Feet Lot
$119,700 Zestimate®
$89/sqft
$-- HOA
What's special
Central air conditioningHuge garageUpdated plumbing fixtures
- 29 days
- 430
- 32
Zillow last checked:
Listing updated:
Listed by:
Lori A Waggener Pref:217-341-6787,
The Real Estate Group, Inc.,
Derek Waggener,
The Real Estate Group, Inc.
Source: RMLS Alliance as distributed by MLS GRID,MLS#: CA1047016 Originating MLS: Capital Area Association of Realtors
Facts & features
Interior
Bedrooms & bathrooms
- Bedrooms: 3
- Bathrooms: 1
- Full bathrooms: 1
Bedroom 1
- Level: Main
- Dimensions: 13ft 3in x 13ft 2in
Bedroom 2
- Level: Upper
- Dimensions: 11ft 8in x 13ft 9in
Bedroom 3
- Level: Upper
- Dimensions: 11ft 8in x 14ft 1in
Family room
- Level: Main
- Dimensions: 13ft 3in x 10ft 0in
Kitchen
- Level: Main
- Dimensions: 13ft 0in x 14ft 0in
Laundry
- Level: Main
- Dimensions: 4ft 1in x 3ft 3in
Living room
- Level: Main
- Dimensions: 13ft 0in x 14ft 0in
Main level
- Area: 846
Upper level
- Area: 498
Heating
- Forced Air
Cooling
- Central Air
Appliances
- Included: Dishwasher, Disposal, Dryer, Range, Refrigerator, Washer
Features
- Windows: Replacement Windows, Window Treatments, Blinds
- Basement: Full,Unfinished
Interior area
- Total structure area: 1,344
- Total interior livable area: 1,344 sqft
Property
Parking
- Total spaces: 2
- Parking features: Detached, Oversized
- Garage spaces: 2
- Details: Number Of Garage Remotes: 0
Features
- Levels: Two
- Patio & porch: Porch
Lot
- Size: 5,800 Square Feet
- Dimensions: 40 x 145
- Features: Level
Details
- Parcel number: 14230311011
Construction
Type & style
- Home type: SingleFamily
- Property subtype: Single Family Residence, Residential
Materials
- Frame, Vinyl Siding
- Foundation: Block
- Roof: Shingle
Condition
- New construction: No
Utilities & green energy
- Sewer: Public Sewer
- Water: Public
- Utilities for property: Cable Available
Community & HOA
Community
- Subdivision: None
Location
- Region: Springfield
Financial & listing details
- Price per square foot: $89/sqft
- Tax assessed value: $89,274
- Annual tax amount: $2,409
- Date on market: 10/7/2026
- Cumulative days on market: 29 days
- Road surface type: Paved
Estimated market value
$119,700
$114,000 - $126,000
$1,391/mo
Price history
| Date | Event | Price |
|---|---|---|
| 10/10/2026 | Pending sale | $119,900$89/sqft |
Source:  RMLS Alliance as distributed by MLS GRID #CA1047016 Report a problem | ||
| 10/7/2026 | Listed for sale | $119,900+60.9%$89/sqft |
Source: RMLS Alliance as distributed by MLS GRID #CA1047016 Report a problem | ||
| 12/16/2005 | Sold | $74,500+112.9%$55/sqft |
Source: Public Record Report a problem | ||
| 4/20/2005 | Sold | $35,000$26/sqft |
Source: Public Record Report a problem | ||
Public tax history
| Year | Property taxes | Tax assessment |
|---|---|---|
| 2025 | $2,409 +3.4% | $29,758 +7.2% |
| 2024 | $2,331 +4% | $27,754 +9.5% |
| 2023 | $2,241 +38.6% | $25,351 +5.4% |
| 2022 | $1,617 +4.8% | $24,048 +3.9% |
| 2021 | $1,543 +2% | $23,147 -0.1% |
| 2020 | $1,513 -1.9% | $23,181 +0.4% |
| 2019 | $1,543 | $23,100 -4.8% |
| 2018 | $1,543 +2.6% | $24,267 +1.3% |
| 2017 | $1,505 +2.5% | $23,953 +1.5% |
| 2016 | $1,468 +1.4% | $23,604 +1.2% |
| 2015 | $1,448 +1.8% | $23,322 +0.7% |
| 2014 | $1,423 +2.3% | $23,171 |
| 2013 | $1,391 +2% | $23,171 |
| 2012 | $1,365 +2.5% | $23,171 |
| 2011 | $1,331 +2.9% | $23,171 +1% |
| 2010 | $1,293 +3.6% | $22,948 +1.4% |
| 2009 | $1,249 +1.2% | $22,622 +4.2% |
| 2008 | $1,234 +9.3% | $21,710 +9.8% |
| 2007 | $1,129 +2.9% | $19,770 +3.8% |
| 2006 | $1,097 | $19,044 |
Find assessor info on the county website
Monthly payment
Est. payment
Payment breakdown
Explore the cost of this home by adjusting the details. Changes won't be saved.Climate risks
Neighborhood: 62702


Similar homes
- $--3 bd2 ba1.4k sqft2002 E Keys Ave #S, Springfield, IL 62702Auction
 Xome
- $124,9003 bd3 ba1.4k sqft1814 N 30th St, Springfield, IL 62702For Sale

 MLS ID #CA1046826, Tracie Taylor, RE/MAX Professionals. RMLS Alliance as distributed by MLS GRID
- $125,0003 bd1 ba1k sqft2323 Reservoir St, Springfield, IL 62702For Sale
 MLS ID #CA1047403, Jami R Winchester, The Real Estate Group, Inc.. RMLS Alliance as distributed by MLS GRID
- $142,0003 bd2 ba1.7k sqft1718 Fairmont Dr, Springfield, IL 62702For Sale
 MLS ID #CA1047450, Kaye Brittin, RE/MAX Professionals. RMLS Alliance as distributed by MLS GRID
- $95,0003 bd2 ba1.5k sqft1509 Michigan Ave, Springfield, IL 62702For SaleMLS ID #CA1046994, Karsen Wagahoff, Keller Williams Capital. RMLS Alliance as distributed by MLS GRID
- $119,9003 bd2 ba1.5k sqft930 N 8th St, Springfield, IL 62702For SaleMLS ID #CA1043667, Linda L Maier, Century 21 Real Estate Assoc. RMLS Alliance as distributed by MLS GRID
- $119,9002 bd2 ba1.2k sqft1131 N 5th St, Springfield, IL 62702For SaleMLS ID #CA1045819, Ben Call, The Real Estate Group, Inc.. RMLS Alliance as distributed by MLS GRID
- $129,9002 bd1 ba752 sqft2120 N 19th St, Springfield, IL 62702For SaleMLS ID #CA1047464, Philip M Stone, Century 21 Real Estate Assoc. RMLS Alliance as distributed by MLS GRID
- $135,0003 bd2 ba1.4k sqft715 W Canedy St, Springfield, IL 62704For SaleMLS ID #CA1047471, Matt Garrison, The Real Estate Group, Inc.. RMLS Alliance as distributed by MLS GRID
- $130,0003 bd2 ba1.1k sqft926 N 3rd St, Springfield, IL 62702For SaleMLS ID #CA1046459, Jami R Winchester, The Real Estate Group, Inc.. RMLS Alliance as distributed by MLS GRID
- $149,9003 bd3 ba1.8k sqft2073 N 22nd St, Springfield, IL 62702For SaleMLS ID #CA1047202, Logan Frazier, The Real Estate Group, Inc.. RMLS Alliance as distributed by MLS GRID
- $147,0003 bd2 ba1.1k sqft2853 S 3rd St, Southern View, IL 62703For SaleMLS ID #CA1047574, Donna E Fedor, RE/MAX Professionals. RMLS Alliance as distributed by MLS GRID
- $112,0002 bd1 ba1.2k sqft2316 S 9th St, Springfield, IL 62703For SaleMLS ID #CA1047229, Lacey Stephenson, Keller Williams Capital. RMLS Alliance as distributed by MLS GRID
- $115,0002 bd1 ba1k sqft1132 W Monroe St, Springfield, IL 62704For SaleMLS ID #CA1047246, Ben Call, The Real Estate Group, Inc.. RMLS Alliance as distributed by MLS GRID
- $119,9002 bd1 ba773 sqft1957 Lee St, Springfield, IL 62703For SaleMLS ID #CA1047240, Steve A Contri, RE/MAX Professionals. RMLS Alliance as distributed by MLS GRID
- $137,5004 bd4 ba1.9k sqft2601 Delaware Dr, Springfield, IL 62702For SaleMLS ID #CA1047552, Stephanie L Do, Do Realty Services, Inc.. RMLS Alliance as distributed by MLS GRID
- $158,0003 bd1 ba1.9k sqft1829 N 22nd St, Springfield, IL 62702For SaleMLS ID #CA1047200, Arielle Guemes, Century 21 Real Estate Assoc. RMLS Alliance as distributed by MLS GRID
