Your own cabin in the woods, a pond all to yourself, and 9.51 acres of privacy. Tucked among mature trees in Springfield, West Virginia, this exceptionally well kept chalet gives you plenty of reasons to look forward to the weekend. Soaring wood ceilings and a wall of windows fill the main living area with natural light and views of the surrounding woods. The updated kitchen opens to the dining and living spaces, making it easy to cook, gather, and enjoy time together. A bedroom and full bath are conveniently located on the main floor. Upstairs, the spacious sleeping loft is a highlight, with a vaulted wood ceiling and an open view across the living area to the trees beyond the front windows. There is room for a favorite reading chair, making this an inviting place to unwind before turning in. The finished walkout basement adds a large family room and laundry area, while a heat pump with central air conditioning provides comfort year round. Outside, the deck overlooks a grassy clearing surrounded by woods. Start the morning with coffee outdoors, take a walk through the trees, or spend a quiet afternoon beside your pond. Located entirely on the property, it is yours alone to enjoy. The woods are easy to walk, hunting is permitted, and sensible property restrictions apply. Nearby, the South Branch of the Potomac River offers opportunities for fishing and paddling. An easy weekend drive from Washington, D.C., Northern Virginia, and Baltimore makes this a getaway you can enjoy often. Come walk the woods, sit beside the pond, and picture a weekend here.
Pending
$234,900
1705 Kerns School Rd, Springfield, WV 26763
2beds
1,478sqft
Single Family Residence
Built in 1989
9.51 Acres Lot
$235,300 Zestimate®
$159/sqft
$13/mo HOA
What's special
Finished walkout basementVaulted wood ceilingWall of windowsPond all to yourselfUpdated kitchenInviting place to unwindNatural light
- 12 days
- 1,605
- 198
Zillow last checked:
Listing updated:
Listed by:
Craig See 304-813-1092,
Pioneer Ridge Realty
Source: Bright MLS,MLS#: WVHS2008442
Facts & features
Interior
Bedrooms & bathrooms
- Bedrooms: 2
- Bathrooms: 1
- Full bathrooms: 1
- Main level bathrooms: 1
- Main level bedrooms: 1
Basement
- Area: 672
Heating
- Heat Pump, Electric
Cooling
- Central Air, Electric
Appliances
- Included: Refrigerator, Dishwasher, Microwave, Electric Water Heater
- Laundry: In Basement
Features
- Ceiling Fan(s), Entry Level Bedroom, Upgraded Countertops, Dry Wall, Vaulted Ceiling(s), Wood Ceilings
- Flooring: Carpet, Ceramic Tile, Vinyl
- Basement: Full,Finished
- Has fireplace: No
Interior area
- Total structure area: 1,478
- Total interior livable area: 1,478 sqft
- Finished area above ground: 806
- Finished area below ground: 672
Video & virtual tour
Property
Parking
- Total spaces: 4
- Parking features: Gravel, Driveway
- Uncovered spaces: 4
Accessibility
- Accessibility features: None
Features
- Levels: One and One Half
- Stories: 1.5
- Patio & porch: Deck, Porch
- Pool features: None
- Has view: Yes
- View description: Trees/Woods, Pond, Mountain(s)
- Has water view: Yes
- Water view: Pond
- Waterfront features: Pond
Lot
- Size: 9.51 Acres
- Features: Interior Lot, Mountainous, Premium, Private, Rural, Secluded, Wooded
Details
- Additional structures: Above Grade, Below Grade
- Parcel number: 10 24003000000000
- Zoning: NO ZONING
- Special conditions: Standard
Construction
Type & style
- Home type: SingleFamily
- Architectural style: A-Frame
- Property subtype: Single Family Residence
Materials
- Vinyl Siding, Frame
- Foundation: Block
- Roof: Shingle
Condition
- New construction: No
- Year built: 1989
Utilities & green energy
- Sewer: On Site Septic
- Water: Well
Community & HOA
Community
- Subdivision: South Potomac Forest
HOA
- Has HOA: Yes
- HOA fee: $150 annually
- HOA name: SOUTH POTOMAC FORREST
Location
- Region: Springfield
Financial & listing details
- Price per square foot: $159/sqft
- Tax assessed value: $45,540
- Annual tax amount: $565
- Date on market: 10/30/2026
- Listing agreement: Exclusive Right To Sell
- Listing terms: Cash,Conventional,VA Loan,USDA Loan,FHA
- Inclusions: The Furnishings Currently Located In The Cabin Convey With The Real Estate, Except For The Items Listed Under Exclusions.
- Exclusions: The Following Items Do Not Convey: End Tables, Dining Room Table And Bench, Red Cabinet, And Rocking Chair.
- Ownership: Fee Simple
- Road surface type: Gravel
Estimated market value
$235,300
$224,000 - $247,000
$1,344/mo
Price history
| Date | Event | Price |
|---|---|---|
| 11/2/2026 | Pending sale | $234,900$159/sqft |
Source:  Bright MLS #WVHS2008442 Report a problem | ||
| 10/30/2026 | Listed for sale | $234,900+3815%$159/sqft |
Source: Bright MLS #WVHS2008442 Report a problem | ||
| 1/3/1986 | Sold | $6,000$4/sqft |
Source: Agent Provided Report a problem | ||
Public tax history
| Year | Property taxes | Tax assessment |
|---|---|---|
| 2025 | $373 +5% | $44,000 +7.6% |
| 2024 | $355 +9% | $40,880 +9.3% |
| 2023 | $326 -0.3% | $37,400 |
| 2022 | $327 | $37,400 -1.3% |
| 2021 | -- | $37,880 -1.3% |
| 2020 | -- | $38,360 +0.8% |
| 2019 | $274 -1.4% | $38,060 -1.4% |
| 2018 | $278 -11.9% | $38,600 -11.9% |
| 2017 | $316 +0% | $43,820 -1% |
| 2016 | $316 | $44,280 +0.1% |
| 2015 | $316 +2.3% | $44,240 -0.2% |
| 2014 | $309 +0.5% | $44,340 +3.4% |
| 2013 | $307 | $42,900 -2.7% |
| 2012 | $307 +0.8% | $44,100 +0.8% |
| 2011 | $305 +0.4% | $43,740 -1.2% |
| 2010 | $303 -0.3% | $44,280 -0.9% |
| 2009 | $304 +0.3% | $44,700 -0.7% |
| 2008 | $303 -23.4% | $45,000 -21.5% |
| 2007 | $396 +26.4% | $57,300 +53.7% |
| 2006 | $314 +17.6% | $37,280 +25% |
| 2005 | $267 | $29,820 +21.2% |
| 2003 | -- | $24,600 -5.1% |
| 2002 | -- | $25,920 |
| 2001 | -- | $25,920 |
Find assessor info on the county website
Monthly payment
Est. payment
Payment breakdown
Explore the cost of this home by adjusting the details. Changes won't be saved.Climate risks
Neighborhood: 26763
Nearby schools
Schools provided by the listing agent
- Elementary: Romney
- Middle: Romney
- High: Hampshire
- District: Hampshire County Schools
Source: Bright MLS. This data may not be complete. We recommend contacting the local school district to confirm school assignments for this home.
Similar homes
- $229,9002 bd1 ba1.3k sqft2932 Kerns School Rd, Springfield, WV 26763For Sale
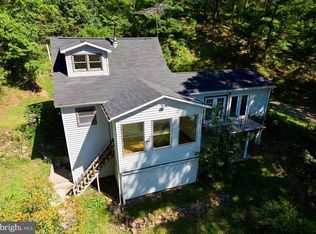
 MLS ID #WVHS2007424, Mark Francis, Real Broker. Bright MLS
- $195,0002 bd1 ba1k sqft262 Shillingburg Ln, Springfield, WV 26763For Sale
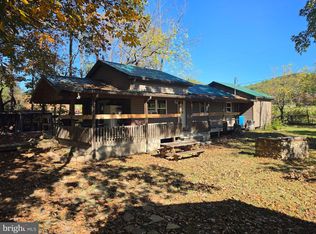 MLS ID #WVHS2008414, Shaun Knotts, WEST VIRGINIA LAND & HOME REALTY. Bright MLS
- $235,0003 bd1 ba1.1k sqft4549 Georges Run Rd, Ridgeley, WV 26753For Sale
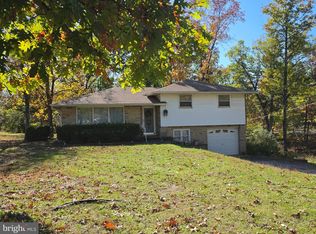 MLS ID #WVMI2004342, Shaun Knotts, WEST VIRGINIA LAND & HOME REALTY. Bright MLS
- $235,0004 bd2 ba1.8k sqft301 Wirgman Hl, Romney, WV 26757For Sale
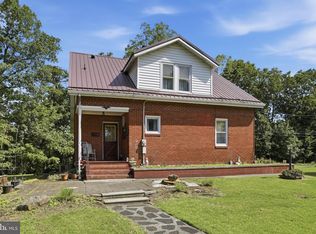 MLS ID #WVHS2008178, Brittany Cunningham, Pioneer Ridge Realty. Bright MLS
- $235,0003 bd2 ba2k sqft12114 Vale Summit Rd SW, Frostburg, MD 21532For SaleMLS ID #MDAL2016180, Jason Hose, Mackintosh, Inc.. Bright MLS
- $269,9005 bd3 ba2k sqft22108 McMullen Hwy SW, Rawlings, MD 21557For SaleMLS ID #MDAL2015772, Logan DelSignore, Coldwell Banker Home Town Realty. Bright MLS
- $230,0005 bd2 ba1.7k sqft333 Short Mountain Dr, Augusta, WV 26704For SaleMLS ID #WVHS2007846, Toni Carone, Long & Foster Real Estate, Inc.. Bright MLS
- $269,9003 bd3 ba1.7k sqft905 Growden Ter, Cumberland, MD 21502For SaleMLS ID #MDAL2016364, Patti DeArcangelis, Long & Foster Real Estate, Inc.. Bright MLS
- $295,0002 bd1 ba941 sqft289 Mountain State Rd, Rio, WV 26755For SaleMLS ID #WVHS2008412, Erin Rushing, Pioneer Ridge Realty. Bright MLS
- $224,9003 bd1 ba1k sqft32 Sold Team Way, Ridgeley, WV 26753For SaleMLS ID #WVMI2004628, Eric Riggleman, Coldwell Banker Home Town Realty. Bright MLS
- $260,0003 bd2 ba1.5k sqft14811 Pershing St, Cresaptown, MD 21502For SaleMLS ID #MDAL2016244, Ali Candelas, Charis Realty Group. Bright MLS
- $264,9003 bd3 ba1.4k sqft14102 Cedarwood Dr SW, Cresaptown, MD 21502For SaleMLS ID #MDAL2016160, Eric Riggleman, Coldwell Banker Home Town Realty. Bright MLS
- $220,0003 bd1 ba1.3k sqft12117 Old Legislative Rd SW, Frostburg, MD 21532For SaleMLS ID #MDAL2016220, Tina Llewellyn, Berkshire Hathaway HomeServices Homesale Realty. Bright MLS
- $238,9003 bd2 ba1.6k sqft14022 Cedarwood Dr SW, Cresaptown, MD 21502For SaleMLS ID #MDAL2015820, Joe Hawkins, Hawkins Real Estate Services. Bright MLS
- $199,0003 bd2 ba1.6k sqft31 Humbird St, Cumberland, MD 21502For SaleMLS ID #MDAL2016368, Katie Rice, Coldwell Banker Premier. Bright MLS
- $199,9003 bd2 ba1.3k sqft1465 Cornell St, Keyser, WV 26726For SaleMLS ID #WVMI2004630, Steven Bommarito, EXP Realty. Bright MLS
- $289,9003 bd3 ba2k sqft14 Leon Dr, Fort Ashby, WV 26719For SaleMLS ID #WVMI2004370, Timothy Brinkman, The American Real Estate Co.. Bright MLS
- $239,9005 bd2 ba1.9k sqft13017 Acre Ln NE, Cumberland, MD 21502For SaleMLS ID #MDAL2015684, Dennis Murray, Century 21 Potomac West. Bright MLS
