Skip main navigation
Sold for $430,000
  • Listed by: Realty One Group Roads • Michelle Meade • Contact: 909-256-0450
    Bought with: RE/MAX ADVANTAGE
    $430,000

    1705 Las Colinas Rd, Beaumont, CA 92223

    2beds
    1,687sqft
    Single Family Residence
    Built in 2004
    6,098 Square Feet Lot
    $431,300 Zestimate®
    $255/sqft
    $2,478 Estimated rent

    Home value

    $431,300

    $392,000 - $474,000

    $2,478/mo

    Zestimate® history
    Loading
    Loading...

    Owner options

    List your home for rent

    $2,478/mo

    Rent Zestimate®

    Find your next renter with Zillow Rental Manager. Plus, with online applications, you can quickly screen prospective tenants – for free.

    Learn more

    $2,478/mo

    Rent Zestimate®

    Refinance and save

    $3,006/mo

    Est. payment

    Refinancing to a lower rate could help reduce your monthly payments and save thousands over the life of the loan.

    See today's rates

    $3,006/mo

    Est. payment

    Explore your selling options

    Work with a Zillow partner agent

    Leverage their expertise and Zillow's premium Showcase listings to get your home seen by more buyers.

    Get started

    List with your own agent

    Get your home in front of millions of buyers by listing it on Zillow.

    Learn how to do it

    Sell it yourself

    Take full control of how buyers see your home on Zillow by listing For Sale by Owner (FSBO).

    List your home

    What's special

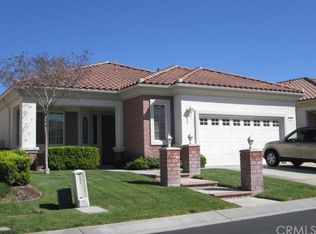
    Welcome to 1705 Las Colinas Rd — an inviting and meticulously maintained home in the sought-after Solera 55+ community of Beaumont. This spacious single-story residence offers an ideal blend of comfort, style, and easy Southern California living. The home is located near the clubhouse in the desirable Solera communitee where residents enjoy an exceptionally active lifestyle with access to clubhouse amenities including an indoor walking track, a studio for yoga, aerobics, pilates, dance classes, arts and crafts studios, a library, billard tables, social gathering spaces and more. Outdoors, enjoy a heated pool, tennis courts, pickleball courts, bocce ball, fitness center, BBQ area, scenic walking and biking trails and proximity to the nearby San Gorgonio Mountains and San Bernardino National Forest, which present boundless recreational opportunities. — all within a guard-gated, community designed for active living. Step inside the home to discover a bright, open floor plan featuring 2 bedrooms, 2 full bathrooms, and a versatile office/den — perfect for a hobby room, study, or guest retreat. The heart of the home includes a well-appointed kitchen with a newer refrigerator, generous living spaces, and plantation shutters throughout, creating warm and comfortable living areas. A cozy fireplace anchors the living room for relaxed evenings at home. Enjoy indoor-outdoor California living with a private backyard and covered patio, perfect for morning coffee or evening gatherings. A stunning, 2-car garage with upgraded floors (you must see to appreciate) electric car hook-ups and additional storage space to add convenience and functionality. Conveniently positioned near freeways, shopping, golf, and regional destinations, this home offers low-maintenance living without compromise. Welcome to your next chapter in Beaumont!

    Zillow last checked:

    Listing updated:

    Listed by:

    Michelle Meade DRE #01226686 209-810-2180,

    Realty One Group Roads

    Bought with:

    Janet Burke, DRE #01111173

    RE/MAX ADVANTAGE

    Source: CRMLS,MLS#: SW25282328MLS LogoOriginating MLS: California Regional MLS

    Facts & features

    Interior

    Bedrooms & bathrooms
    • Bedrooms: 2
    • Bathrooms: 2
    • Full bathrooms: 2
    • Main level bathrooms: 2
    • Main level bedrooms: 2
    Rooms
    • Room types: Bedroom, Den, Foyer, Primary Bedroom, Other
    Primary bedroom
    • Features: Primary Suite
    Bedroom
    • Features: All Bedrooms Down
    Bathroom
    • Features: Bathtub, Separate Shower
    Other
    • Features: Walk-In Closet(s)
    Heating
    • Central
    Cooling
    • Central Air
    Appliances
    • Included: Dishwasher, Refrigerator, Range Hood, Self Cleaning Oven
    • Laundry: Inside
    Features
    • Recessed Lighting, Tile Counters, All Bedrooms Down, Entrance Foyer, Primary Suite, Walk-In Closet(s)
    • Has fireplace: Yes
    • Fireplace features: Family Room
    • Common walls with other units/homes: No Common Walls
    Interior area
    • Total interior livable area: 1,687 sqft

    Property

    Parking
    • Total spaces: 2
    • Parking features: Garage - Attached
    • Attached garage spaces: 2
    Features
    • Levels: One
    • Stories: 1
    • Entry location: FRONT
    • Pool features: Community, Association
    • Has view: Yes
    Lot
    • Size: 6,098 Square Feet
    • Features: Close to Clubhouse, Yard
    Details
    • Parcel number: 400320042
    • Special conditions: Standard

    Construction

    Type & style
    • Home type: SingleFamily
    • Property subtype: Single Family Residence
    Condition
    • New construction: No
    • Year built: 2004

    Utilities & green energy

    • Sewer: Unknown
    • Water: Public

    Community & HOA

    Community
    • Features: Biking, Dog Park, Foothills, Golf, Hiking, Park, Street Lights, Sidewalks, Pool
    • Senior community: Yes
    HOA
    • Has HOA: Yes
    • Amenities included: Bocce Court, Billiard Room, Clubhouse, Controlled Access, Fitness Center, Game Room, Jogging Path, Meeting Room, Management, Meeting/Banquet/Party Room, Outdoor Cooking Area, Barbecue, Other, Picnic Area, Pickleball, Pool, Recreation Room, Guard, Spa/Hot Tub, Security, Tennis Court(s)
    • HOA fee: $307 monthly
    • HOA name: Solera Oak Valley Greens Association
    • HOA phone: 951-769-7598
    Location
    • Region: Beaumont

    Financial & listing details

    • Price per square foot: $255/sqft
    • Tax assessed value: $357,201
    • Annual tax amount: $6,095
    • Date on market: 1/7/2026
    • Cumulative days on market: 25 days
    • Listing terms: Cash,Cash to New Loan,Conventional,FHA,Submit,VA Loan
    • Inclusions: refrigerator

    Price history

    DateEventPrice
    2/19/2026Sold$430,000-2.3%$255/sqft
    Source: CRMLS #SW25282328 Report a problem
    2/19/2026Pending sale$440,000$261/sqft
    Source: CRMLS #SW25282328 Report a problem
    2/3/2026Contingent$440,000$261/sqft
    Source: CRMLS #SW25282328 Report a problem
    1/8/2026Listed for sale$440,000+33.3%$261/sqft
    Source: CRMLS #SW25282328 Report a problem
    2/22/2021Sold$330,000+35%$196/sqft
    Source: Public Record Report a problem
    10/5/2004Sold$244,500$145/sqft
    Source: Public Record Report a problem

    Public tax history

    YearProperty taxesTax assessment
    2025$6,095 +1.7%$357,201 +2%
    2024$5,995 -0.2%$350,198 +2%
    2023$6,005 +2%$343,332 +2%
    2022$5,887 +6%$336,600 +5.7%
    2021$5,554 +6.4%$318,497 +8.1%
    2020$5,220 +2.2%$294,580 +3%
    2019$5,110 +2.2%$286,000 +4%
    2018$4,998 +3.1%$275,000 +5.8%
    2017$4,849 $260,000 +3.6%
    2016$4,849 +2%$251,000 +8.2%
    2015$4,754 -4.4%$232,000 +2.2%
    2014$4,971 $227,000 +26.8%
    2013-- $179,000 +30.7%
    2012-- $137,000 -0.7%
    2011-- $138,000 -14.3%
    2010-- $161,000 -17.9%
    2009-- $196,000 -24.3%
    2008-- $259,000
    Find assessor info on the county website

    Neighborhood: 92223

    Nearby schools

    GreatSchools rating
    Get a cash offer in 3 minutes
    Find out how much your home could sell for in as little as 3 minutes with a no-obligation cash offer.
    Estimated market value
    $431,300
    Get a cash offer in 3 minutes
    Find out how much your home could sell for in as little as 3 minutes with a no-obligation cash offer.
    Estimated market value
    $431,300