Fantastic opportunity to own in a prime Scarborough location! Conveniently situated close to Scarborough Town Centre, TTC transit, Highway 401, schools, parks, restaurants, shopping, grocery stores, and everyday amenities. Perfectly located for commuters and those seeking the convenience of city living in a well-established community. Located on the first floor, this unit offers the rare bonus of a private backyard space-an excellent feature for outdoor enjoyment, entertaining, or relaxing in your own outdoor setting. Functional layout with large windows providing plenty of natural light. Great potential to make it your own while enjoying all the benefits of this highly accessible and desirable neighbourhood. Ideal for first-time buyers, downsizers, or investors looking for excellent value in a central location.
For sale
C$399,900
1705 McCowan Rd #103, Toronto, ON M1S 4L2
2beds
1baths
Apartment
Built in ----
-- sqft lot
$-- Zestimate®
C$--/sqft
C$659/mo HOA
What's special
Private backyard spaceFunctional layout
- 83 days |
- 9 |
- 1 |
Zillow last checked:
Listing updated:
Listed by:
RE/MAX REALTY SPECIALISTS INC.
Source: TRREB,MLS®#: E13209140 Originating MLS®#: Toronto Regional Real Estate Board
Originating MLS®#: Toronto Regional Real Estate BoardFacts & features
Interior
Bedrooms & bathrooms
- Bedrooms: 2
- Bathrooms: 1
Primary bedroom
- Level: Main
- Dimensions: 4.4 x 3.6
Bedroom 2
- Level: Main
- Dimensions: 3.6 x 3
Dining room
- Level: Main
- Dimensions: 3 x 2.75
Kitchen
- Level: Main
- Dimensions: 3.06 x 3.05
Laundry
- Level: Main
- Dimensions: 4.4 x 3.6
Living room
- Level: Main
- Dimensions: 7.25 x 3.35
Heating
- Forced Air, Electric
Cooling
- Central Air
Appliances
- Included: Water Heater Owned
- Laundry: In-Suite Laundry
Features
- Separate Heating Controls
- Basement: None
- Has fireplace: No
Interior area
- Living area range: 1000-1199 null
Property
Parking
- Total spaces: 1
- Parking features: Garage
- Has garage: Yes
Details
- Parcel number: 115810049
Construction
Type & style
- Home type: Apartment
- Property subtype: Apartment
Materials
- Brick
Community & HOA
HOA
- Services included: Heat Included, Water Included, CAC Included, Common Elements Included, Building Insurance Included, Parking Included
- HOA fee: C$659 monthly
- HOA name: MTCC
Location
- Region: Toronto
Financial & listing details
- Annual tax amount: C$1,105
- Date on market: 5/28/2026
Price history
Price history is unavailable.
Public tax history
Tax history is unavailable.
Climate risks
Neighborhood: Agincourt South
Nearby schools
GreatSchools rating
No schools nearby
We couldn't find any schools near this home.
- C$--3 bd1 ba1.8k sqft1705 McCowan Rd #206, Toronto, ON M1S4L2Off Market

- C$439,9003 bd1 ba-- sqft1703 McCowan Rd #115, Toronto, ON M1S4L1For Sale
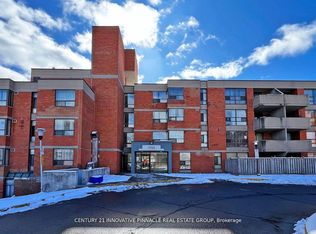
- C$--3 bd2 ba1.4k sqft1703 McCowan Rd #316, Toronto, ON M1S4L1Off Market
- C$--3 bd2 ba1.1k sqft1701 McCowan Rd, Toronto, ON M1S2Y3Off Market

- C$1,098,0004 bd3 ba-- sqft17 Tineta Cres, Toronto, ON M1S2Y5For Sale
- C$1,7502 bd1 ba-- sqft11 Hallbank Ter, Toronto, ON M1S2V8For Rent
- C$2,8503 bd2 ba-- sqft4725 Sheppard Ave E #516, Toronto, ON M1S5B2For Rent
- C$2,8002 bd2 ba-- sqft4725 Sheppard Ave E #704, Toronto, ON M1S5B2For Rent
Similar homes
- C$369,9992 bd1 ba-- sqftSunrise Terrace, Toronto, ON M1P 4V9For Sale
 MLS ID #E13672498, ROYAL LEPAGE REAL ESTATE SERVICES LTD.. TRREB
 - C$499,0003 bd2 ba-- sqft68 Corporate Dr #1729, Toronto, ON M1H 3H3For Sale
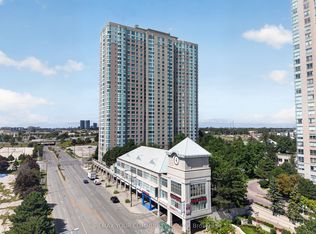 MLS ID #E13686422, REMAX YOUR COMMUNITY REALTY. TRREB
 - C$415,0002 bd2 ba-- sqft10 Tapscott Rd #405, Toronto, ON M1B 3L9For Sale
 MLS ID #E13539274, RIGHT AT HOME REALTY INC.. TRREB
 - C$389,0003 bd1 ba-- sqft123 Omni Dr #964, Toronto, ON M1P 5A8For Sale
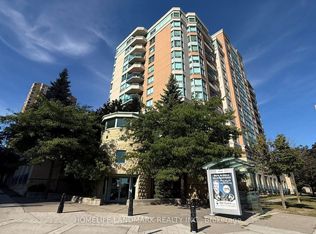 MLS ID #E12974132, HOMELIFE LANDMARK REALTY INC.. TRREB
 - C$415,0002 bd1 ba-- sqft1470 Midland Ave #1506, Toronto, ON M1P 4Z4For SaleMLS ID #E13220744, HOMELIFE/FUTURE REALTY INC.. TRREB
- C$388,0002 bd1 ba-- sqft18 Valley Woods Rd #716, Toronto, ON M3A 0A1For SaleMLS ID #C13663232, HOMELIFE FRONTIER REALTY INC.. TRREB
- C$379,9002 bd2 ba-- sqft121 Ling Rd #1612, Toronto, ON M1E 4Y2For SaleMLS ID #E13496312, RE/MAX HALLMARK REALTY LTD.. TRREB
- C$399,9003 bd2 ba-- sqft4064 Lawrence Ave E #507, Toronto, ON M1E 4V6For SaleMLS ID #E13666454, Royal LePage Our Neighbourhood Realty. TRREB
- C$429,0002 bd1 ba-- sqftCrestview Place - North Tower, Toronto, ON M2J 4S5For SaleMLS ID #C13626632, HOMELIFE/VISION REALTY INC.. TRREB
- C$449,0003 bd2 ba-- sqft410 McLevin Ave #803, Toronto, ON M1B 5J5For SaleMLS ID #E13551958, MASTER`S TRUST REALTY INC.. TRREB
- C$379,0002 bd1 ba-- sqftYork Gardens, Toronto, ON M2J 1L2For SaleMLS ID #C13611482, RE/MAX REALTRON REALTY INC.. TRREB
- C$379,9001 bd1 ba-- sqft125 Omni Dr #Penthouse 39, Toronto, ON M1P 5A9For SaleMLS ID #E12827324, RE/MAX ABOUTOWNE REALTY CORP.. TRREB
- C$379,9001 bd1 ba-- sqft125 Omni Dr #2239, Toronto, ON M1P 5A9For SaleMLS ID #E12827292, RE/MAX ABOUTOWNE REALTY CORP.. TRREB
- C$419,9002 bd2 ba-- sqft90 Dale Ave #1607, Toronto, ON M1J 3N4For SaleMLS ID #E12878372, ROYAL LEPAGE SIGNATURE REALTY. TRREB
- C$499,0003 bd2 ba-- sqftConsilium 1, Toronto, ON M1H 3G6For SaleMLS ID #E13414908, HOMELIFE GOLD PACIFIC REALTY INC.. TRREB
- C$389,0003 bd2 ba-- sqft2088 Lawrence Ave W #702, Toronto, ON M9N 3Z9For SaleMLS ID #W13413558, RIGHT AT HOME REALTY INC.. TRREB
- C$519,9003 bd2 ba-- sqft60 Brian Harrison Way #2109, Toronto, ON M1P 5J5For SaleMLS ID #E13630616, HOMELIFE SUPERSTARS REAL ESTATE LIMITED. TRREB
- C$448,0001 bd1 ba-- sqftThe Imperial I, Toronto, ON M2N 6X8For SaleMLS ID #C13686652, ROYAL LEPAGE SIGNATURE REALTY. TRREB
- C$549,9003 bd2 ba-- sqftTridel Consillium II, Toronto, ON M1H 3H3For SaleMLS ID #E13538254, RE/MAX REALTRON PROPERTY GROUP REALTY INC.. TRREB
- C$555,0003 bd2 ba-- sqft68 Corporate Dr #526, Toronto, ON M1H 3H3For SaleMLS ID #E13590032, RE/MAX REALTRON REALTY INC.. TRREB
