Welcome home to this spacious 2-story offering 4 bedrooms, 2 full bathrooms and 2 half baths with plenty of room inside and out! The main level features multiple living spaces, a cozy fireplace, large kitchen with abundant cabinetry and an island, plus plenty of room for gathering and entertaining. Situated on an impressive three quarter acre lot, the backyard offers an above-ground pool, hot tub and tons of space to enjoy. Car enthusiasts, hobbyists or anyone needing extra storage will love the large detached shop, in addition to the attached garage. A unique property with space, functionality and amenities that are hard to find-all ready for its next owner!
For sale
$427,000
1705 Spring Rd, Grand Island, NE 68801
4beds
2,610sqft
Single Family Residence
Built in 1974
0.77 Acres Lot
$-- Zestimate®
$164/sqft
$-- HOA
What's special
Large detached shopAttached garageMultiple living spacesHot tubCozy fireplace
- 9 days
- 1,065
- 60
Zillow last checked:
Listing updated:
Listed by:
Jessica Colson,
Woods Bros Realty
Source: Grand Island BOR,MLS#: 20262962
Facts & features
Interior
Bedrooms & bathrooms
- Bedrooms: 4
- Bathrooms: 4
- Full bathrooms: 1
- 3/4 bathrooms: 1
- 1/2 bathrooms: 2
- Main level bathrooms: 1
- Main level bedrooms: 1
Primary bedroom
- Level: Upper
- Area: 257.97
- Dimensions: 20.92 x 12.33
Bedroom 2
- Level: Upper
- Area: 180.92
- Dimensions: 13.92 x 13
Bedroom 3
- Level: Upper
- Area: 159.75
- Dimensions: 17.75 x 9
Bedroom 4
- Level: Main
- Area: 121.67
- Dimensions: 10 x 12.17
Dining room
- Features: Kitchen/Dining Combo, Tile
- Level: Main
- Area: 144.1
- Dimensions: 13.83 x 10.42
Family room
- Features: Fireplace
- Level: Main
- Area: 211.21
- Dimensions: 11.42 x 18.5
Kitchen
- Features: Electric Range, Dishwasher, Garbage Disposal, Refrigerator, Microwave, Tile
- Level: Main
- Area: 168
- Dimensions: 14 x 12
Living room
- Features: Bay Window
- Level: Main
- Area: 200.38
- Dimensions: 12.08 x 16.58
Office
- Level: Main
- Area: 104.65
- Dimensions: 11.42 x 9.17
Heating
- Gas Forced Air
Cooling
- Central Air
Appliances
- Included: Electric Range, Dishwasher, Disposal, Refrigerator, Microwave, Gas Water Heater, Water Softener Owned
- Laundry: Main Level
Features
- Master Bath, Office
- Flooring: Tile
- Windows: Partial Window Coverings, Bay Window(s)
- Basement: Full,Sump Pump
- Number of fireplaces: 1
- Fireplace features: One, Wood Burning, Family Room
Interior area
- Total structure area: 5,220
- Total interior livable area: 2,610 sqft
- Finished area above ground: 2,610
- Finished area below ground: 1,035
Property
Parking
- Total spaces: 7
- Parking features: 2 Car, 5+ Car, Attached, Detached, Garage Door Opener
- Attached garage spaces: 2
Features
- Levels: Two
- Patio & porch: Patio
- Pool features: Outdoor Pool
- Has spa: Yes
- Spa features: Hot Tub
Lot
- Size: 0.77 Acres
- Dimensions: 180 x 180
- Features: Automatic Sprinkler, Established Yard
Details
- Parcel number: 400130467
Construction
Type & style
- Home type: SingleFamily
- Property subtype: Single Family Residence
Materials
- Frame, Brick, Vinyl Siding
- Roof: Asphalt
Condition
- Year built: 1974
Utilities & green energy
- Utilities for property: Water Connected, Sewer Connected
Community & HOA
Community
- Security: Smoke Detector(s), Carbon Monoxide Detector(s)
- Subdivision: Farmington Second Sub
Location
- Region: Grand Island
Financial & listing details
- Price per square foot: $164/sqft
- Tax assessed value: $419,550
- Annual tax amount: $5,817
- Date on market: 9/4/2026
- Road surface type: Paved
Estimated market value
Not available
Estimated sales range
Not available
Not available
Price history
| Date | Event | Price |
|---|---|---|
| 9/4/2026 | Listed for sale | $427,000+58.1%$164/sqft |
Source:  Grand Island BOR #20262962 Report a problem Grand Island BOR #20262962 Report a problem | ||
| 1/19/2018 | Sold | $270,000-3.5%$103/sqft |
Source: Public Record Report a problem | ||
| 5/15/2017 | Price change | $279,900-3.4%$107/sqft |
Source: REAL ESTATE GROUP OF GI #20161118 Report a problem | ||
| 4/26/2017 | Price change | $289,900-1.7%$111/sqft |
Source: REAL ESTATE GROUP OF GI #20161118 Report a problem | ||
| 1/2/2017 | Listed for sale | $295,000+18%$113/sqft |
Source: REAL ESTATE GROUP OF GI #20161118 Report a problem | ||
| 8/26/2015 | Sold | $250,000$96/sqft |
Source: Public Record Report a problem | ||
Public tax history
| Year | Property taxes | Tax assessment |
|---|---|---|
| 2025 | $5,817 +2.6% | $419,550 +7.8% |
| 2024 | $5,669 -18.1% | $389,094 +2.1% |
| 2023 | $6,926 +20.7% | $381,163 +33.5% |
| 2022 | $5,738 -1.5% | $285,520 |
| 2021 | $5,823 +6.1% | $285,520 +13.2% |
| 2020 | $5,489 +0.1% | $252,177 -0.4% |
| 2018 | $5,482 +18% | $253,275 +18% |
| 2016 | $4,646 +3.9% | $214,623 +2.6% |
| 2015 | $4,472 +1% | $209,230 +4% |
| 2014 | $4,427 +3% | $201,270 |
| 2013 | $4,298 -0.9% | $201,270 |
| 2012 | $4,338 +1.8% | $201,270 |
| 2011 | $4,261 +3.6% | $201,270 |
| 2010 | $4,115 +0.9% | $201,270 |
| 2009 | $4,076 | $201,270 |
Find assessor info on the county website
Monthly payment
Est. payment
Payment breakdown
Explore the cost of this home by adjusting the details. Changes won't be saved.Climate risks
Neighborhood: 68801
Nearby schools
Schools provided by the listing agent
- Elementary: Stolley Park
- Middle: Barr Middle School
- High: Grand Island Senior High
Source: Grand Island BOR. This data may not be complete. We recommend contacting the local school district to confirm school assignments for this home.
Similar homes
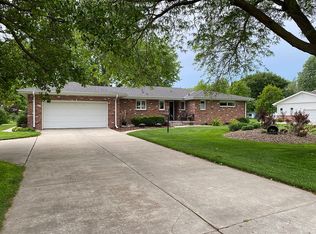
- $435,9004 bd3 ba3.2k sqft710 S Gunbarrel Rd, Grand Island, NE 68801For Sale By Owner

- $380,0003 bd2 ba2.6k sqft1603 Spruce Rd, Grand Island, NE 68801For Sale
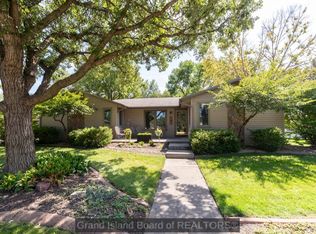 MLS ID #20262936, Jasey Klein, Keller Williams Heartland. Grand Island BOR
 - $339,9993 bd2 ba2k sqft2305 Pioneer Blvd, Grand Island, NE 68801For Sale By Owner

- $424,9003 bd4 ba2k sqft1710 Hudson Cir, Grand Island, NE 68801For Sale
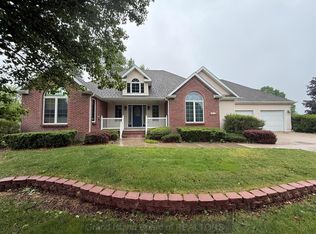 MLS ID #20262539, Tracy Babcock, Babcock Real Estate. Grand Island BOR
