Skip main navigation
Sold
  • $460,000

    1705 Sturbridge Rd, Indianapolis, IN 46260

    4beds
    3,230sqft
    Residential, Single Family Residence
    Built in 1970
    0.34 Acres Lot
    $460,000 Zestimate®
    $142/sqft
    $2,326 Estimated rent

    Home value

    $460,000

    $437,000 - $483,000

    $2,326/mo

    Zestimate® history
    Loading
    Loading...

    Owner options

    List your home for rent

    $2,326/mo

    Rent Zestimate®

    Find your next renter with Zillow Rental Manager. Plus, with online applications, you can quickly screen prospective tenants – for free.

    Learn more

    $2,326/mo

    Rent Zestimate®

    Refinance and save

    $2,977/mo

    Est. payment

    Refinancing to a lower rate could help reduce your monthly payments and save thousands over the life of the loan.

    See today's rates

    $2,977/mo

    Est. payment

    Explore your selling options

    Work with a Zillow partner agent

    Leverage their expertise and Zillow's premium Showcase listings to get your home seen by more buyers.

    Get started

    List with your own agent

    Get your home in front of millions of buyers by listing it on Zillow.

    Learn how to do it

    Sell it yourself

    Take full control of how buyers see your home on Zillow by listing For Sale by Owner (FSBO).

    List your home

    What's special

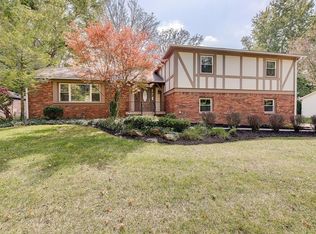
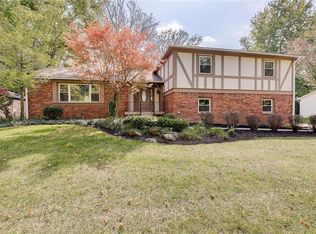
    Welcome to Your North Willow Farms Retreat! Located in the ever-popular North Willow Farms neighborhood within Washington Township, this inviting 4-bedroom, 2.5-bathroom home sits on a spacious 1/3-acre lot surrounded by beautiful, mature trees. The home offers a delightful blend of original charm and modern convenience, presenting a fantastic opportunity to add your personal touch. Showcasing fresh paint on the exterior, the home welcomes you inside to a classic layout featuring a beautiful mix of original hardwood, modern vinyl plank, and ceramic tile flooring. The main level is designed for both entertaining and everyday living. Cozy up to the gas fireplace in the Family Room-complete with built-in bookshelves-or connect with guests in the formal Living Room. The updated eat-in kitchen is a chef's delight, featuring custom soft-close cabinets, granite countertops, and stainless-steel appliances. For larger gatherings, the formal Dining Room provides the perfect backdrop. When it's time to unwind, step out into the lovely screened-in porch-an idyllic, bug-free retreat perfect for enjoying your morning coffee or evening breezes while taking in the views of your serene, tree-lined backyard. You will find abundant storage solutions throughout, including an unfinished basement, attic space with a pull-down ladder, and a spacious 2-car garage with an extra bump-out. Enjoy ultimate peace of mind with a brand-new HVAC system and a newer water softener. Enjoy the neighborhood's park-like common areas, walking trails, and ample guest parking. Experience this highly sought-after North Willow Farms' lifestyle firsthand, where neighborhood amenities are outstanding and the annual 4th of July fireworks show is truly unbeatable. Schedule your showing today and discover why everyone raves about this neighborhood!

    Zillow last checked:

    Listing updated:

    Listed by:

    Mandy Greenberg 317-727-1987,

    F.C. Tucker Company

    Bought with:

    Jackie Phillips-Stackman

    New Quantum Realty Group

    Source: MIBOR as distributed by MLS GRID,MLS#: 22113323MLS Logo

    Facts & features

    Interior

    Bedrooms & bathrooms
    • Bedrooms: 4
    • Bathrooms: 3
    • Full bathrooms: 2
    • 1/2 bathrooms: 1
    • Main level bathrooms: 1
    Primary bedroom
    • Level: Upper
    • Area: 247 Square Feet
    • Dimensions: 19x13
    Bedroom 2
    • Level: Upper
    • Area: 203.33 Square Feet
    • Dimensions: 15'3x13'4
    Bedroom 3
    • Level: Upper
    • Area: 185.25 Square Feet
    • Dimensions: 14'3x13
    Bedroom 4
    • Level: Upper
    • Area: 158.67 Square Feet
    • Dimensions: 11'4x14
    Dining room
    • Level: Main
    • Area: 143.56 Square Feet
    • Dimensions: 12'8x11'4
    Family room
    • Level: Main
    • Area: 325 Square Feet
    • Dimensions: 25x13
    Kitchen
    • Features: Tile-Ceramic
    • Level: Main
    • Area: 187 Square Feet
    • Dimensions: 17x11
    Laundry
    • Features: Tile-Ceramic
    • Level: Main
    • Area: 56 Square Feet
    • Dimensions: 8x7
    Living room
    • Level: Main
    • Area: 280 Square Feet
    • Dimensions: 20x14
    Heating
    • Forced Air, Electric, Natural Gas
    Cooling
    • Central Air
    Appliances
    • Included: Dishwasher, Dryer, Disposal, Gas Water Heater, Microwave, Electric Oven, Refrigerator, Washer, Water Softener Owned
    • Laundry: Main Level, Sink
    Features
    • Attic Pull Down Stairs, Breakfast Bar, Built-in Features, Entrance Foyer, Hardwood Floors, High Speed Internet, Eat-in Kitchen, Wired for Data, Walk-In Closet(s)
    • Flooring: Hardwood
    • Windows: Wood Work Painted
    • Basement: Partial,Unfinished
    • Attic: Pull Down Stairs
    • Number of fireplaces: 1
    • Fireplace features: Family Room, Gas Log
    Interior area
    • Total structure area: 3,230
    • Total interior livable area: 3,230 sqft
    • Finished area below ground: 0

    Property

    Parking
    • Total spaces: 2
    • Parking features: Attached
    • Attached garage spaces: 2
    • Details: Garage Parking Other(Finished Garage, Service Door)
    Features
    • Levels: Two
    • Stories: 2
    • Patio & porch: Screened
    • Fencing: Fenced,Partial
    Lot
    • Size: 0.34 Acres
    • Features: Sidewalks, Street Lights, Suburb, Mature Trees
    Details
    • Parcel number: 490316124018000800
    • Horse amenities: None

    Construction

    Type & style
    • Home type: SingleFamily
    • Architectural style: Traditional
    • Property subtype: Residential, Single Family Residence
    Materials
    • Brick, Wood Siding
    • Foundation: Block
    Condition
    • New construction: No
    • Year built: 1970

    Utilities & green energy

    • Water: Public

    Community & HOA

    Community
    • Subdivision: North Willow Farms
    HOA
    • Has HOA: Yes
    • Amenities included: Basketball Court, Clubhouse, Management, Picnic Area, Playground, Pool, Snow Removal, Tennis Court(s), Trail(s), Insurance, Maintenance, Park, Trash
    • Services included: Clubhouse, Entrance Common, Insurance, Maintenance, ParkPlayground, Management, Snow Removal, Tennis Court(s), Walking Trails
    • HOA fee: $78 monthly
    • HOA phone: 317-570-4358
    Location
    • Region: Indianapolis

    Financial & listing details

    • Price per square foot: $142/sqft
    • Tax assessed value: $349,600
    • Annual tax amount: $4,302
    • Date on market: 7/16/2026
    • Cumulative days on market: 11 days

    Price history

    DateEventPrice
    8/7/2026Sold$460,000+2.2%$142/sqft
    Source: MIBOR as distributed by MLS GRID #22113323 Report a problem
    7/27/2026Pending sale$450,000$139/sqft
    Source: MIBOR as distributed by MLS GRID #22113323 Report a problem
    7/16/2026Listed for sale$450,000+49%$139/sqft
    Source: MIBOR as distributed by MLS GRID #22113323 Report a problem
    9/18/2017Sold$302,000+45.5%$93/sqft
    Source: MIBOR as distributed by MLS GRID #21500996 Report a problem
    4/30/2010Sold$207,600-13.5%$64/sqft
    Source: MIBOR as distributed by MLS GRID #2959342 Report a problem
    8/12/2009Listing removed$240,000$74/sqft
    Source: A.M. Sandler & Associates #2922708 Report a problem
    1/25/2009Listed for sale$240,000$74/sqft
    Source: Listhub #2904051 Report a problem

    Public tax history

    YearProperty taxesTax assessment
    2025$4,711 +5.5%$349,600 -0.1%
    2024$4,468 +0.2%$349,900 +1%
    2023$4,459 +11.7%$346,500 +6%
    2022$3,992 +5.7%$326,900 +9.6%
    2021$3,777 +11.3%$298,400 -0.3%
    2020$3,395 +11.8%$299,200 +4.1%
    2019$3,035 +3%$287,500 +8.9%
    2018$2,946 +2.4%$264,000 +2.8%
    2017$2,878 +5.9%$256,800 -2.5%
    2016$2,717 +8.9%$263,500 +8.3%
    2014$2,495 -0.3%$243,200 +2.8%
    2013$2,502 $236,500 -4.8%
    2012$2,502 $248,400 +6.2%
    2011-- $234,000
    2010$2,172 +10.2%$234,000 -3.2%
    2009$1,971 $241,800 +6.1%
    2007-- $227,800 +2.7%
    2006-- $221,900 +16.4%
    2005-- $190,700
    2004-- $190,700
    2003-- $190,700 +59.8%
    2002-- $119,300 +200.1%
    2001-- $39,760
    2000-- $39,760
    Find assessor info on the county website

    Neighborhood: St Vincent-Greenbriar

    Nearby schools

    GreatSchools rating
    Get a cash offer in 3 minutes
    Find out how much your home could sell for in as little as 3 minutes with a no-obligation cash offer.
    Estimated market value
    $460,000
    Get a cash offer in 3 minutes
    Find out how much your home could sell for in as little as 3 minutes with a no-obligation cash offer.
    Estimated market value
    $460,000