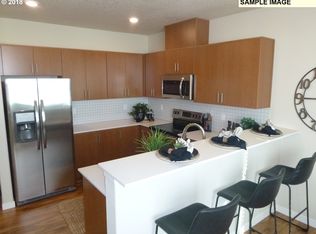
Discover sophisticated, turnkey living in this beautifully maintained, like-new approximately 1,241 square feet sq. ft. Stunning corner-unit condo.17051 SW Appledale Road #203, Beaverton Come tour this beautiful, move-in-ready corner condo featuring 3 bedrooms, 2 full bathrooms and approximately 1,241 square feet of bright, comfortable living space.? Open-concept floor plan? Quartz countertops and stainless-steel appliances? Brand-new washer and dryer? Private balcony? Fully equipped community gym? Community swimming pool? BBQ and picnic area? Children’s playground? Water, sewer and garbage included.
Active
Price cut: $10K (10/8)
$309,999
17051 SW Appledale Rd #203, Beaverton, OR 97007
3beds
1,241sqft
Residential, Condominium
Built in 2018
-- sqft lot
$-- Zestimate®
$250/sqft
$680/mo HOA
What's special
Bright comfortable living spaceOpen-concept floor planPrivate balconyCorner-unit condoStainless-steel appliancesBrand-new washer and dryerQuartz countertops
- 106 days
- 466
- 20
Zillow last checked:
Listing updated:
Listed by:
Gabrielle Maher 503-516-7241,
Premiere Property Group, LLC
Source: RMLS (OR),MLS#: 488823469
Facts & features
Interior
Bedrooms & bathrooms
- Bedrooms: 3
- Bathrooms: 2
- Full bathrooms: 2
- Main level bathrooms: 2
Rooms
- Room types: Laundry, Sun Porch, Bedroom 2, Bedroom 3, Dining Room, Family Room, Kitchen, Living Room, Primary Bedroom
Primary bedroom
- Features: Walkin Closet
- Level: Main
- Area: 140
- Dimensions: 14 x 10
Bedroom 2
- Level: Main
- Area: 110
- Dimensions: 11 x 10
Bedroom 3
- Level: Main
- Area: 110
- Dimensions: 11 x 10
Dining room
- Features: Fireplace
- Level: Main
- Area: 170
- Dimensions: 17 x 10
Kitchen
- Features: Builtin Range, Microwave, Builtin Oven, Double Sinks, Quartz
- Level: Main
Living room
- Level: Main
- Area: 130
- Dimensions: 13 x 10
Heating
- Other, Fireplace(s)
Cooling
- Air Conditioning Ready
Appliances
- Included: Built In Oven, Built-In Range, Built-In Refrigerator, Dishwasher, Disposal, Free-Standing Range, Free-Standing Refrigerator, Microwave, Stainless Steel Appliance(s), Washer/Dryer
- Laundry: Laundry Room
Features
- Quartz, Double Vanity, Walk-In Closet(s), Pantry
- Flooring: Laminate, Vinyl
- Basement: Exterior Entry
- Number of fireplaces: 1
- Fireplace features: Electric
Interior area
- Total structure area: 1,241
- Total interior livable area: 1,241 sqft
Property
Parking
- Total spaces: 2
- Parking features: Carport, Covered, Garage Door Opener, Condo Garage (Attached), Attached
- Attached garage spaces: 2
- Has carport: Yes
Features
- Levels: One
- Stories: 1
- Entry location: Upper Floor
- Patio & porch: Covered Patio, Patio
- Exterior features: Garden
- Has private pool: Yes
Lot
- Features: Corner Lot
Details
- Parcel number: R2209270
Construction
Type & style
- Home type: Condo
- Property subtype: Residential, Condominium
Materials
- Wood Siding
Condition
- Resale
- New construction: No
- Year built: 2018
Utilities & green energy
- Sewer: Public Sewer
- Water: Public
- Utilities for property: Cable Connected
Community & HOA
Community
- Security: Fire Sprinkler System, Intercom Entry
HOA
- Has HOA: Yes
- Amenities included: All Landscaping, Exterior Maintenance, Front Yard Landscaping, Gym, Hot Water, Insurance, Maintenance Grounds, Pool, Sewer, Trash, Water, Weight Room
- HOA fee: $680 monthly
Location
- Region: Beaverton
Financial & listing details
- Price per square foot: $250/sqft
- Annual tax amount: $4,838
- Date on market: 7/17/2026
- Listing terms: Conventional
Estimated market value
Not available
Estimated sales range
Not available
Not available
Price history
| Date | Event | Price |
|---|---|---|
| 10/8/2026 | Price change | $309,999-3.1%$250/sqft |
Source:  RMLS (OR) #488823469 Report a problem | ||
| 8/17/2026 | Price change | $319,999-3%$258/sqft |
Source: RMLS (OR) #488823469 Report a problem | ||
| 8/5/2026 | Price change | $329,997-2.9%$266/sqft |
Source: RMLS (OR) #488823469 Report a problem | ||
| 7/17/2026 | Listed for sale | $339,800$274/sqft |
Source: RMLS (OR) #488823469 Report a problem | ||
Public tax history
Tax history is unavailable.
Monthly payment
Est. payment
Payment breakdown
Explore the cost of this home by adjusting the details. Changes won't be saved.Climate risks
Neighborhood: 97007
Nearby schools
Schools provided by the listing agent
- Elementary: Scholls Hts
- Middle: Conestoga
- High: Mountainside
Source: RMLS (OR). This data may not be complete. We recommend contacting the local school district to confirm school assignments for this home.
- $260,4002 bd2 ba949 sqft17193 SW Appledale Rd, Sherwood, OR 97140Off Market
- $205,6001 bd1 ba665 sqft17043 SW Appledale Rd #301, Sherwood, OR 97140Off Market
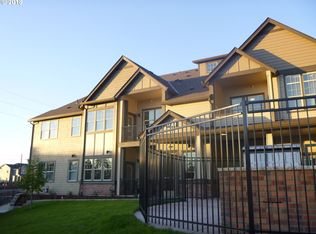
- $269,2002 bd2 ba922 sqft17077 SW Appledale Rd #402, Sherwood, OR 97140Off Market
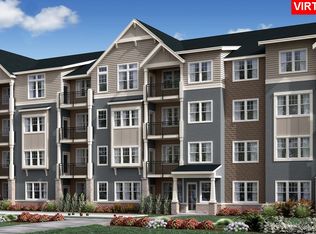
- $208,9001 bd1 ba645 sqft17077 SW Appledale Rd #406, Sherwood, OR 97140Off Market
Similar homes
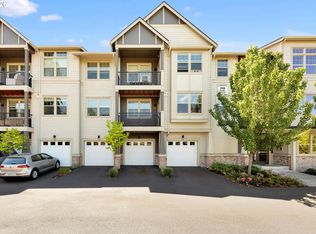
- $280,0002 bd2 ba964 sqft17126 SW Snowdale St Unit 303, Beaverton, OR 97007Active
 MLS ID #515972657, Timothy Plagman, Knipe Realty ERA Powered. RMLS (OR)
- $270,0002 bd2 ba925 sqft17126 SW Snowdale St Unit 102, Beaverton, OR 97007Active
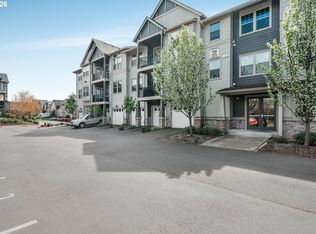 MLS ID #171065874, Nick Shivers, eXp Realty, LLC. RMLS (OR)
- $309,0002 bd2 ba1.1k sqft14905 SW Sandhill Loop Unit 101, Beaverton, OR 97007Active
 MLS ID #370281523, Elizabeth Hastings, Premiere Property Group, LLC. RMLS (OR)
- $305,0002 bd2 ba1k sqft14800 SW Sandhill Loop #201, Beaverton, OR 97007Active
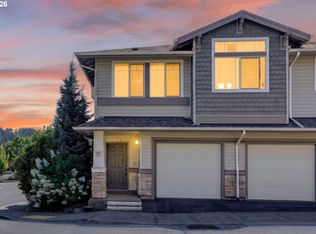 MLS ID #117517097, Alysa-Marie Farhoud, Real Broker. RMLS (OR)
- $290,0003 bd3 ba1.2k sqft12675 SW Night Heron Ln Unit 102, Beaverton, OR 97007ActiveMLS ID #651765249, Nick Shivers, eXp Realty, LLC. RMLS (OR)
- $275,0002 bd2 ba949 sqft17193 SW Appledale Rd Unit 104, Beaverton, OR 97007ActiveMLS ID #576850495, Joleen Brann, Realty One Group Prestige. RMLS (OR)
- $309,9002 bd3 ba1k sqft8600 SW 147th Ter Unit 102, Beaverton, OR 97007ActiveMLS ID #292391266, Michael Elton, eXp Realty, LLC. RMLS (OR)
- $325,0002 bd2 ba1.2k sqft14745 SW Sandhill Loop Unit 204, Beaverton, OR 97007ActiveMLS ID #540966337, Holly Rodriguez, The Agency Portland. RMLS (OR)
- $299,0002 bd2 ba1k sqft14925 SW Sandhill Loop Unit 102, Beaverton, OR 97007For Sale
 MLS ID #839061, KEVIN RILEY, Vantage Point Brokers, Llc. WVMLS
- $319,0002 bd3 ba1.1k sqft15480 SW Sparrow Loop Unit 102, Beaverton, OR 97007ActiveMLS ID #228468025, Patti Spreen, Oregon First. RMLS (OR)
- $295,0002 bd1 ba976 sqft14580 SW Magpie Ln Unit 202, Beaverton, OR 97007ActiveMLS ID #258300327, Julie Robinson, MORE Realty. RMLS (OR)
- $299,9002 bd3 ba1.1k sqft15465 SW Sparrow Loop Unit 102, Beaverton, OR 97007ActiveMLS ID #504515008, Angie Hobson, Summa Real Estate Group. RMLS (OR)
- $329,9502 bd2 ba1.1k sqft15050 SW Mallard Dr Unit 201, Beaverton, OR 97007ActiveMLS ID #316150413, Richard Canifax, Oregon Digs Real Estate. RMLS (OR)
- $318,9002 bd3 ba1k sqft8680 SW 147th Ter Unit 102, Beaverton, OR 97007ActiveMLS ID #702808593, Matthew Claeys, Keller Williams Sunset Corridor. RMLS (OR)
- $289,9002 bd3 ba1.2k sqft12085 SW Sagehen St Unit 103, Beaverton, OR 97007ActiveMLS ID #654415674, Richard Herrera, MORE Realty. RMLS (OR)
- $299,0002 bd3 ba1k sqft8640 SW 147th Ter Unit 103, Beaverton, OR 97007ActiveMLS ID #444023145, Whitney Robison, Keller Williams Realty Portland Premiere. RMLS (OR)
- $378,0003 bd3 ba1.4k sqft15430 SW Sparrow Loop Unit 105, Beaverton, OR 97007ActiveMLS ID #338823994, Donna Ellison, Keller Williams Realty Portland Premiere. RMLS (OR)
- $267,5002 bd2 ba971 sqft9455 SW 146th Ter APT D-2, Beaverton, OR 97007ActiveMLS ID #204425200, Cindy Chung, eXp Realty, LLC. RMLS (OR)
- $266,0002 bd2 ba971 sqft9380 SW 146th Ter #M2, Beaverton, OR 97007ActiveMLS ID #775275993, Beth Hamilton, Keller Williams Realty Professionals. RMLS (OR)
- $345,0002 bd3 ba1.3k sqft17018 SW Jean Louise Rd, Sherwood, OR 97140ActiveMLS ID #420617029, Emily Corning, Hustle & Heart Homes. RMLS (OR)
