Skip main navigation
Off market
  • $314,900

    17058 Dorman Rd, Lithia, FL 33547

    3beds
    1,540sqft
    Townhouse
    Built in 2006
    3,728 Square Feet Lot
    $314,900 Zestimate®
    $204/sqft
    $2,339 Estimated rent

    Home value

    $314,900

    $299,000 - $331,000

    $2,339/mo

    Zestimate® history
    Loading
    Loading...

    Owner options

    List your home for rent

    $2,339/mo

    Rent Zestimate®

    Find your next renter with Zillow Rental Manager. Plus, with online applications, you can quickly screen prospective tenants – for free.

    Learn more

    $2,339/mo

    Rent Zestimate®

    Refinance and save

    $2,165/mo

    Est. payment

    Refinancing to a lower rate could help reduce your monthly payments and save thousands over the life of the loan.

    See today's rates

    $2,165/mo

    Est. payment

    Explore your selling options

    Work with a Zillow partner agent

    Leverage their expertise and Zillow's premium Showcase listings to get your home seen by more buyers.

    Get started

    List with your own agent

    Get your home in front of millions of buyers by listing it on Zillow.

    Learn how to do it

    Sell it yourself

    Take full control of how buyers see your home on Zillow by listing For Sale by Owner (FSBO).

    List your home

    What's special

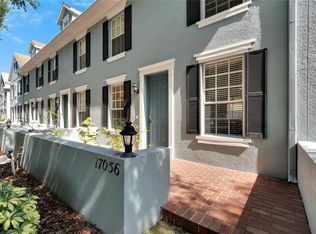
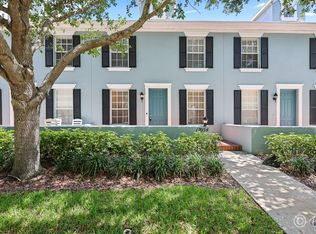
    Premium End Unit*Maintenance Free Resort Style Living! Walk up to a spacious brick pavered front patio...a wonderful space to enjoy your morning coffee! Step Inside and Fall in Love with this Beautiful End Unit featuring extra side windows, 3bed/2.5 bath/2 Car Garage *PLUS a LARGE Screened/Private Patio Breezeway. Move In Ready Freshly Painted and Brand New Carpets Centrally Located across from Fishhawk's Aquatic Clubhouse & Pool in the heart of the garden district of amenity rich Fishhawk Ranch community! Featuring tile flooring in downstairs main areas. The kitchen with 42"cabinets, gas stove, built in microwave, refrigerator,dishwasher and walk in pantry/laundry room. The family room adjoins the kitchen and dining room. Tucked away are two storage closets in the dining area and a half bath for guests. Make your way upstairs to find a generously sized Master Suite w/an en-suite bath boasting dual sink vanity, large shower. Bedrooms 2 and 3 are also very spacious with vaulted ceilings. The Family room sliders open to a large screened / private courtyard! A bistro-like setting, great area for entertaining. Courtyard connects to a 2 car detached rear entry garage with overhead storage! Guest Parking is available on the side street. Best of all you can walk across the street to Park Square coffee shop and restaurants, Aquatic Club Pool, Trails, Fitness, Movie Theater at Osprey Club and FishHawk Creek Elementary! Enjoy Resort Style Living! Minutes to Tampa, MacDill AFB, Beaches, Orlando Attractions and More!

    This property is off market, which means it's not currently listed for sale or rent on Zillow. This may be different from what's available on other websites or public sources.
    Facts & features

    Interior

    Bedrooms & bathrooms
    • Bedrooms: 3
    • Bathrooms: 3
    • Full bathrooms: 2
    • 1/2 bathrooms: 1
    Heating
    • Other
    Cooling
    • Central
    Appliances
    • Laundry: Inside, Laundry Room
    Features
    • Ceiling Fans(s), Living Room/Dining Room Combo, Vaulted Ceiling(s), Walk-In Closet(s), Open Floorplan
    • Flooring: Tile, Carpet, Concrete, Hardwood
    • Windows: Blinds
    Interior area
    • Structure area source: Public Records
    • Total interior livable area: 1,540 sqft

    Property

    Parking
    • Parking features: Garage - Detached
    Features
    • Patio & porch: Patio, Screened
    • Exterior features: Stucco
    Lot
    • Size: 3,728 Square Feet
    • Features: Oversized Lot, In County, Street Paved, Sidewalk, Corner Lot
    • Residential vegetation: Trees/Landscaped
    Details
    • Parcel number: 213028770BB0001000010U
    • Zoning: PD

    Construction

    Type & style
    • Home type: Townhouse
    • Architectural style: Traditional
    Materials
    • masonry
    • Roof: Composition
    Condition
    • Year built: 2006

    Utilities & green energy

    • Utilities for property: Cable Available, Public, BB/HS Internet Available, Electricity Connected, Street Lights, Underground Utilities, Sewer Connected, Natural Gas Connected
    Green energy
    • Indoor air quality: Ventilation

    Community & HOA

    Community
    • Security: Smoke Detector(s)
    HOA
    • Has HOA: Yes
    • Amenities included: Playground, Recreation Facilities, Tennis Court(s), Fitness Center, Security, Park, Clubhouse, Wheelchair Access
    • Services included: Maintenance Grounds, Recreational Facilities, Escrow Reserves Fund, Maintenance Exterior, Security, Community Pool, Pool Maintenance
    • HOA fee: $7 monthly
    Location
    • Region: Lithia

    Financial & listing details

    • Price per square foot: $204/sqft
    • Tax assessed value: $263,592
    • Annual tax amount: $5,278

    Price history

    DateEventPrice
    8/1/2018Sold$195,000$127/sqft
    Source: Public Record Report a problem
    6/20/2018Listed for sale$195,000-21.1%$127/sqft
    Source: SIGNATURE REALTY ASSOCIATES #T3114002 Report a problem
    4/17/2006Sold$247,000$160/sqft
    Source: Public Record Report a problem

    Public tax history

    YearProperty taxesTax assessment
    2025$5,278 +9.5%$195,822 +2.9%
    2024$4,820 +2.6%$190,303 +3%
    2023$4,699 +3.8%$184,760 +3%
    2022$4,526 +6.1%$179,379 +3%
    2021$4,265 +2.1%$174,154 +1.4%
    2020$4,178 +2.4%$171,750 +2.3%
    2019$4,079 $167,889 +1.6%
    2018$4,079 -13.6%$165,175 +16.4%
    2017$4,719 +9.9%$141,903
    2016$4,295 -0.9%$141,903 +4.8%
    2015$4,335 +2.7%$135,434 +3.2%
    2014$4,223 $131,278 +10%
    2013$4,223 +8.5%$119,344 +10%
    2012$3,893 -2.9%$108,495 -4.8%
    2011$4,008 -2.2%$113,913 -4.5%
    2010$4,098 -12.2%$119,249 -19%
    2009$4,670 -12.8%$147,294 -19.8%
    2008$5,356 -1.6%$183,581 -3.8%
    2007$5,446 +197.7%$190,838 +2054.7%
    2006$1,829 +100%$8,857 +419.5%
    2005$915 $1,705
    2004-- $1,705
    Find assessor info on the county website

    Neighborhood: 33547

    Nearby schools

    GreatSchools rating
    Schools provided by the listing agent
    • Elementary: Fishhawk Creek-HB
    • Middle: Randall-HB
    • High: Newsome-HB

    Source: The MLS. This data may not be complete. We recommend contacting the local school district to confirm school assignments for this home.

    Get a cash offer in 3 minutes
    Find out how much your home could sell for in as little as 3 minutes with a no-obligation cash offer.
    Estimated market value
    $314,900
    Get a cash offer in 3 minutes
    Find out how much your home could sell for in as little as 3 minutes with a no-obligation cash offer.
    Estimated market value
    $314,900