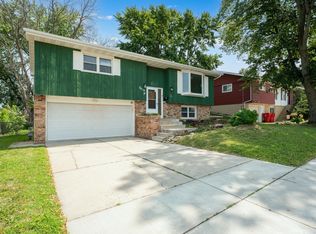
Dynamite location for this one level home with a fenced backyard, a walking trail behind the home, no backyard neighbor, and two blocks to Allendale Park. Permanent siding, patio, and detached garage. Nice sized family room, a beautiful kitchen with stainless steel appliances, tiled backsplash and todays modern cabinet colors. The main floor bath features tiled bath surround. There is beautiful lighting in the home. There are three bedrooms on one level with an informal dining area, and a finished lower level with a wet bar and 1/2 bath with updated mechanicals.
Active
Price cut: $10K (8/18)
$264,900
1706 34th St NW, Rochester, MN 55901
3beds
1,560sqft
Single Family
Built in 1966
6,577 Square Feet Lot
$262,900 Zestimate®
$170/sqft
$-- HOA
What's special
Fenced backyardModern cabinet colorsDetached garageOne level homePermanent sidingBeautiful lightingStainless steel appliances
- 19 days
- 1,146
- 66
Likely to sell faster than
Zillow last checked:
Listing updated:
Listed by:
Julie M Fink 507-273-6178,
Re/Max Results
Source: NorthstarMLS as distributed by MLS GRID,MLS#: 7126980
Facts & features
Interior
Bedrooms & bathrooms
- Bedrooms: 3
- Bathrooms: 2
- Full bathrooms: 1
- 1/4 bathrooms: 1
Bathroom
- Description: 1/2 Basement,Main Floor Full Bath
Dining room
- Description: Informal Dining Room
Heating
- Forced Air
Cooling
- Central Air
Appliances
- Included: Dryer, Range, Refrigerator, Washer
Features
- Basement: Finished
- Has fireplace: No
Interior area
- Total structure area: 2,080
- Total interior livable area: 1,560 sqft
- Finished area above ground: 1,040
- Finished area below ground: 520
Property
Parking
- Total spaces: 1
- Parking features: Detached Garage
- Garage spaces: 1
Accessibility
- Accessibility features: None
Features
- Levels: One
- Stories: 1
Lot
- Size: 6,577 Square Feet
- Dimensions: 125 x 45 x 125 x 62
Details
- Foundation area: 1040
- Parcel number: 742213002037
- Zoning description: Residential-Single Family
Construction
Type & style
- Home type: SingleFamily
- Property subtype: Single Family
Materials
- Block
Condition
- New construction: No
- Year built: 1966
Utilities & green energy
- Gas: Natural Gas
- Sewer: City Sewer/Connected
- Water: City Water/Connected
Community & HOA
HOA
- Has HOA: No
Location
- Region: Rochester
Financial & listing details
- Price per square foot: $170/sqft
- Tax assessed value: $252,200
- Annual tax amount: $3,488
- Date on market: 8/13/2026
Estimated market value
$262,900
$250,000 - $276,000
$1,961/mo
Price history
| Date | Event | Price |
|---|---|---|
| 8/18/2026 | Price change | $264,900-3.6%$170/sqft |
Source:  NorthstarMLS as distributed by MLS GRID #7126980 Report a problem NorthstarMLS as distributed by MLS GRID #7126980 Report a problem | ||
| 8/13/2026 | Listed for sale | $274,900+25%$176/sqft |
Source: NorthstarMLS as distributed by MLS GRID #7126980 Report a problem | ||
| 7/21/2026 | Listing removed | $1,900$1/sqft |
Source: Zillow Rentals Report a problem | ||
| 5/22/2026 | Listed for rent | $1,900+8.9%$1/sqft |
Source: Zillow Rentals Report a problem | ||
| 12/18/2024 | Listing removed | $1,745$1/sqft |
Source: Zillow Rentals Report a problem | ||
| 11/23/2024 | Listed for rent | $1,745+6.1%$1/sqft |
Source: Zillow Rentals Report a problem | ||
| 7/22/2023 | Listing removed | -- |
Source: Zillow Rentals Report a problem | ||
| 7/19/2023 | Price change | $1,645-5.7%$1/sqft |
Source: Zillow Rentals Report a problem | ||
| 7/12/2023 | Price change | $1,745-2.8%$1/sqft |
Source: Zillow Rentals Report a problem | ||
| 6/21/2023 | Listed for rent | $1,795+13.2%$1/sqft |
Source: Zillow Rentals Report a problem | ||
| 1/18/2022 | Listing removed | -- |
Source: Zillow Rental Manager Report a problem | ||
| 1/11/2022 | Listed for rent | $1,585$1/sqft |
Source: Zillow Rental Manager Report a problem | ||
| 12/30/2021 | Sold | $220,000-6.7%$141/sqft |
Source: NorthstarMLS as distributed by MLS GRID #6123725 Report a problem | ||
| 11/22/2021 | Pending sale | $235,900$151/sqft |
Source: NorthstarMLS as distributed by MLS GRID #6123725 Report a problem | ||
| 11/3/2021 | Listed for sale | $235,900$151/sqft |
Source: NorthstarMLS as distributed by MLS GRID #6123725 Report a problem | ||
Public tax history
| Year | Property taxes | Tax assessment |
|---|---|---|
| 2025 | $3,224 +15.8% | $252,200 +9.4% |
| 2024 | $2,784 | $230,600 +4.3% |
| 2023 | -- | $221,100 +9.1% |
| 2022 | $2,386 +9.6% | $202,700 +18.7% |
| 2021 | $2,178 +2.3% | $170,700 +10.1% |
| 2020 | $2,130 +9.1% | $155,000 +16.5% |
| 2019 | $1,952 | $133,100 -7.2% |
| 2017 | $1,952 +14.4% | $143,400 +27% |
| 2016 | $1,706 | $112,900 +13.7% |
| 2015 | $1,706 +10.9% | $99,300 -1.1% |
| 2014 | $1,538 +8.9% | $100,400 -0.4% |
| 2012 | $1,412 | $100,800 -20.8% |
| 2011 | -- | $127,200 -3.3% |
| 2010 | $1,426 +14.3% | $131,500 +11.3% |
| 2008 | $1,248 | $118,100 |
Find assessor info on the county website
Monthly payment
Est. payment
Payment breakdown
Explore the cost of this home by adjusting the details. Changes won't be saved.Climate risks
Neighborhood: John Adams
Nearby schools
Schools provided by the listing agent
- Elementary: Elton Hills
- Middle: John Adams
- High: John Marshall
Source: NorthstarMLS as distributed by MLS GRID. This data may not be complete. We recommend contacting the local school district to confirm school assignments for this home.
Similar homes
- $277,9003 bd2 ba1.5k sqft2817 15th Ave NW, Rochester, MN 55901For Sale

 MLS ID #7133162, William Doran, Elcor Realty of Rochester Inc.. NorthstarMLS as distributed by MLS GRID
 - $275,0005 bd2 ba1.5k sqft1443 Cascade St NW, Rochester, MN 55901For Sale
 MLS ID #7127210, Corey Mercer, Jason Mitchell Group. NorthstarMLS as distributed by MLS GRID
 - $270,0003 bd2 ba2.2k sqft2604 26th St NW, Rochester, MN 55901For Sale
 MLS ID #7125770, Megan Moreau, Kris Lindahl Real Estate. NorthstarMLS as distributed by MLS GRID
 - $299,9004 bd2 ba2.1k sqft3816 18th Ave NW, Rochester, MN 55901For Sale
 MLS ID #7111216, Josh Huglen, Real Broker, LLC.. NorthstarMLS as distributed by MLS GRID
 - $249,9503 bd2 ba1.4k sqft2649 11th Ave NW, Rochester, MN 55901For SaleMLS ID #7080626, Daniel Pflugshaupt, Gallery of Homes. NorthstarMLS as distributed by MLS GRID
- $295,0003 bd2 ba1.5k sqft2342 11th Ave NW, Rochester, MN 55901For SaleMLS ID #7101661, Allison L Vaith, Edina Realty, Inc.. NorthstarMLS as distributed by MLS GRID
- $259,9003 bd2 ba1.8k sqft814 11th St NW, Rochester, MN 55901For SaleMLS ID #7124458, Lacie Nelson, eXp Realty. NorthstarMLS as distributed by MLS GRID
- $299,9002 bd2 ba1.5k sqft2601 15th Ave NW, Rochester, MN 55901For SaleMLS ID #7132945, Therese M. Dutton, Edina Realty, Inc.. NorthstarMLS as distributed by MLS GRID
- $299,9994 bd2 ba1.6k sqft3821 15th Ave NW, Rochester, MN 55901For SaleMLS ID #7093235, Athieei Lam, Keller Williams Premier Realty. NorthstarMLS as distributed by MLS GRID
- $315,0004 bd2 ba1.7k sqft2043 42nd St NW, Rochester, MN 55901For SaleMLS ID #7134381, Anthony Mason, MN WI Real Estate Hub. NorthstarMLS as distributed by MLS GRID
- $294,0003 bd3 ba1.7k sqft3069 Venice Ln NW, Rochester, MN 55901For SaleMLS ID #7136909, Robin Gwaltney, Re/Max Results. NorthstarMLS as distributed by MLS GRID
- $300,0004 bd2 ba2k sqft2068 48th St NW, Rochester, MN 55901For SaleMLS ID #7084322, Dahir Mohamed, Bridge Realty, LLC. NorthstarMLS as distributed by MLS GRID
- $279,9003 bd2 ba2.1k sqft2114 51st St NW, Rochester, MN 55901For SaleMLS ID #7117629, Laney Pope, Weichert, REALTORS- Heartland. NorthstarMLS as distributed by MLS GRID
- $249,9002 bd2 ba1.3k sqft2505 E River Rd NE, Rochester, MN 55906For SaleMLS ID #7133718, Elizabeth Burch, Re/Max Results. NorthstarMLS as distributed by MLS GRID
- $324,9003 bd2 ba1.7k sqft2204 11th Ave NW, Rochester, MN 55901For SaleMLS ID #7094151, David Kinneberg, Re/Max Results. NorthstarMLS as distributed by MLS GRID
- $290,0003 bd2 ba1k sqft312 21st St SW, Rochester, MN 55902For SaleMLS ID #7113529, Kelly Calvert, Edina Realty, Inc.. NorthstarMLS as distributed by MLS GRID
- $299,9004 bd2 ba1.8k sqft4150 Valley Dr NW, Rochester, MN 55901For SaleMLS ID #7128468, Nathan K Norrie, Edina Realty, Inc.. NorthstarMLS as distributed by MLS GRID
- $339,9004 bd2 ba1.6k sqft3015 4th Ave NW, Rochester, MN 55901For SaleMLS ID #7123676, Peter Dokken, Real Broker, LLC.. NorthstarMLS as distributed by MLS GRID
