MST SEE! Move in ready 3 bedrooms + a 2nd floor den, 2.1 bath home. Located in award-winning District 204 school district & served by Neuqua Valley High School, this home is also just a short walk from Builta Elementary. Freshly paint through out. As you enter you are greeted by the foyer, overlooking the living & dining rooms. The kitchen has ample cabinet space, stainless steel appliances & new quartz counter tops & backsplash, overlooking the breakfast area & family room. The 2nd floor has 3 bedrooms + a 2nd floor massive den which can be used for a home office, playroom, or an effortless conversion into a generous 4th bedroom. The basement is finished with an L-shape recreation room & a study. The utility room has ample storage space. Step outside into the fenced backyard & enjoy the evenings on the brick paver patio. Roof & Siding 2019. Water Heater 2020. Shed 2021. Tech ready home, featuring multi-level hardwired Ethernet cabling across all 3 levels & pre-wired exterior security camera rough-ins. Stunning curb appeal with permanent, customizable exterior LED lighting, that change colors via an app for holidays or special events. Near restaurants & grocery stores, easy access to I-55 & 355. . This move-in-ready home has it all-don't miss your opportunity to make it yours!
Active
$524,999
1706 Apple Valley Rd, Bolingbrook, IL 60490
3beds
2,904sqft
Single Family Residence
Built in 1996
10,018 Square Feet Lot
$511,400 Zestimate®
$181/sqft
$-- HOA
What's special
Fenced backyardStunning curb appealBrick paver patioStainless steel appliances
- 12 days
- 796
- 79
Likely to sell faster than
Zillow last checked:
Listing updated:
Listed by:
Ayesha Afaq 815-342-2863,
RE/MAX Action
Source: MRED as distributed by MLS GRID,MLS#: 12796493
Facts & features
Interior
Bedrooms & bathrooms
- Bedrooms: 3
- Bathrooms: 3
- Full bathrooms: 2
- 1/2 bathrooms: 1
Rooms
- Room types: Den, Eating Area, Foyer, Study, Recreation Room, Game Room, Utility Room-Lower Level, Walk In Closet
Primary bedroom
- Features: Flooring (Wood Laminate), Window Treatments (Blinds), Bathroom (Full)
- Level: Second
- Area: 322 Square Feet
- Dimensions: 14X23
Bedroom 2
- Features: Flooring (Wood Laminate), Window Treatments (Blinds)
- Level: Second
- Area: 182 Square Feet
- Dimensions: 14X13
Bedroom 3
- Features: Flooring (Wood Laminate), Window Treatments (Blinds)
- Level: Second
- Area: 169 Square Feet
- Dimensions: 13X13
Den
- Features: Flooring (Wood Laminate)
- Level: Second
- Area: 187 Square Feet
- Dimensions: 17X11
Dining room
- Features: Flooring (Wood Laminate), Window Treatments (Blinds)
- Level: Main
- Area: 240 Square Feet
- Dimensions: 16X15
Eating area
- Features: Flooring (Wood Laminate)
- Level: Main
- Area: 180 Square Feet
- Dimensions: 15X12
Family room
- Features: Flooring (Wood Laminate), Window Treatments (Blinds)
- Level: Main
- Area: 357 Square Feet
- Dimensions: 17X21
Foyer
- Features: Flooring (Wood Laminate)
- Level: Main
- Area: 144 Square Feet
- Dimensions: 12X12
Game room
- Features: Flooring (Carpet)
- Level: Basement
- Area: 176 Square Feet
- Dimensions: 11X16
Kitchen
- Features: Kitchen (Eating Area-Breakfast Bar, Eating Area-Table Space, Island), Flooring (Wood Laminate)
- Level: Main
- Area: 169 Square Feet
- Dimensions: 13X13
Living room
- Features: Flooring (Wood Laminate), Window Treatments (Blinds)
- Level: Main
- Area: 252 Square Feet
- Dimensions: 14X18
Other
- Level: Basement
- Area: 450 Square Feet
- Dimensions: 30X15
Study
- Features: Flooring (Carpet)
- Level: Basement
- Area: 84 Square Feet
- Dimensions: 7X12
Other
- Level: Basement
- Area: 225 Square Feet
- Dimensions: 15X15
Walk in closet
- Features: Flooring (Carpet)
- Level: Second
- Area: 99 Square Feet
- Dimensions: 9X11
Heating
- Has Heating (Unspecified Type)
Cooling
- Central Air
Appliances
- Included: Range, Microwave, Dishwasher, Refrigerator, Washer, Dryer
- Laundry: Main Level, In Unit, Laundry Closet
Features
- Walk-In Closet(s)
- Flooring: Laminate, Carpet
- Windows: Window Treatments
- Basement: Finished,Partial
- Number of fireplaces: 1
- Fireplace features: Gas Starter, Family Room
Interior area
- Total structure area: 2,904
- Total interior livable area: 2,904 sqft
- Finished area below ground: 710
Property
Parking
- Total spaces: 2
- Parking features: Asphalt, Yes, Garage Owned, Attached, Garage
- Attached garage spaces: 2
Accessibility
- Accessibility features: No Disability Access
Features
- Stories: 2
- Exterior features: Lighting
- Fencing: Fenced,Wood
Lot
- Size: 10,018 Square Feet
- Dimensions: 35x140x61x132
Details
- Parcel number: 0701132220160000
- Special conditions: None
Construction
Type & style
- Home type: SingleFamily
- Property subtype: Single Family Residence
Materials
- Vinyl Siding, Brick
Condition
- New construction: No
- Year built: 1996
Utilities & green energy
- Sewer: Public Sewer
- Water: Public
Community & HOA
Community
- Features: Sidewalks, Street Lights
- Subdivision: Hickory Oaks
HOA
- Services included: None
Location
- Region: Bolingbrook
Financial & listing details
- Price per square foot: $181/sqft
- Tax assessed value: $404,823
- Annual tax amount: $10,032
- Date on market: 10/30/2026
- Ownership: Fee Simple
Estimated market value
$511,400
$486,000 - $537,000
$3,462/mo
Price history
| Date | Event | Price |
|---|---|---|
| 10/30/2026 | Listed for sale | $524,999+75.9%$181/sqft |
Source:  MRED as distributed by MLS GRID #12796493 Report a problem | ||
| 10/18/2017 | Sold | $298,500-2.1%$103/sqft |
Source: MRED as distributed by MLS GRID #09762941 Report a problem | ||
| 10/2/2017 | Pending sale | $305,000$105/sqft |
Source: Baird & Warner #09762941 Report a problem | ||
| 9/28/2017 | Listed for sale | $305,000+7.8%$105/sqft |
Source: Baird & Warner #09762941 Report a problem | ||
| 11/22/2005 | Sold | $283,000+57.2%$97/sqft |
Source: Public Record Report a problem | ||
| 1/17/1997 | Sold | $180,000$62/sqft |
Source: Public Record Report a problem | ||
Public tax history
| Year | Property taxes | Tax assessment |
|---|---|---|
| 2024 | $9,488 +6.1% | $134,941 +13.2% |
| 2023 | $8,939 +6.1% | $119,206 +9.6% |
| 2022 | $8,422 +5% | $108,753 +5% |
| 2021 | $8,021 +2.2% | $103,575 +1.6% |
| 2020 | $7,851 +0.9% | $101,934 +2.9% |
| 2019 | $7,783 +5.9% | $99,061 +6.8% |
| 2018 | $7,349 +0.6% | $92,726 +2.6% |
| 2017 | $7,308 -0.8% | $90,333 +2.2% |
| 2016 | $7,368 +1.4% | $88,388 +4% |
| 2015 | $7,266 | $84,989 +2.6% |
| 2014 | $7,266 +1.4% | $82,822 |
| 2013 | $7,163 +5.7% | $82,822 |
| 2012 | $6,774 +7.2% | $82,822 -3.2% |
| 2011 | $6,321 +0.6% | $85,550 -5.4% |
| 2010 | $6,285 +5.8% | $90,423 -1.7% |
| 2009 | $5,938 +0.9% | $91,987 |
| 2008 | $5,883 | $91,987 |
| 2007 | -- | $91,987 -2.2% |
| 2006 | $6,170 +2.1% | $94,096 +6.2% |
| 2005 | $6,045 +14.2% | $88,578 +17.5% |
| 2004 | $5,292 -6.3% | $75,360 -3.3% |
| 2003 | $5,646 +15% | $77,941 +17.5% |
| 2002 | $4,911 -1.2% | $66,316 |
| 2001 | $4,968 +10.9% | $66,316 +10.4% |
| 2000 | $4,480 | $60,058 |
Find assessor info on the county website
Monthly payment
Est. payment
Payment breakdown
Explore the cost of this home by adjusting the details. Changes won't be saved.Climate risks
Neighborhood: 60490
Nearby schools
Schools provided by the listing agent
- Elementary: Builta Elementary School
- Middle: Gregory Middle School
- High: Neuqua Valley High School
- District: 204
Source: MRED as distributed by MLS GRID. This data may not be complete. We recommend contacting the local school district to confirm school assignments for this home.
- $525,700-- bd2 ba2.4k sqft1700 Apple Valley Rd, Bolingbrook, IL 60490Off Market
- $440,9003 bd3 ba1.9k sqft1712 Apple Valley Rd, Bolingbrook, IL 60490Off Market
- $512,8005 bd3 ba2.4k sqft1718 Apple Valley Rd, Bolingbrook, IL 60490Off Market
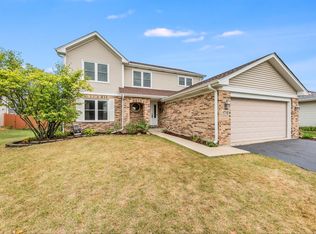
- $436,700-- bd2 ba1.3k sqft288 Silverado St, Bolingbrook, IL 60490Off Market
Similar homes
- $550,0004 bd3 ba1.9k sqft2811 Skylane Dr, Naperville, IL 60564Active
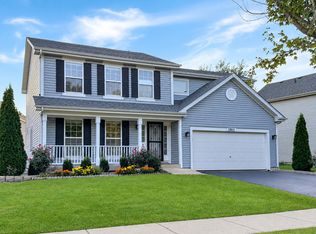 MLS ID #12802846, Rose Pagonis, CRS,GRI, Keller Williams Infinity. MRED as distributed by MLS GRID
- $479,9003 bd4 ba2k sqft1212 Betsy Ross Pl, Bolingbrook, IL 60490Active
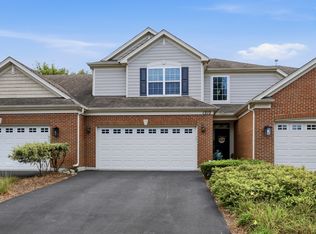 MLS ID #12776884, Julia Sargis, CSC,E-PRO,GRI,PSA,SRS, Coldwell Banker Realty. MRED as distributed by MLS GRID
- $580,0005 bd3 ba2.7k sqft13300 Flagg Dr, Plainfield, IL 60585New
 MLS ID #12804107, Suma Prasad, Property Economics Inc.. MRED as distributed by MLS GRID
- $529,9004 bd3 ba2.5k sqft25440 Pastoral Dr, Plainfield, IL 60585Active
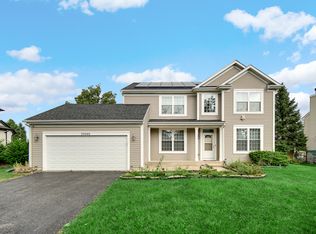 MLS ID #12791772, Abhijit Leekha, Property Economics Inc.. MRED as distributed by MLS GRID
