Berkley's leading home seller presents this bright and welcoming bungalow that pairs classic character with thoughtful updates across three bedrooms and two full baths. Wonderful curb appeal with tidy landscaping and a covered entry vestibule that opens into a spacious living room with hardwood floors, coved ceilings, and arched passageways. The living room flows right into the updated kitchen with granite counters, stainless steel appliances, generous cabinet space, and open shelving, plus a rear door out to the deck. Two nice sized bedrooms share a full bath with a tiled tub surround down the hallway. Head upstairs to the private primary suite, a large and airy retreat with room for a sitting area and an en suite full bath featuring a roomy tiled shower with a built-in bench. The finished basement adds flexible living space with recessed lighting, along with a laundry area, utility sink, and plenty of room for storage. Out back, a raised deck with a pergola overlooks the big fenced yard with raised garden beds and a storage shed. The detached garage is finished and currently set up as a home gym with a sauna. Just a short trip to downtown Berkley. Welcome Home!
Pending
$435,000
1706 Eaton Rd, Berkley, MI 48072
3beds
1,867sqft
Single Family Residence
Built in 1941
5,662 Square Feet Lot
$435,000 Zestimate®
$233/sqft
$-- HOA
What's special
- 11 days |
- 186 |
- 7 |
Zillow last checked:
Listing updated:
Listed by:
Jim Shaffer 248-834-3030,
Good Company 248-733-5811
Source: Realcomp II,MLS#: 20261059345
Facts & features
Interior
Bedrooms & bathrooms
- Bedrooms: 3
- Bathrooms: 2
- Full bathrooms: 2
Primary bedroom
- Level: Second
- Area: 195
- Dimensions: 15 X 13
Bedroom
- Level: Entry
- Area: 110
- Dimensions: 11 X 10
Bedroom
- Level: Entry
- Area: 110
- Dimensions: 11 X 10
Other
- Level: Entry
- Area: 56
- Dimensions: 8 X 7
Other
- Level: Second
- Area: 120
- Dimensions: 15 X 8
Kitchen
- Level: Entry
- Area: 120
- Dimensions: 15 X 8
Laundry
- Level: Basement
- Area: 98
- Dimensions: 14 X 7
Living room
- Level: Entry
- Area: 192
- Dimensions: 16 X 12
Heating
- Forced Air, Natural Gas
Cooling
- Central Air
Appliances
- Included: Dishwasher, Disposal, Dryer, Free Standing Gas Oven, Free Standing Refrigerator, Washer
Features
- Basement: Partially Finished
- Has fireplace: No
Interior area
- Total interior livable area: 1,867 sqft
- Finished area above ground: 1,453
- Finished area below ground: 414
Property
Parking
- Total spaces: 1.5
- Parking features: Oneand Half Car Garage, Detached
- Garage spaces: 1.5
Features
- Levels: One And One Half
- Stories: 1.5
- Entry location: GroundLevelwSteps
- Patio & porch: Deck, Porch
- Exterior features: Lighting
- Pool features: None
- Fencing: Fenced
Lot
- Size: 5,662 Square Feet
- Dimensions: 50 x 114
Details
- Parcel number: 2517403014
- Special conditions: Short Sale No,Standard
Construction
Type & style
- Home type: SingleFamily
- Architectural style: Bungalow
- Property subtype: Single Family Residence
Materials
- Vinyl Siding
- Foundation: Basement, Block
Condition
- New construction: No
- Year built: 1941
Utilities & green energy
- Sewer: Public Sewer
- Water: Public
Community & HOA
Community
- Subdivision: PERRY-MORTENSON COS PLEASANT HOMES
HOA
- Has HOA: No
Location
- Region: Berkley
Financial & listing details
- Price per square foot: $233/sqft
- Tax assessed value: $145,010
- Annual tax amount: $6,207
- Date on market: 8/7/2026
- Cumulative days on market: 11 days
- Listing agreement: Exclusive Right To Sell
- Listing terms: Cash,Conventional,FHA,Va Loan
Estimated market value
$435,000
$413,000 - $457,000
$2,645/mo
Price history
| Date | Event | Price |
|---|---|---|
| 8/13/2026 | Pending sale | $435,000$233/sqft |
Source:  Realcomp II #20261059345 Report a problem Realcomp II #20261059345 Report a problem | ||
| 8/7/2026 | Listed for sale | $435,000+36%$233/sqft |
Source: Realcomp II #20261059345 Report a problem | ||
| 3/30/2021 | Sold | $319,775+21.6%$171/sqft |
Source:  MiRealSource #50034771 Report a problem MiRealSource #50034771 Report a problem | ||
| 7/12/2018 | Sold | $263,000-2.2%$141/sqft |
Source: Public Record Report a problem | ||
| 6/4/2018 | Pending sale | $269,000$144/sqft |
Source: Saint Clair Shores - WEICHERT, REALTORS - eSolutions #218034585 Report a problem | ||
| 5/15/2018 | Price change | $269,000-3.6%$144/sqft |
Source: WEICHERT, REALTORS�-eSolutions #218034585 Report a problem | ||
| 5/1/2018 | Listed for sale | $279,000-0.3%$149/sqft |
Source: WEICHERT, REALTORS�-eSolutions #218034585 Report a problem | ||
| 3/27/2018 | Listing removed | $279,900$150/sqft |
Source: Saint Clair Shores - WEICHERT, REALTORS - eSolutions #218019959 Report a problem | ||
| 3/14/2018 | Listed for sale | $279,900+92.1%$150/sqft |
Source: WEICHERT, REALTORS�-eSolutions #218019959 Report a problem | ||
| 7/13/2007 | Sold | $145,700+4.1%$78/sqft |
Source: MiRealSource #556825 Report a problem | ||
| 10/20/2000 | Sold | $140,000$75/sqft |
Source: Public Record Report a problem | ||
Public tax history
| Year | Property taxes | Tax assessment |
|---|---|---|
| 2025 | $5,762 +11.5% | $153,460 +5.2% |
| 2024 | $5,167 +5% | $145,890 +6.6% |
| 2023 | $4,922 -8.7% | $136,820 +7.2% |
| 2022 | $5,391 +20.1% | $127,590 +6% |
| 2021 | $4,490 | $120,390 +2.9% |
| 2020 | -- | $117,020 +5.3% |
| 2019 | $4,300 +77.6% | $111,150 +25.6% |
| 2018 | $2,421 -0.9% | $88,480 +3.7% |
| 2017 | $2,444 | $85,340 +7.8% |
| 2016 | $2,444 | $79,170 +6.2% |
| 2015 | -- | $74,530 +13.1% |
| 2014 | -- | $65,920 +9% |
| 2011 | -- | $60,450 -7.5% |
| 2010 | $2,281 -3.6% | $65,320 -9.6% |
| 2009 | $2,366 +8.4% | $72,220 -53.5% |
| 2005 | $2,184 | $155,350 +92.3% |
| 2003 | -- | $80,770 +9.6% |
| 2002 | -- | $73,680 +10.1% |
| 2001 | $2,283 +5.2% | $66,930 +60% |
| 2000 | $2,170 | $41,820 |
Find assessor info on the county website
Monthly payment
Est. payment
Payment breakdown
Explore the cost of this home by adjusting the details. Changes won't be saved.Climate risks
Neighborhood: 48072
Nearby schools
GreatSchools rating
- 8/10Rogers Elementary SchoolGrades: PK-5Distance: 0.3 mi
- 8/10Berkley High SchoolGrades: 7-12Distance: 0.3 mi
- 9/10Anderson Middle SchoolGrades: 4-8Distance: 0.9 mi
- $271,2002 bd1 ba842 sqft1692 Eaton Rd, Berkley, MI 48072Off Market
- $327,8003 bd2 ba1.5k sqft1722 Eaton Rd, Berkley, MI 48072Off Market
- $259,0003 bd2 ba1.1k sqft1674 Eaton Rd, Berkley, MI 48072Sold

- $300,0003 bd2 ba1.1k sqft1738 Eaton Rd, Berkley, MI 48072Sold
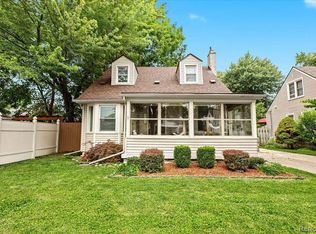
- $320,2003 bd1 ba1.3k sqft1721 West Blvd, Berkley, MI 48072Off Market
- $271,6003 bd1 ba840 sqft1705 West Blvd, Berkley, MI 48072Off Market
- $326,3003 bd2 ba1k sqft1691 West Blvd, Berkley, MI 48072Off Market
- $284,3003 bd1 ba1k sqft1737 West Blvd, Berkley, MI 48072Off Market
A local agent can set up tours, give advice and negotiate with sellers.
Similar homes
- $390,0003 bd2 ba2.3k sqft1246 West Blvd, Berkley, MI 48072For Sale
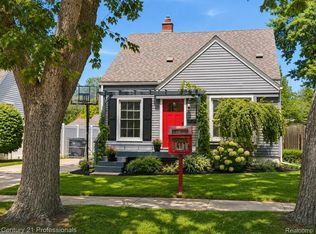
 MLS ID #20261061979, Sharon Ambroziak, Century 21 Professionals Livonia. Realcomp II
 - $379,9003 bd2 ba1.1k sqft2060 Royal Ave, Berkley, MI 48072For Sale
 MLS ID #20261063721, Brooke Bocquet-Azimi, DOBI Real Estate. Realcomp II
 - $300,0003 bd2 ba1.5k sqft1998 Columbia Rd, Berkley, MI 48072For Sale
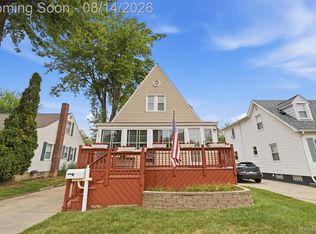 MLS ID #20261060673, Nicholle Houghtaling, Realtors In Michigan. Realcomp II
 - $309,9003 bd1 ba1k sqft3095 Buckingham Ave, Berkley, MI 48072For Sale
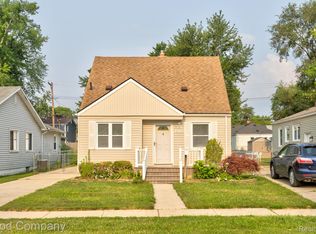 MLS ID #20261066645, Jim Shaffer, Good Company. Realcomp II
 - $425,0003 bd2 ba2.4k sqft1921 McDonald Ave, Royal Oak, MI 48073For SaleMLS ID #20261049175, Jim Shaffer, Good Company. Realcomp II
- $475,0003 bd2 ba2.2k sqft321 Aqua Ct, Royal Oak, MI 48073For SaleMLS ID #20261054560, Amy Azzo, Powerhouse Realty. Realcomp II
- $400,0003 bd3 ba1.7k sqft1701 N Altadena Ave, Royal Oak, MI 48067For SaleMLS ID #20261064768, John Farhat, Good Company. Realcomp II
- $335,0003 bd2 ba1.6k sqft2712 N Vermont Ave, Royal Oak, MI 48073For SaleMLS ID #20261065676, Prasanna Mohanachandran, Century 21 Professionals Troy. Realcomp II
- $449,0003 bd1 ba1.1k sqft2614 Essex St, Royal Oak, MI 48073For SaleMLS ID #20261044057, Edinam Moten, Bridge Cross Realty. Realcomp II
- $399,9003 bd2 ba2.2k sqft134 S Connecticut Ave, Royal Oak, MI 48067For SaleMLS ID #20261061795, Courtney Bates, Front Page Properties. Realcomp II
- $474,9004 bd2 ba2.1k sqft2925 Bembridge Rd, Royal Oak, MI 48073For SaleMLS ID #20261054823, Patricia A Roberge, The Agency Hall & Hunter. Realcomp II
- $449,9004 bd2 ba1.8k sqft529 Hawthorn Ave, Royal Oak, MI 48067For SaleMLS ID #20261058884, Sarah Sanchez, KW Domain. Realcomp II
- $275,0002 bd1 ba1k sqft1186 Larkmoor Blvd, Berkley, MI 48072For SaleMLS ID #20261046053, Christina Gennari, KW Domain. Realcomp II
- $399,0004 bd2 ba1.8k sqft140 E Lawrence Ave, Royal Oak, MI 48073For SaleMLS ID #20261045328, Harry M Lee, Golden Key Realty Group LLC. Realcomp II
- $324,9003 bd2 ba1.3k sqft1022 Catalpa Dr, Royal Oak, MI 48067For SaleMLS ID #20261061754, Nicholas Priehs, @properties Christie's Int'l RE Port Huron. Realcomp II
- $359,9003 bd2 ba1.7k sqft310 N Edgeworth Ave, Royal Oak, MI 48067For SaleMLS ID #20261063930, Blake Dugan, Golden Key Realty Group LLC. Realcomp II
- $399,0003 bd3 ba1.8k sqft342 Spencer St, Ferndale, MI 48220For SaleMLS ID #20261064807, Jim Shaffer, Good Company. Realcomp II
- $339,9003 bd1 ba1.8k sqft2912 N Wilson Ave, Royal Oak, MI 48073For SaleMLS ID #20261064774, Laura J Cilia, Berkshire Hathaway HS Kee Realty FH. Realcomp II
- $350,0003 bd2 ba1.9k sqft220 N Webik Ave, Clawson, MI 48017For SaleMLS ID #20261062140, Kate Waters, Good Company. Realcomp II
- $489,0004 bd3 ba2.7k sqft1124 E Windemere Ave, Royal Oak, MI 48073For SaleMLS ID #20261041398, Sean Shields, Max Broock, REALTORS-Royal Oak. Realcomp II
