Lovingly maintained by the same owner since 1972, this spacious ranch in Normal offers comfort, functionality, and a fantastic location convenient to just about everything! With approximately **1,601 square feet on the main level**, plus a finished basement, there's plenty of room to spread out. The home features 3 bedrooms, all with hardwood flooring, and 2 full baths, including a private primary ensuite bath added in 2015. The generously sized kitchen offers an abundance of cabinetry and counter space, and all kitchen appliances will remain. You'll love having two separate main-level living spaces, including a wonderful family room with sunroom vibes, abundant natural light, and two separate exits leading to two different backyard patios. The backyard features mature trees and inviting outdoor spaces to relax or entertain. The finished basement provides even more versatile living space, and for added convenience, washer and dryer hookups are available on both the main level and in the basement. The oversized one-car garage is another standout feature, offering an additional workshop bump-out complete with a workbench, plus an extra parking pad extending the full depth of the garage. The exterior features an attractive brick front and durable steel siding. Major improvements include the primary bathroom addition (2015), water heater (2014), high-efficiency HVAC system with humidifier (2023), and new roof (2024). The basement has remained dry, adding to the home's appeal. With decades of pride in ownership, thoughtful maintenance, flexible living spaces, and a convenient Normal location, this is a wonderful opportunity to make a well-loved home your own!
Contingent
$190,000
1706 Fort Jesse Rd, Normal, IL 61761
3beds
2,986sqft
Single Family Residence
Built in 1969
6,696 Square Feet Lot
$-- Zestimate®
$64/sqft
$-- HOA
What's special
Finished basementAttractive brick frontDurable steel sidingFlexible living spacesNew roof
- --
- 1,126
- views
- 118
- saves
Likely to sell faster than
Zillow last checked:
Listing updated:
Listed by:
Amanda Wycoff 309-242-2647,
BHHS Central Illinois, REALTORS
Source: MRED as distributed by MLS GRID,MLS#: 12781814
Facts & features
Interior
Bedrooms & bathrooms
- Bedrooms: 3
- Bathrooms: 2
- Full bathrooms: 2
Rooms
- Room types: Sun Room, Foyer, Family Room, Other Room
Primary bedroom
- Features: Flooring (Hardwood), Bathroom (Full, Shower Only)
- Level: Main
- Area: 176 Square Feet
- Dimensions: 16X11
Bedroom 2
- Features: Flooring (Hardwood)
- Level: Main
- Area: 110 Square Feet
- Dimensions: 11X10
Bedroom 3
- Features: Flooring (Hardwood)
- Level: Main
- Area: 100 Square Feet
- Dimensions: 10X10
Family room
- Features: Flooring (Hardwood)
- Level: Main
- Area: 208 Square Feet
- Dimensions: 16X13
Other
- Features: Flooring (Laminate)
- Level: Basement
- Area: 322 Square Feet
- Dimensions: 23X14
Foyer
- Features: Flooring (Laminate)
- Level: Main
- Area: 28 Square Feet
- Dimensions: 7X4
Kitchen
- Features: Kitchen (Eating Area-Table Space), Flooring (Laminate)
- Level: Main
- Area: 200 Square Feet
- Dimensions: 20X10
Other
- Features: Flooring (Laminate)
- Level: Basement
- Area: 247 Square Feet
- Dimensions: 19X13
Sun room
- Features: Flooring (Carpet)
- Level: Main
- Area: 216 Square Feet
- Dimensions: 18X12
Heating
- Forced Air
Cooling
- Central Air
Appliances
- Included: Range, Dishwasher, Refrigerator, Range Hood, Humidifier
- Laundry: Multiple Locations
Features
- Basement: Finished,Full
Interior area
- Total structure area: 2,791
- Total interior livable area: 2,986 sqft
- Finished area below ground: 1,190
Property
Parking
- Total spaces: 4
- Parking features: Concrete, Garage Door Opener, Yes, Garage Owned, Attached, Driveway, Garage
- Attached garage spaces: 1
- Has uncovered spaces: Yes
Accessibility
- Accessibility features: No Disability Access
Features
- Stories: 1
- Patio & porch: Patio
Lot
- Size: 6,696 Square Feet
- Dimensions: 62x108
- Features: Mature Trees
Details
- Parcel number: 1423456020
- Special conditions: None
- Other equipment: Ceiling Fan(s)
Construction
Type & style
- Home type: SingleFamily
- Architectural style: Ranch
- Property subtype: Single Family Residence
Materials
- Steel Siding, Brick, Wood Siding
- Foundation: Concrete Perimeter
- Roof: Asphalt
Condition
- New construction: No
- Year built: 1969
Utilities & green energy
- Sewer: Public Sewer
- Water: Public
Community & HOA
Community
- Features: Curbs, Sidewalks, Street Lights, Street Paved
- Security: Carbon Monoxide Detector(s)
- Subdivision: Greenbriar
HOA
- Services included: None
Location
- Region: Normal
Financial & listing details
- Price per square foot: $64/sqft
- Tax assessed value: $178,911
- Annual tax amount: $1,011
- Date on market: 10/23/2026
- Ownership: Fee Simple
Estimated market value
Not available
Estimated sales range
Not available
Not available
Price history
| Date | Event | Price |
|---|---|---|
| 10/26/2026 | Contingent | $190,000$64/sqft |
Source: BHHS broker feed #12781814 Report a problem | ||
| 10/23/2026 | Listed for sale | $190,000$64/sqft |
Source: BHHS broker feed #12781814 Report a problem | ||
Public tax history
| Year | Property taxes | Tax assessment |
|---|---|---|
| 2025 | $1,012 -4.3% | $59,637 +9.1% |
| 2024 | $1,058 -5.1% | $54,643 +11.7% |
| 2023 | $1,115 -4.7% | $48,928 +10.7% |
| 2022 | $1,170 -2.3% | $44,202 +6% |
| 2021 | $1,198 | $41,704 +1.1% |
| 2020 | -- | $41,270 +0.5% |
| 2019 | -- | $41,049 +1.1% |
| 2018 | $1,169 | $40,614 |
| 2017 | $1,169 +3.7% | $40,614 |
| 2016 | $1,127 +1.5% | $40,614 +2.4% |
| 2015 | $1,111 | $39,662 |
| 2014 | $1,111 +1.9% | $39,662 |
| 2013 | $1,090 -1.5% | $39,662 -0.8% |
| 2012 | $1,107 | $39,969 -0.6% |
| 2011 | $1,107 +0.7% | $40,208 |
| 2010 | $1,099 +1.9% | $40,208 |
| 2009 | $1,079 -1.4% | $40,208 +3.5% |
| 2008 | $1,095 -5.5% | $38,845 +3% |
| 2007 | $1,159 | $37,714 +0.9% |
| 2006 | -- | $37,378 +4% |
| 2005 | -- | $35,947 +14.7% |
| 2002 | -- | $31,349 +4% |
| 2001 | -- | $30,155 +4% |
| 2000 | -- | $28,986 |
Find assessor info on the county website
Monthly payment
Est. payment
Payment breakdown
Explore the cost of this home by adjusting the details. Changes won't be saved.Climate risks
Neighborhood: 61761
Nearby schools
Schools provided by the listing agent
- Elementary: Grove Elementary
- Middle: Chiddix Jr High
- High: Normal Community High School
- District: 5
Source: MRED as distributed by MLS GRID. This data may not be complete. We recommend contacting the local school district to confirm school assignments for this home.
Similar homes
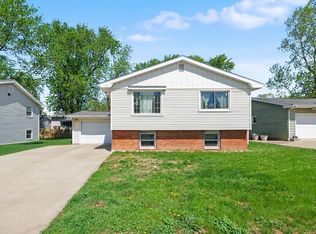
- $199,9003 bd1 ba2.4k sqft1714 Jacobssen Dr, Normal, IL 61761New
 MLS ID #12790767, Jacqui Miller, Keller Williams Revolution. MRED as distributed by MLS GRID
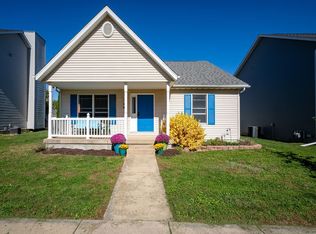
- $199,5003 bd2 ba2.9k sqft903 Charlotte Dr, Normal, IL 61761New
 MLS ID #12794803, Kendra Keck, BHHS Central Illinois, REALTORS. MRED as distributed by MLS GRID
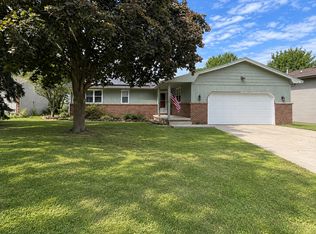
- $220,0004 bd2 ba2.3k sqft908 Perry Ln, Normal, IL 61761Active
 MLS ID #12786925, Dawn Peters, Keller Williams Revolution. MRED as distributed by MLS GRID
- $234,9004 bd3 ba2.7k sqft1426 Hanson Dr, Normal, IL 61761Active
 MLS ID #12763300, Marti Ryan, Vesta Real Estate LLC. MRED as distributed by MLS GRID
