Skip main navigation
Active
  • $69,900

    1706 Hampton Rd, Akron, OH 44305

    2beds
    1,190sqft
    : Get pre-qualified
    Single Family Residence
    Built in 1924
    6,351.05 Square Feet Lot
    $-- Zestimate®
    $59/sqft
    $-- HOA

    What's special

    Vaulted ceilingUpper-level balconyCovered deck
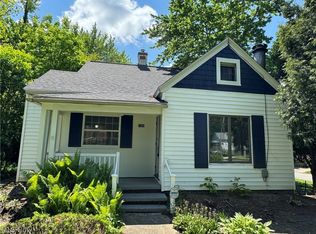
    Estate sale opportunity with tremendous upside for investors, flippers, or buyers looking for their next renovation project. This home has been unoccupied for several years while the estate was being settled and is being sold as-is. The late owner began a thoughtful transformation but was unable to complete his vision, leaving behind a property full of potential and ready for someone to bring it to life. The flexible floor plan offers the possibility of 2 or 3 bedrooms. The living room features a dramatic vaulted ceiling and opens to a loft area, creating a spacious and unique architectural feel. The current dining room was originally a first-floor bedroom and could easily be converted back if desired. Upstairs are two tandem rooms that can serve as bedrooms, office space, or additional living areas. A standout feature is the exceptional 16 x 24 insulated two-story Weaver Barns barn, complete with a covered deck and an upper-level balcony...ideal for a workshop, studio, storage, or hobby space. With the right vision and improvements, this property offers an outstanding opportunity to build equity and create something special. Priced to sell, bring your ideas and your offers.
    12 days
    |
    684
    |
    24
    |

    Zillow last checked:

    Listing updated:

    Listing Provided by:

    Darlene Hall 330-800-4255 darlenehall@kw.com,

    Keller Williams Chervenic Rlty

    Source: MLS Now,MLS#: 5210367MLS LogoOriginating MLS: Akron Cleveland Association of REALTORS

    Tour with a local agent

      Facts & features

      Interior

      Bedrooms & bathrooms
      • Bedrooms: 2
      • Bathrooms: 1
      • Full bathrooms: 1
      • Main level bathrooms: 1
      Bedroom
      • Level: Second
      Bedroom
      • Level: Second
      Bathroom
      • Level: First
      Dining room
      • Description: Or 3rd Bedroom
      • Level: First
      Kitchen
      • Level: First
      Living room
      • Features: Vaulted Ceiling(s)
      • Level: First
      Heating
      • Forced Air, Gas
      Cooling
      • None
      Features
      • Basement: Full
      • Has fireplace: No
      Interior area
      • Total structure area: 1,190
      • Total interior livable area: 1,190 sqft
      • Finished area above ground: 1,190
      Video & virtual tour

      Property

      Parking
      • Parking features: Driveway
      Features
      • Levels: Two
      • Stories: 2
      Lot
      • Size: 6,351.05 Square Feet
      • Dimensions: 50 x 127
      Details
      • Parcel number: 6847254

      Construction

      Type & style
      • Home type: SingleFamily
      • Architectural style: Bungalow
      • Property subtype: Single Family Residence
      Materials
      • Wood Siding
      • Roof: Asphalt,Fiberglass
      Condition
      • Year built: 1924

      Utilities & green energy

      • Sewer: Public Sewer
      • Water: Public

      Community & HOA

      Community
      • Subdivision: Goodyear Heights
      HOA
      • Has HOA: No
      Location
      • Region: Akron

      Financial & listing details

      • Price per square foot: $59/sqft
      • Tax assessed value: $78,610
      • Annual tax amount: $1,178
      • Date on market: 5/15/2026
      • Cumulative days on market: 13 days
      • Listing terms: Cash
      Get pre-qualifiedBe ready to make an offer.
      Connect with an agentGet info on this home, tour, and more.
      Calculate monthly paymentSee if you can afford this home.

        Estimated market value

        Not available

        Estimated sales range

        Not available

        Not available

        Price history

        DateEventPrice
        5/15/2026Listed for sale$69,900$59/sqft
        Source: MLS Now #5210367 Report a problem

        Public tax history

        YearProperty taxesTax assessment
        2024$1,198 +15.6%$27,520
        2023$1,036 +23.9%$27,520 +37%
        2022$836 -0.1%$20,094
        2021$837 $20,094
        2020-- $20,094 +0.7%
        2019$890 +1.3%$19,954 0%
        2018$879 -1.5%$19,960
        2017$892 $19,960
        2016$892 $19,960
        2015$892 +0.7%$19,960
        2014$886 -43%$19,960 -0.1%
        2013$1,555 +0.9%$19,970
        2012$1,541 +22%$19,970 +0%
        2011$1,263 -0.9%$19,964 -5.6%
        2010$1,275 $21,144 -3.1%
        2009-- $21,827
        2008$1,452 -0.7%$21,827 -5.7%
        2007$1,462 +0.7%$23,157 -0.1%
        2006$1,451 +17.5%$23,171
        2005$1,234 $23,171 +7.3%
        2004-- $21,603
        2003$1,090 +2%$21,603
        2002$1,068 -43.5%$21,603 +25.1%
        2001$1,891 +9.5%$17,263
        2000$1,727 $17,263

        Find assessor info on the county website

        Monthly payment

        Est. payment

          Payment breakdown

          Explore the cost of this home by adjusting the details. Changes won't be saved.
          All calculations are estimates and provided by Zillow, Inc. for informational purposes only. Actual amounts may vary.
          HOA fees may include property taxes on listings classified as Co-Ops. Contact the listing agent and/or owner for fee details.
          Mortgage interest rates are dependent on a number of factors, including credit score, down payment, and repayment length. Interest rate data provided by Zillow Group Marketplace, Inc. as of 1/1/1970 from various mortgage lenders with which we have lead or other similar arrangements; the Estimated Payment is an average of those rates.
          See how much you could borrow to make a competitive offer.

          Climate risks

          Neighborhood: Goodyear Heights

          Getting around

          38 / 100
          Car-Dependent
          30 / 100
          Some Transit
          46 / 100
          Somewhat Bikeable

          Nearby schools

          GreatSchools rating
          Schools provided by the listing agent
          • District: Akron CSD - 7701

          Source: MLS Now. This data may not be complete. We recommend contacting the local school district to confirm school assignments for this home.

          A local agent can set up tours, give advice and negotiate with sellers.

          A local lender can help you make sure your offer is ready when you are.

          Browse local experts

          Similar homes

          Skip to the end of the carouselSkip to the beginning of the carousel